The Eden in Downtown Los Angeles: 12 Low-Income Apartments, Rents Not Yet Published (1340 S. Hill Street)
Quick answerAs of October 30, 2026, only 12 of the 235 apartments at The Eden, 1340 S. Hill Street in Downtown Los Angeles, are for low-income households (50% of area median income, or AMI). Another 47 are workforce apartments at 150% AMI. They are not low-income housing. No rents are printed. The listing says "Applications closed" and that vouchers "will be considered." Call the manager at (310) 744-6133.
- 12low-income apartments, at 50% AMI, on the listing
- 47workforce apartments at 150% AMI, not low-income housing
- 235 apartments, 7 storiesthe City's building permit for the whole building
- Not publishedthe listing shows "n/a" for every rent and minimum income
- Applications closedthe listing's status on October 30, 2026, with "Waitlist" as its availability
- 0.35 milestraight-line distance to Pico Station, Metro A and E Lines
What it means: the counts are published, but a reader cannot yet compare a rent with a voucher.
Source: Access Housing LA listing, read October 30, 2026; LADBS permit 19010-10000-01133; Metro rail data.
- Area median income (AMI)The middle income for the area, adjusted for household size. A lottery apartment "at 60% AMI" is for households earning up to about 60% of it. The agency's income chart turns each level into dollar limits. LAHD's 2026 figure for Los Angeles is $108,100.
- Workforce apartmentthe permit's term for the 20% of apartments set aside for "workforce housing income households." The listing puts these at 150% of AMI, far above the low-income level.
- Housing Choice Voucher (Section 8)Rental help run by a housing authority. You find a home, and the agency checks the unit, rent and your household before it approves payment.
- Payment standardAn amount the agency uses to work out housing assistance for a unit size and area. It does not mean that any home at that rent will be approved.
- FMR and SAFMRHUD rent estimates for an area (Fair Market Rent) or ZIP code (Small Area Fair Market Rent). They include rent and most tenant-paid utilities. Your agency may use a different payment standard.
- Utility allowanceThe agency's estimate of the cost of utilities you must pay. It is not a promise to pay your actual bills.
- Certificate of occupancyThe Department of Building and Safety's sign-off that a building, or part of it, can be lived in.
- LAHD and HACLALAHD is the Los Angeles Housing Department, which runs Access Housing LA. HACLA is the Housing Authority of the City of Los Angeles, which runs Section 8 vouchers inside the City.
- Density BonusCity Planning's State Density Bonus Program "offers development incentives for housing developments." In return, a building sets aside some apartments at set income levels.
What Is Being Built at 1340 S. Hill Street (The Eden)
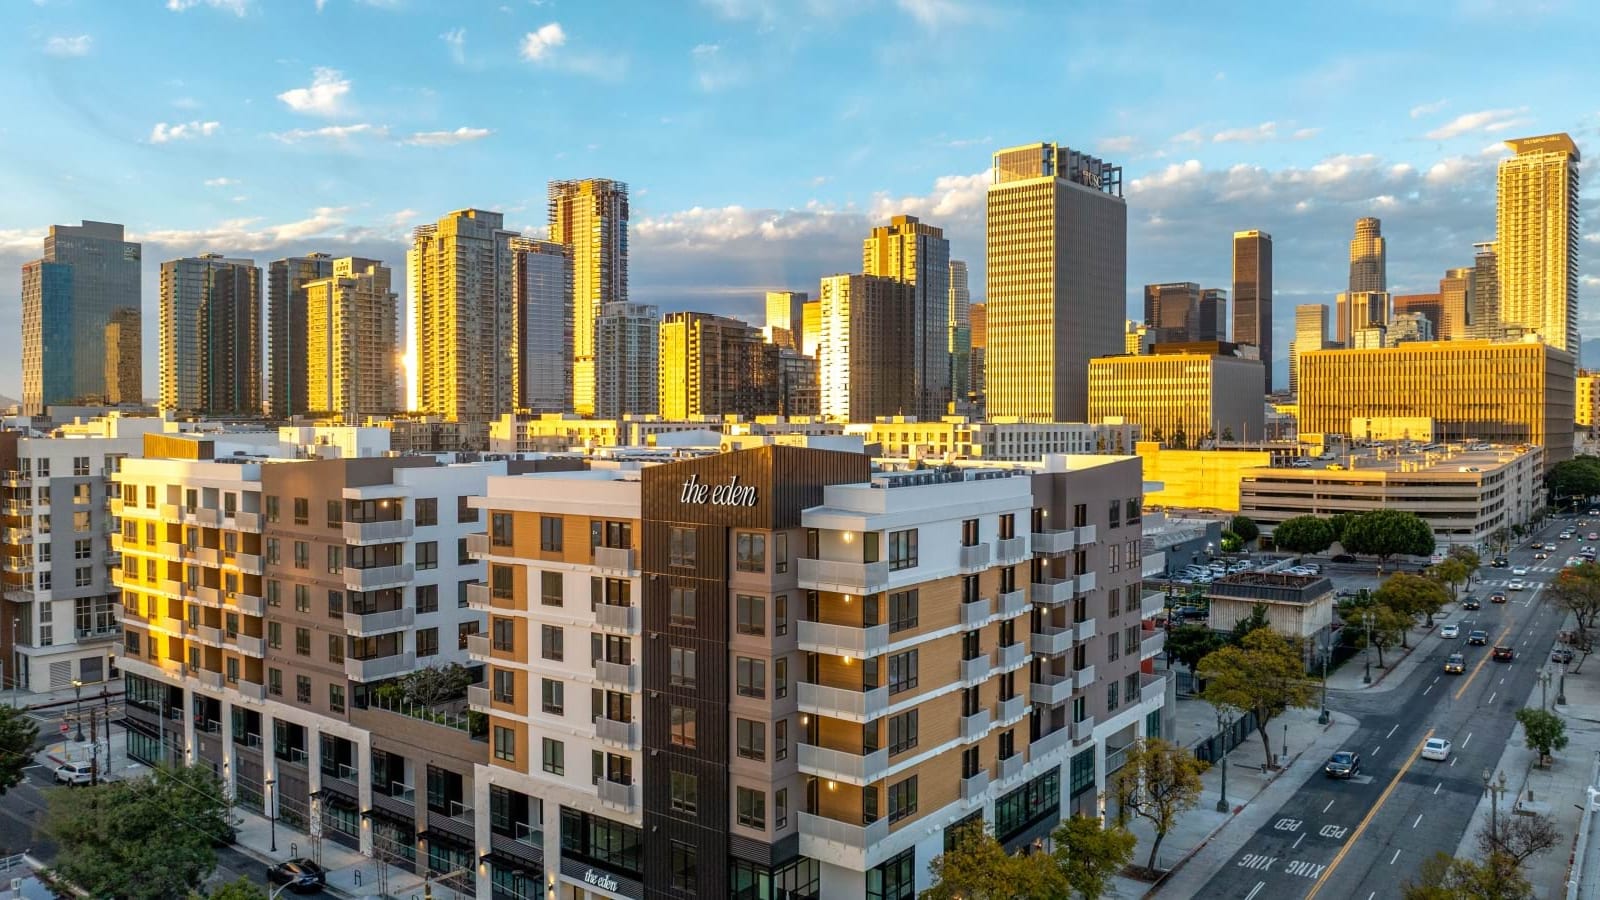
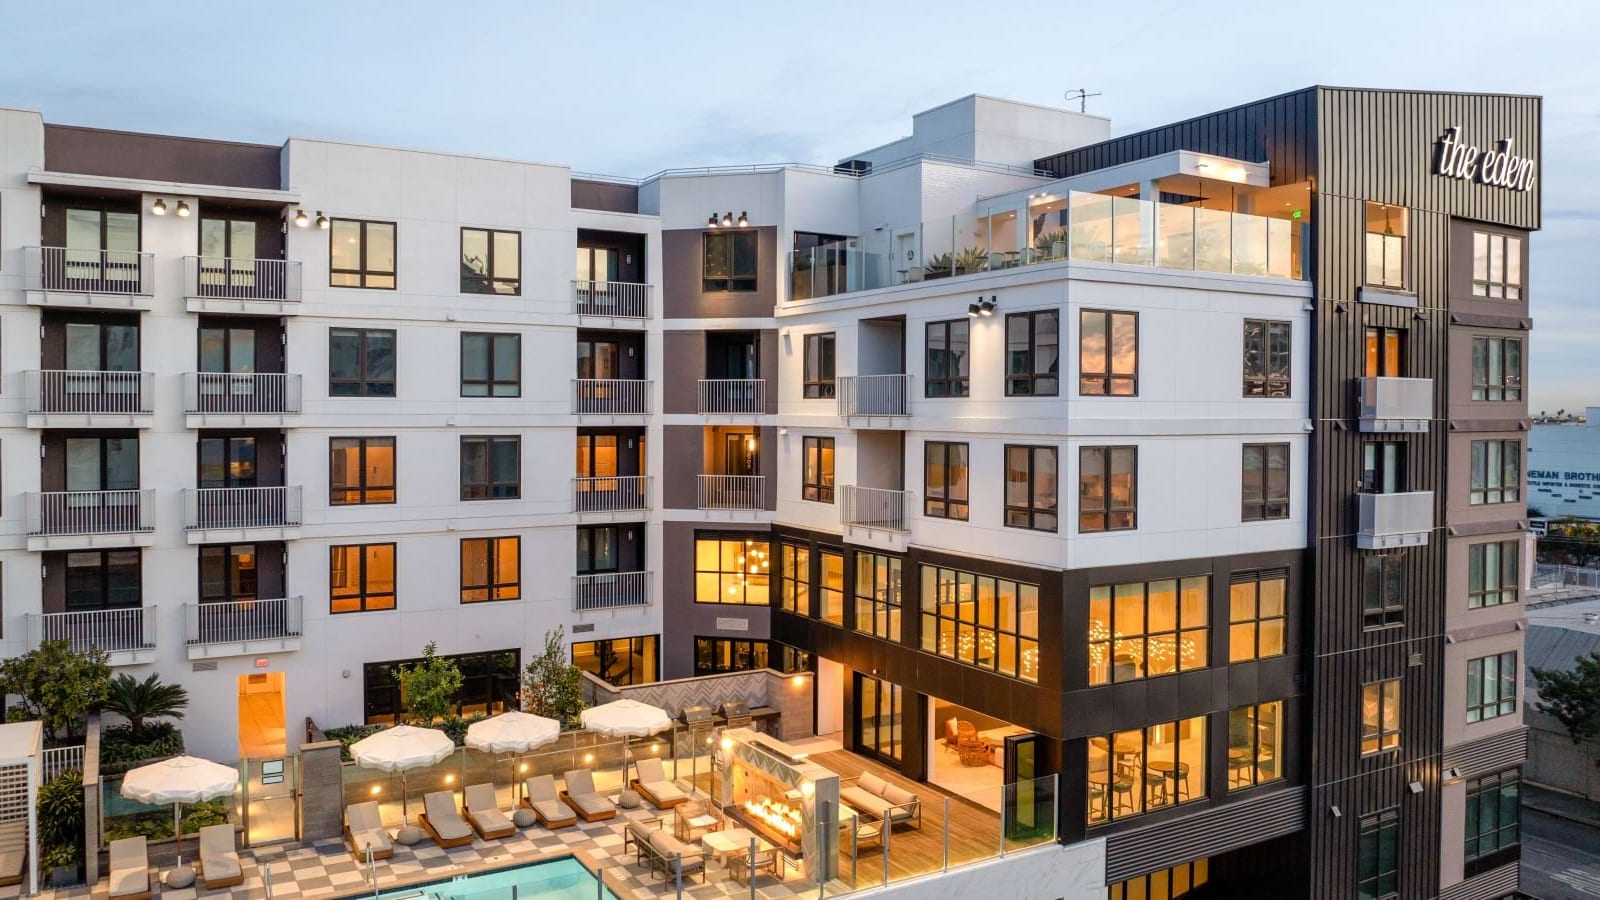
The Eden is a seven-story apartment building at 1340 S. Hill Street with 235 apartments, ground-floor retail and one level of underground parking.
- Names: the listing, the manager and the news call it The Eden. The architect calls it "Eden @ 14th and Hill." The City's permit uses the street address, 1340 S Hill St.
- The permit's words: permit 19010-10000-01133 reads "NEW 7 STORY ( 5 STORY TYPE III-A OVER 2 STORY TYPE I-A & OVER ONE LEVEL SUBTERREAN PARKING GARAGE) 235 UNIT MIXED USE APARTMENT BUILDING WITH RETAIL SPACE AT GROUND FLOOR."
- The set-aside, in the permit's words: "set-aside 5% of total number of units to very low income households & 20% to workforce housing income households per DIR-2017-1212-SPR & 12.22.A.29." That is a City Planning case number and a Los Angeles Municipal Code section.
- Who built it: the mechanical contractor's page names Suncoast Hill Street, LLC as owner, Humphreys & Partners Architects as architect and CBG Building Company as general contractor. Urbanize LA credits the developer as Suncoast Ventures.
- Retail: about 9,200 square feet on the ground floor, per Urbanize LA and the contractor. The architect says "over 9,000."
- Manager: the listing's website and the building's pages point to Greystar, whose name is in the footer of the manager's site.
- Before it: the demolition permit's words are "DEMO (E) MANUFACTURING / SHOW ROOM OFFICE." That permit was issued April 12, 2022.
- March 18, 2019the building permit application is submitted.
- April 12, 2022the City issues the demolition permit.
- July 1, 2022the City issues the building permit, with grading and shoring permits the same day.
- August 2023the City issues supplements for steel stairs (August 24) and the curtain wall (August 29).
- March 14, 2024the City issues a permit for the pool and spa.
- December 11, 2024the Access Housing LA listing is published, at 8:03 AM Pacific.
- June 18, 2025the permit record shows a certificate of occupancy.
- April 17, 2026the listing is last updated.
What it means: the listing went up about six months before the permit's certificate date, and the records do not say why.
Source: LADBS permits 19010-10000-01133, 19019-10000-02893, 19030-10000-01722, 19020-10000-01346, 19010-10002-01133, 19010-10003-01133 and 23047-10000-00712; Access Housing LA listing, whose UTC times VoucherMatch converted to Pacific.
- Year builtthe listing says "Built 2024." The permit record shows a certificate of occupancy dated June 18, 2025.
- Apartment sizesUrbanize LA, the architect and the contractor give 375 to 1,093 square feet. The manager's 18 floor plans run from 396 to 1,097. The listing's page data gives 450 to 1,169 for the rows that show a size.
- Earlier planBisnow's report of the first filing, on a copy with no date, says 233 apartments with 21 for very-low-income households. Later records say 235 and 12.
What it means: VoucherMatch prints each version and picks none. The 12 very-low-income apartments appear in every later record.
Source: the records named above.
How Many Low-Income Apartments Are at The Eden
Twelve apartments are low-income, at 50% AMI; the other 47 restricted apartments are workforce apartments at 150% AMI.
| Record | Low-income tier | Workforce tier | Date |
|---|---|---|---|
| Access Housing LA listing | 12 at 50% AMI | 47 at 150% AMI | Oct. 30, 2026 |
| LADBS permit words | 5% very low income | 20% workforce | July 1, 2022 |
| State report, Table A2 | 12 very low, deed restricted | not counted as affordable | June 18, 2025 |
| City Housing Element layer | 12 affordable | not counted as affordable | June 18, 2025 |
What it means: the State and City records count 223 apartments as above moderate income, which includes the 47. 12 is 5.11% of 235 in the City's layer, and 47 is the permit's 20% share.
Source: Access Housing LA listing unit rows; LADBS permit 19010-10000-01133; HCD Housing Element Annual Progress Report, Table A2, tracking ID 19010-10000-01133; City of Los Angeles Housing Element completed affordable projects layer.
The State's report adds three more facts for this address. It lists the deed restriction type as "DB," the State's code for density bonus. It shows a 55-year affordability term, and it names case "DIR-2017-1212-SPR" in its notes. The State's data dictionary calls the term field "the duration of the affordability term (deed restriction)."
Where The Eden Is
The Eden is in the Downtown neighborhood of Los Angeles, at 14th and Hill Streets, in ZIP code 90015 and City Council District 14.
- NeighborhoodDowntown, from the Los Angeles Times boundaries, tested against the permit's map point. The manager and the contractor call the area South Park.
- Blockan L-shaped site that fronts 14th Street, Hill Street and Broadway, per Urbanize LA. The manager's amenities page names a "14th street lobby."
- Across the streetUrbanize LA says Emerald, a 154-unit apartment complex, sits directly across Hill Street.
- City recordscouncil district 14, the Central City plan area, the Downtown Los Angeles neighborhood council, zone C2-2D-O and census tract 2240.10, all from the permit.
- ZIP code90015 on the permit, on the listing and in the State's report.
What it means: VoucherMatch's Downtown apartment page covers this address.
Source: LADBS permit 19010-10000-01133; Los Angeles Times neighborhood boundaries; Urbanize LA; manager's amenities page.
Rents and Income Ranges at The Eden
The listing prints no rent and no minimum income for any of the 59 restricted apartments; it shows "n/a" for both.
| Apartment | Low-income, 50% | Workforce, 150% | Rent |
|---|---|---|---|
| Studio | 5 | 18 | n/a |
| 1 bedroom | 5 | 20 | n/a |
| 2 bedrooms | 2 | 9 | n/a |
| All | 12 | 47 | n/a |
What it means: only the first column is low-income housing.
Source: Access Housing LA listing, 59 unit rows and its unit tables of 23 studios, 25 one-bedrooms and 11 two-bedrooms, read October 30, 2026.
The listing's page data names one chart for all 59 apartments: "2025 LA City Common AMI Chart." It names no program chart. These names are not on the visible page. The visible page prints "n/a" for the occupancy limits and says the limits "can be adjusted if needed as a reasonable accommodation due to disability."
The manager's workforce housing page says: "Workforce Housing recipients are responsible for their monthly rent amount, which is based on household size and area median income guidelines." It adds that "Pricing, availability, and specials are subject to change." The page also shows an image of LAHD's 2026 land use rent schedule. It does not say which apartments the schedule covers, and VoucherMatch prints none of its figures.
| Household | 50% AMI | 150% AMI |
|---|---|---|
| 1 person | $53,000 | $159,000 |
| 2 people | $60,600 | $181,800 |
| 3 people | $68,150 | $204,450 |
| 4 people | $75,750 | $227,250 |
What it means: the 150% limit for one person is three times the 50% limit. The listing prints no limit on the visible page.
Source: the "2025 LA City Common AMI Chart" in the listing's page data, which is not on the visible page.
- Two tiers onlythe listing has apartments at 50% and 150% of AMI, and none between. A household above the 50% limit is not in the low-income group.
- Few low-income apartments12 of the 59 are at 50%. The listing shows 5 studios, 5 one-bedrooms and 2 two-bedrooms at that level.
- No minimum incomethe listing prints none. For a voucher holder it says the minimum "will be based on the portion of the rent that the tenant pays after use of the subsidy."
- Household sizethe listing's occupancy limits read "n/a," so ask the manager how many people each apartment takes.
What it means: the listing does not say how an apartment is placed in the 50% or the 150% group.
Source: Access Housing LA listing, unit rows, eligibility lines and page data, read October 30, 2026.
Sizes and Floor Plans at The Eden
The manager lists 18 floor plans, from a 396-square-foot studio to a 1,097-square-foot two-bedroom.
| Plan | Type | Baths | Square feet |
|---|---|---|---|
| S1 | Studio | 1 | 396 |
| S2 | Studio | 1 | 511 |
| S3 | Studio | 1 | 527 |
| S4 | Studio | 1 | 541 |
| S5 | Studio | 1 | 572 |
| S6 | Studio | 1 | 579 |
| S7 | Studio | 1 | 580 |
| A1 | 1 bed | 1 | 570 |
| A2 | 1 bed | 1 | 678 |
| A3 | 1 bed | 1 | 678 |
| A4 | 1 bed | 1 | 703 |
| A5 | 1 bed | 1 | 741 |
| B1 | 2 bed | 2 | 992 |
| B2 | 2 bed | 2 | 1,052 |
| B3 | 2 bed | 2 | 1,080 |
| B4 | 2 bed | 2 | 1,081 |
| B5 | 2 bed | 2 | 1,091 |
| B6 | 2 bed | 2 | 1,097 |
What it means: the manager says floor plans are "artist's rendering" and "All dimensions are approximate." The listing's restricted apartments have sizes that match some of these plans, such as 570 for a one-bedroom at 50% and 992 and 1,052 for the two-bedrooms at 50%, but the listing does not name a plan.
Source: the manager's floor plan pages, read October 30, 2026.
| Apartment | At 50% | At 150% | Rows with a size |
|---|---|---|---|
| Studio | 450 to 591 sq ft | 492 to 640 sq ft | 5 and 6 |
| 1 bedroom | 510 to 635 sq ft | 626 to 811 sq ft | 5 and 5 |
| 2 bedrooms | 992 to 1,052 sq ft | 1,169 sq ft | 2 and 1 |
What it means: most of the 59 rows show no size. The visible page prints "n/a" for area on the rows it shows.
Source: Access Housing LA listing page data, read October 30, 2026.
Does The Eden Take Section 8?
The listing says vouchers "will be considered," but it publishes no rent, so no one can yet check a rent against a voucher.
- The listing"Housing Choice Vouchers, Section 8 and other valid rental assistance programs will be considered for this property. In the case of a valid rental subsidy, the required minimum income will be based on the portion of the rent that the tenant pays after use of the subsidy."
- State lawGovernment Code section 12955(p)(1) says "source of income" includes "federal housing assistance vouchers issued under Section 8 of the United States Housing Act of 1937."
- Inquiriessection 12955(p)(2) says it is not discrimination "to make a written or oral inquiry concerning the level or source of income."
- The manager's pageit does not mention vouchers.
What it means: the state law applies in the city, and a voucher holder who meets the building's rules can apply for an open apartment.
Source: Access Housing LA listing; California Government Code section 12955, as published by california.public.law, updated January 1, 2024; the manager's workforce housing page.
HACLA sets payment standards by ZIP code, in 11 tiers. ZIP code 90015 is in Tier 11, the highest tier.
| Size | Tier 11, 90015 |
|---|---|
| Efficiency | $2,870 |
| 1 bedroom | $3,210 |
| 2 bedrooms | $4,000 |
What it means: these are the most HACLA pays toward rent and utilities for each size in this ZIP code. The building's rents are not published, so VoucherMatch compares none with them.
Source: HACLA payment standards page, "Updated: 09-01-2026."
HACLA's page says payment standards "are the maximum monthly assistance that the Housing Authority will pay on behalf of the family." It adds that "the unit's rent can never be higher than the comparable rents determined by HACLA." No page opened says whether HACLA would approve a rent at this building.
The listing's page data marks no utility as included in the rent. The listing's amenities line names a gas stove, a gas heater and a gas water heater, and the unit features list air conditioning in the unit. HACLA's allowance lines for those uses are below.
| Line | Studio | 1 bedroom | 2 bedrooms |
|---|---|---|---|
| Gas space heating | $9 | $12 | $16 |
| Gas cooking | $3 | $4 | $5 |
| Gas water heating | $10 | $14 | $18 |
| Basic electricity | $17 | $24 | $30 |
| Air conditioning | $8 | $11 | $14 |
| Water and sewer | $61 | $85 | $109 |
| Trash | $56 | $56 | $56 |
What it means: an allowance is an estimate used in the voucher math, not a bill. The listing does not say which utilities the tenant pays.
Source: HACLA utility allowance schedule, City of Los Angeles allowances by number of bedrooms, multi-family sheet.
See VoucherMatch's guides to how much Section 8 pays in Los Angeles and how the utility allowance works.
How HACLA's Payment Standard Compares With HUD's Figures for ZIP Code 90015
HUD's fiscal year 2027 Small Area Fair Market Rent for ZIP code 90015 is above HACLA's Tier 11 payment standard for every size.
View the data table
| Apartment | HACLA Tier 11 | HUD figure |
|---|---|---|
| Studio | 2870 | 3230 |
| 1 bedroom | 3210 | 3610 |
| 2 bedrooms | 4000 | 4450 |
What it means: neither figure is The Eden's rent, which is not published. HACLA's standard is the number that sets voucher help here.
Source: HACLA payment standards, Tier 11, effective September 1, 2026; HUD's Small Area Fair Market Rents for fiscal year 2027, as carried on VoucherMatch's page for ZIP code 90015.
- What HUD's figure includes: rent and most tenant-paid utilities. The listing does not say what its rents will include.
- More for this ZIP code: see Section 8 rent data for ZIP code 90015 and voucher apartments in ZIP code 90015.
Preferences, Building Features and Transit
The listing names no preference group, the manager lists a long set of amenities, and three Metro rail stations lie within 0.8 mile in a straight line.
- Preferencesnone listed. The listing's review type is "waitlist."
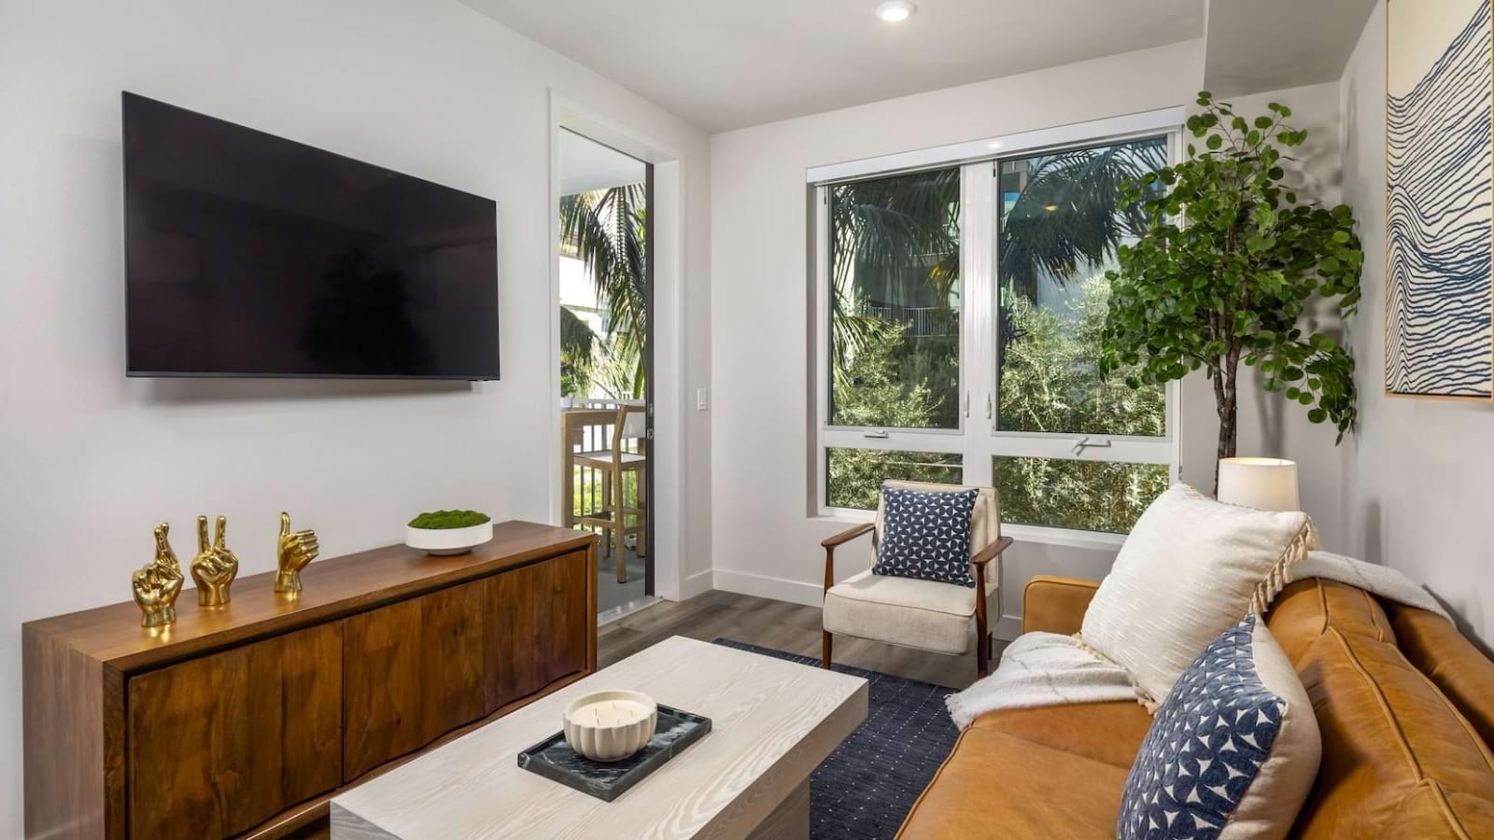
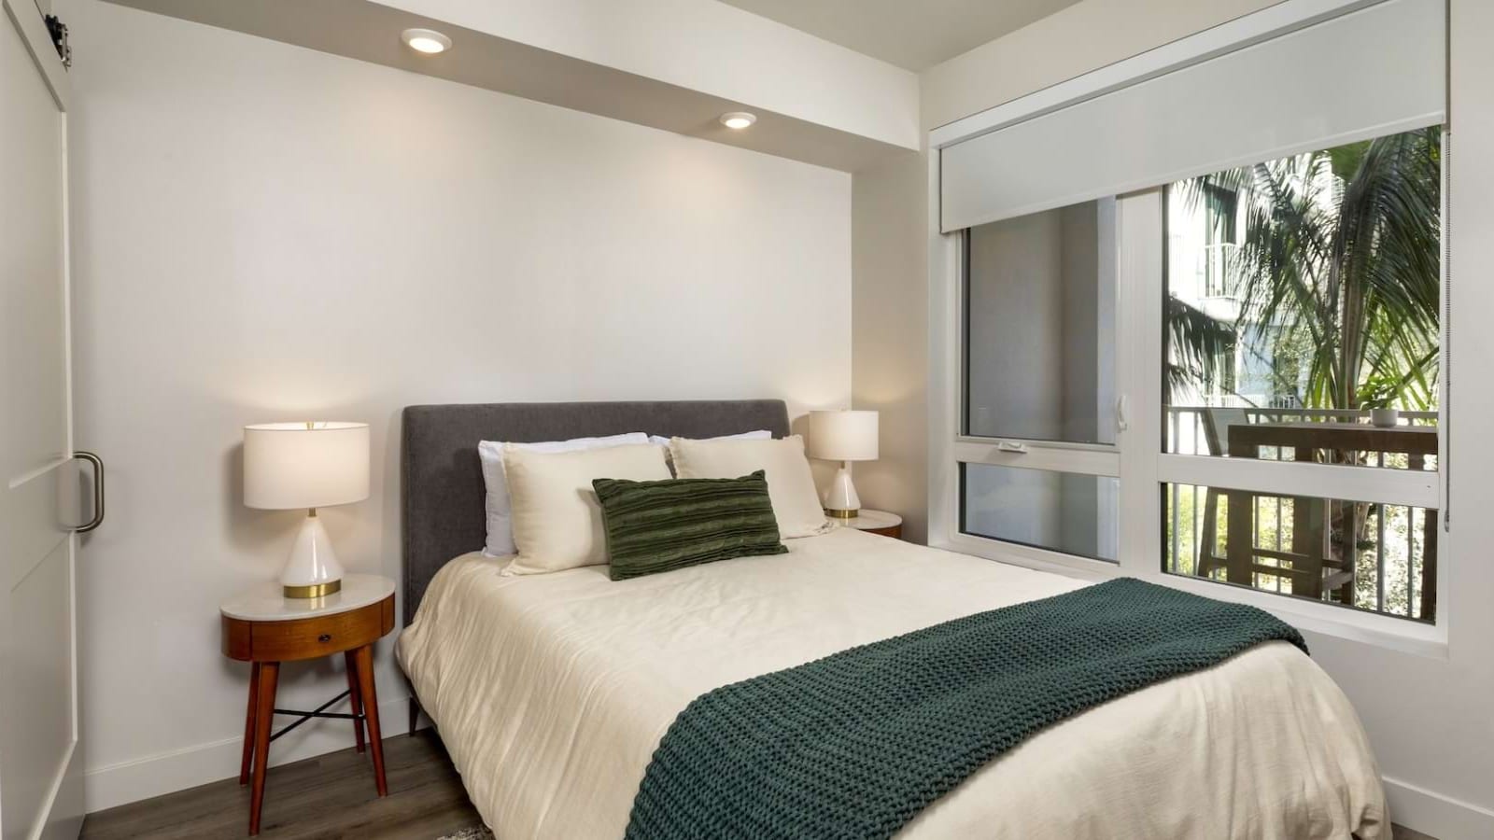
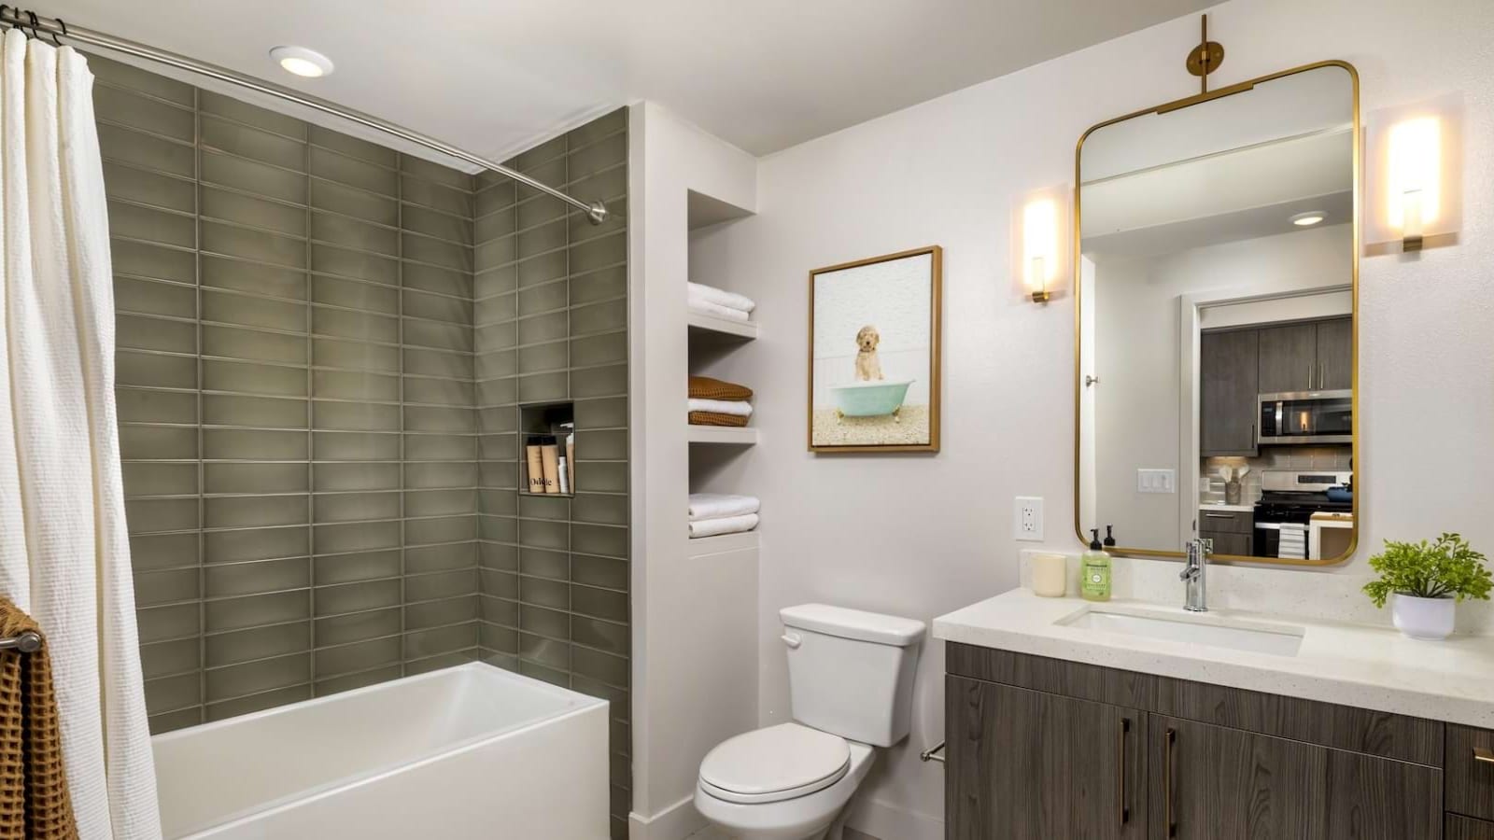
- Apartmentsthe manager lists wood-style plank flooring, a full-size washer and dryer, a covered patio or balcony, keyless entry, smart thermostats and a gas range with an over-range microwave. It marks some items "Only available in select units."
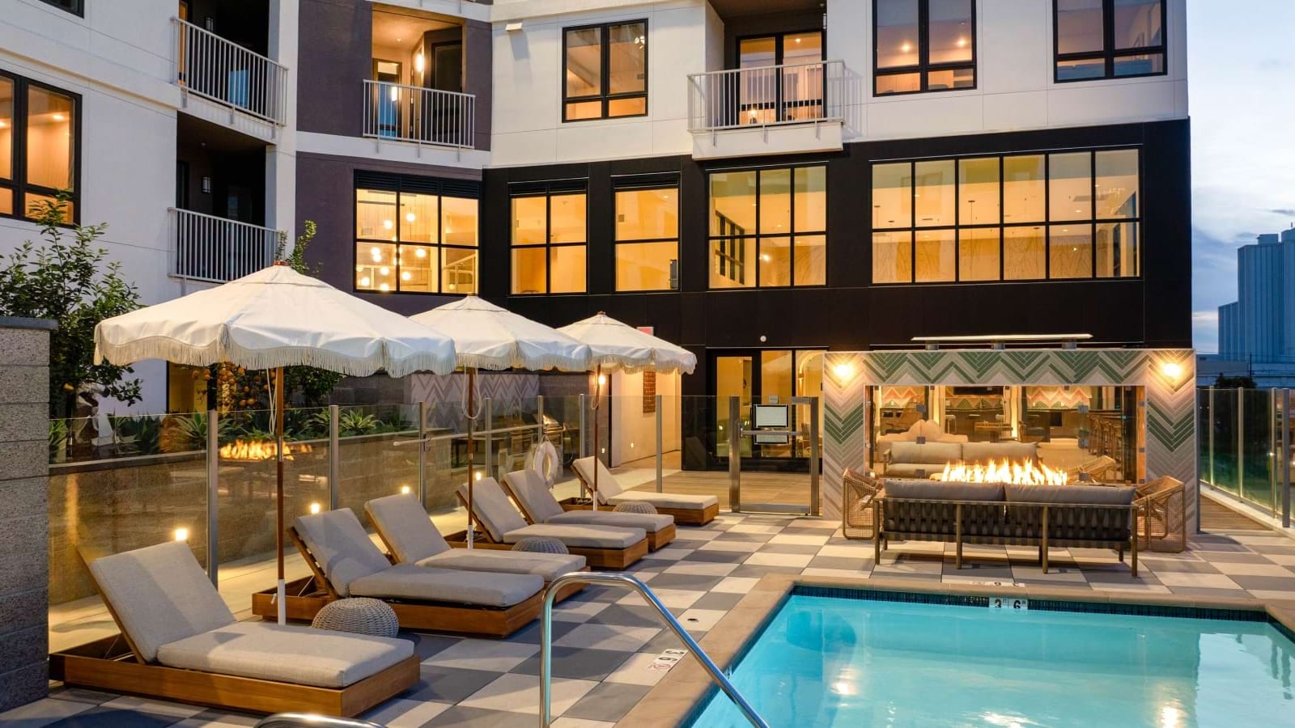
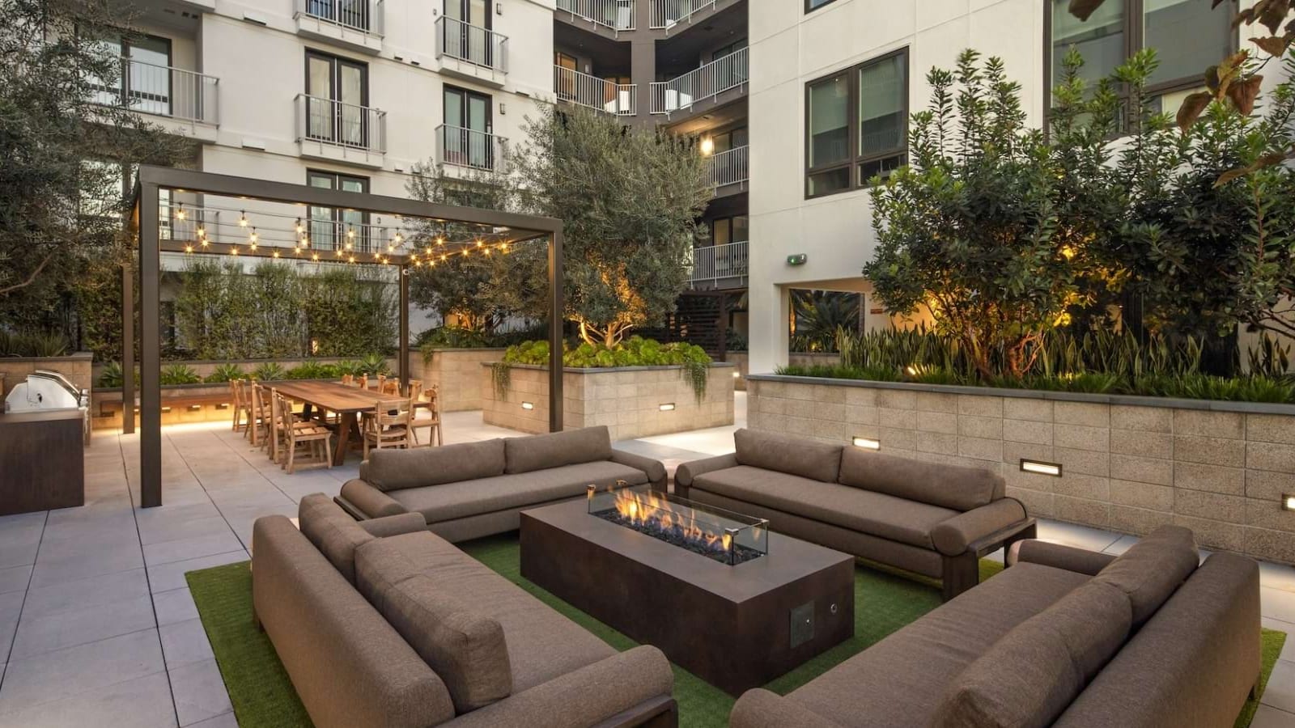
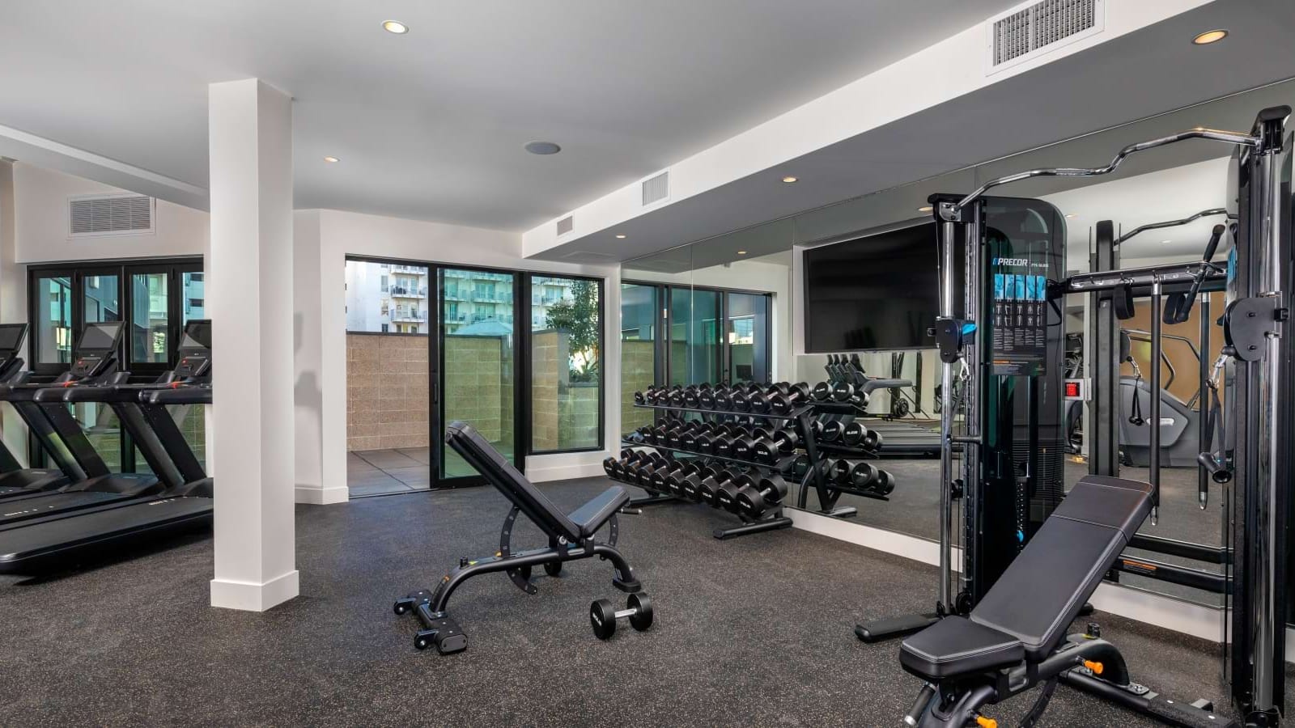
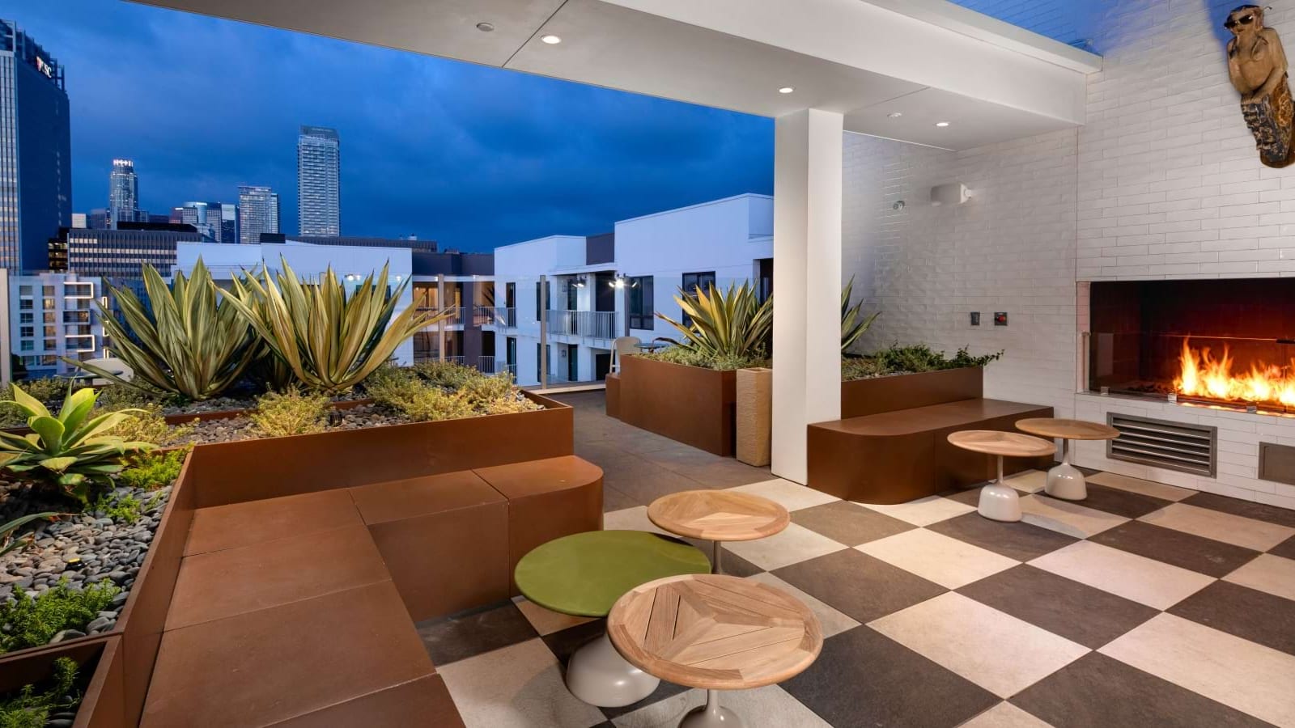
- Shared spacesthe manager lists a pool deck, a courtyard, a sky deck and lounge, a club room, a theater, a two-story fitness center, a coworking room and a pet park.
- Parkingthe listing says garage. The manager lists a parking garage with controlled access and electric-vehicle charging stations. The permit describes one underground level.
- Petsthe listing says dogs and cats are allowed. The manager's pet policy is up to 2 pets per apartment, "$50 per month pet rent and a $500 deposit per pet."
- Smokingthe listing says no smoking allowed.
What it means: the manager's pet and parking terms may not apply the same way to every apartment. Ask which fees apply to the restricted apartments.
Source: Access Housing LA listing; the manager's amenities and home pages, read October 30, 2026; LADBS permit.
| Station | Line | Distance |
|---|---|---|
| Pico Station | Metro A and E Lines | 0.35 mile |
| Grand / LATTC Station | Metro A Line | 0.44 mile |
| San Pedro Street Station | Metro A Line | 0.79 mile |
What it means: Pico Station lies north of the building. Metro's data lists LATTC / Ortho Institute Station (E Line) at 0.80 mile.
Source: Metro's rail GTFS data, read October 30, 2026; distances by VoucherMatch from the permit's map point, so a walk is longer.
The listing's page data says public transportation, groceries and pharmacies are "One block" away, and bus stops are listed too. These lines are not on the visible page, and bus lines were not checked.
How to Apply for an Apartment at The Eden
No application is open on the listing: on October 30, 2026 it reads "Applications closed" with availability "Waitlist."
- 1Read the listing's statusit shows "Applications closed," "Availability: Waitlist" and "Listing updated: Apr 17, 2026."
- 2Call the property managerthe listing gives (310) 744-6133 and says "Due to high call volume you may hear a message." The manager's own pages print (877) 680-8826.
- 3Ask the three questionsis any apartment at 50% AMI open or on a waiting list, how does the list work, and what will the rent be.
- 4Expect the fee laterif applications open, the listing says the application fee is $35.00 "per applicant age 18 and over," "Due at interview."
What it means: the listing gives no application method, no mailing address and no due date. It does not say how the waitlist is ordered.
Source: Access Housing LA listing, read October 30, 2026; the manager's home page.
Check before you paythe only fee the listing prints is $35.00 per applicant age 18 and over, due at an interview. Access Housing LA says nothing about holding fees. No payment app, wire or gift card buys a place on a list, and no one should charge you to see or hold an apartment. Deal only with the property manager named on the listing. Questions about a listing can go to LAHD's Access Housing LA hotline, (213) 808-8550.
The listing prints no "what to expect" text, no required documents and no preference questions. VoucherMatch is not adding a document checklist, because no record for this building lists one.
What Is Known and What Is Not Yet Published
The counts, income tiers, size ranges, fee and manager's phone are published; the rents, rules and the way the waitlist works are not.
- Not publishedrents, minimum incomes, household size limits, the deposit, and which utilities the rent includes.
- Not statedwhich rent schedule and which year's limits apply, how apartments are placed at 50% or 150%, and whether any low-income apartment is open to a new applicant.
- Not foundthe recorded covenant, City Planning's determination letter for DIR-2017-1212-SPR and the owner's income-certification steps. City Planning's case search takes a case number only and could not be used to read the file.
- Asset limits and documentsthe listing publishes none.
- Whom to askthe property manager at (310) 744-6133; LAHD's Access Housing LA hotline at (213) 808-8550.
What it means: check each line again before you rely on it.
Source: the records named above.
If You Need an Apartment Sooner
As of October 30, 2026 the listing shows closed applications and no rent, so a household that needs to move soon should look at other buildings too.
 5 bedrooms, $4,677 a monthHistoric South-Central, Outside NYCAccepts Section 8 (HCV) · VASH · EHV
 1 bedroom, $2,100 a monthJefferson Park, Outside NYCAccepts Section 8 (HCV) · VASH · EHV
 1 bedroom, $2,100 a monthBoyle Heights, Outside NYCAccepts Section 8 (HCV) · VASH · EHV
Listed by landlords who say which vouchers they accept. These are separate from the building above. See all Los Angeles listings
- Voucher in hand: browse Section 8 apartments in Los Angeles, by size (studios, one-bedrooms and two-bedrooms), or in Downtown.
- No voucher yet: read the Los Angeles Section 8 guide and check which waiting lists are open.
- Income-based buildings: see low-income apartments.
- More new buildings: see new affordable buildings in California.
Frequently Asked Questions
Is The Eden taking applications?
No, not according to the listing. On October 30, 2026 Access Housing LA showed "Applications closed" and availability "Waitlist." The listing gives no way to apply and no due date. Call the property manager at (310) 744-6133 to ask whether any low-income apartment is open or whether a waiting list exists.
How much is rent at The Eden?
Rent is not published for the restricted apartments. The listing shows "n/a" for rent and minimum income on all 59, both the 12 low-income apartments and the 47 workforce apartments. The manager's page says rent depends on household size and area median income guidelines. Ask the property manager what each apartment will cost.
How many low-income apartments are at The Eden?
Twelve of the 235 apartments are low-income, at 50% AMI. The listing also shows 47 workforce apartments at 150% AMI, which are not low-income housing. The permit sets aside 5% for very low income and 20% for workforce housing. The State and City records count only the 12 as affordable.
What are the income limits at The Eden?
The listing's page data allows up to $53,000 for one person at 50% AMI, and $159,000 at 150%. The listing shows no minimum income. Its chart is labeled 2025 and is not on the visible page, so ask the manager which limits apply to your household today.
Does The Eden take Section 8?
The listing says vouchers "will be considered" and that the minimum income is based on the tenant's share of rent after the subsidy. California law protects voucher holders. HACLA's Tier 11 standard for ZIP code 90015 is $3,210 for a one-bedroom. HACLA decides whether a rent is approved.
Are the apartments at The Eden below market rent?
Not yet known. Rents for the restricted apartments are not published, so no comparison with market rent is possible. HUD's fiscal year 2027 figure for ZIP code 90015 is $3,230 for a studio and $3,610 for a one-bedroom, but that is not The Eden's rent. Ask the property manager.
Is The Eden the same as 1340 S. Hill Street or Eden at 14th and Hill?
Yes. The Eden, 1340 S. Hill Street, 1340 South Hill St. and "Eden @ 14th and Hill" are one building: 235 apartments, per the City permit and the architect. The manager's pages call it "The Eden," and the listing file number is A1146-01.
How this article was checked
Last checked: October 30, 2026, against the Access Housing LA listing for The Eden (file A1146-01), read at 7:10 PM Pacific and again at the end of the work; the manager's pages for workforce housing, floor plans, amenities and photographs; the City's building permits issued for permit 19010-10000-01133 and its related permits; the State's Housing Element Annual Progress Report, Table A2 and the City's Housing Element completed affordable projects layer; Urbanize LA's reports on construction rising and excavation, Bisnow, the architect's project page and the mechanical contractor's project page; HACLA's payment standards and utility allowances; California Government Code section 12955; HUD's fiscal year 2027 Small Area Fair Market Rents as carried on VoucherMatch's page for [ZIP code 90015](/section-8/zip/90015); the Los Angeles Times neighborhood boundaries; and Metro's rail data. How VoucherMatch reports these guides and corrects errors: [how we report](/new-developments/how-we-report).
Sources for this article (17)
- listing for The Eden (access.housing.lacity.gov)
- workforce housing (edendtla.com)
- floor plans (edendtla.com)
- amenities (edendtla.com)
- photographs (edendtla.com)
- building permits issued (data.lacity.org)
- Housing Element Annual Progress Report, Table A2 (data.ca.gov)
- Housing Element completed affordable projects layer (services5.arcgis.com)
- construction rising (la.urbanize.city)
- excavation (la.urbanize.city)
- Bisnow (bisnow.com)
- project page (humphreys.com)
- project page (atlasmechanical.com)
- payment standards (hacla.org)
- utility allowances (hacla.org)
- California Government Code section 12955 (california.public.law)
- rail data (developer.metro.net)
Stay Updated on Housing
Get the latest on fair market rents, voucher programs, and finding housing.
No spam, ever. Unsubscribe anytime.
VoucherMatch Editorial Team
Every rule, date and dollar amount in this article is checked against the agency document it comes from, and the sources are listed above. How VoucherMatch articles are researched and corrected
More new affordable buildings
North Hills, Los Angeles
My Angel
- Rents not published; referral only through the Coordinated Entry System
- Closed. Access Housing LA listing, read October 30, 2026, shows units available 0; tenants are directly referred through the Coordinated Entry System. No public application.
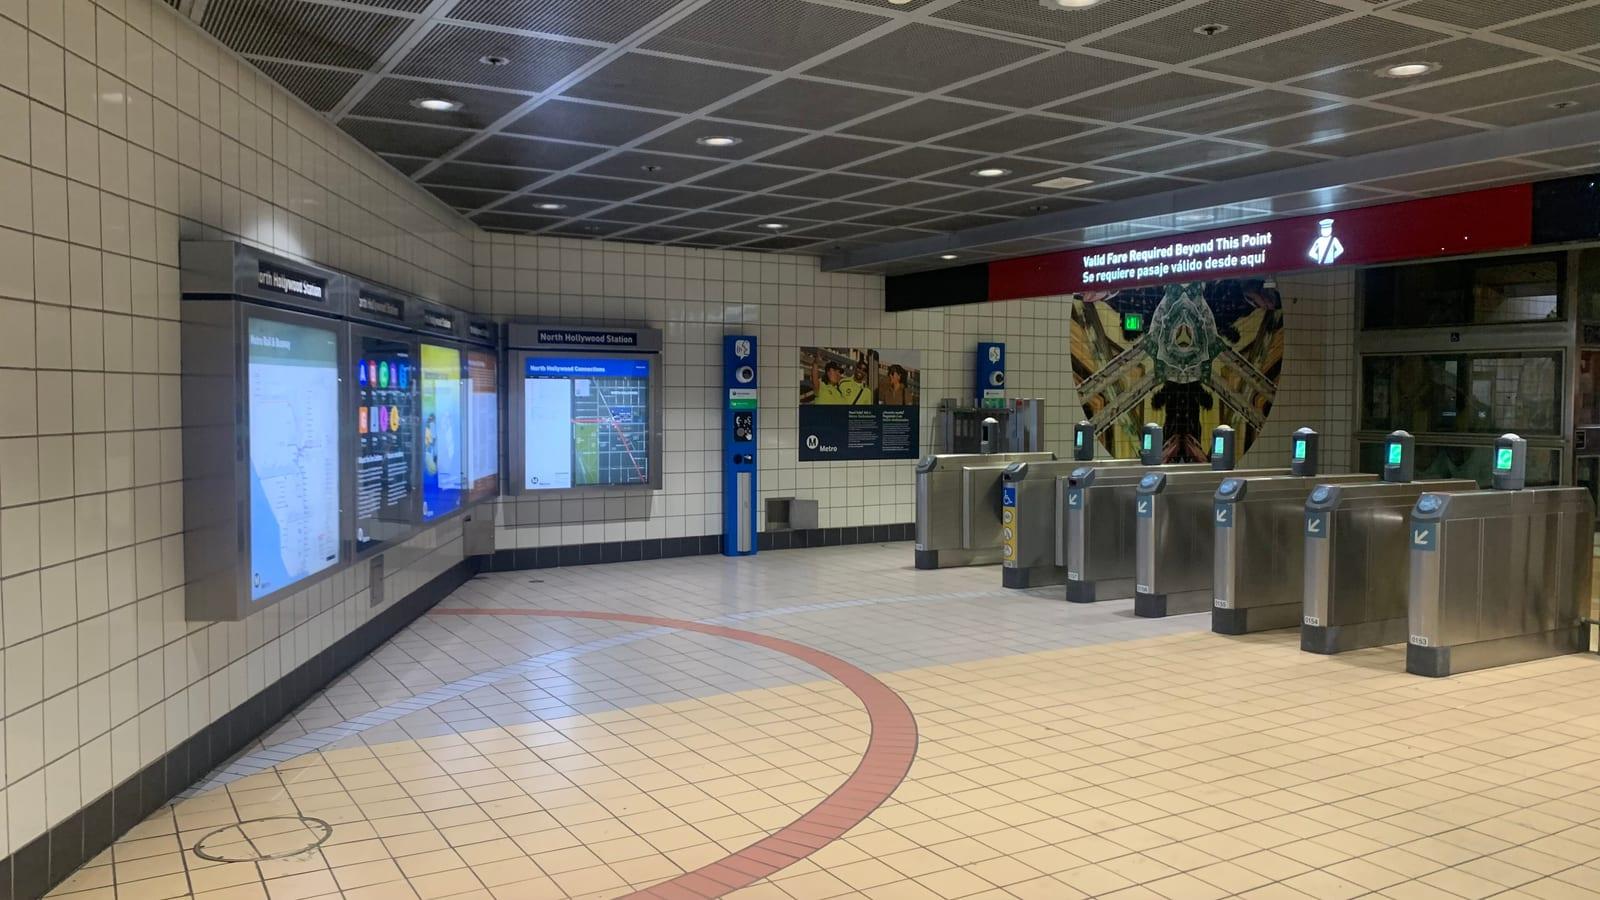
North Hollywood, Los Angeles
NoHo 5050
- Current rents not published; the April 2020 tax-credit report proposed 2019 rents with utilities of $547 (studio), $587 (1 bedroom) and $987 (2 bedrooms at 60% AMI)
- Applications are not open; the Access Housing LA listing (read Oct 30, 2026) says Applications closed and the manager's page says its conventional waiting list is closed; the 32 supportive apartments are filled by referral through the Coordinated Entry System
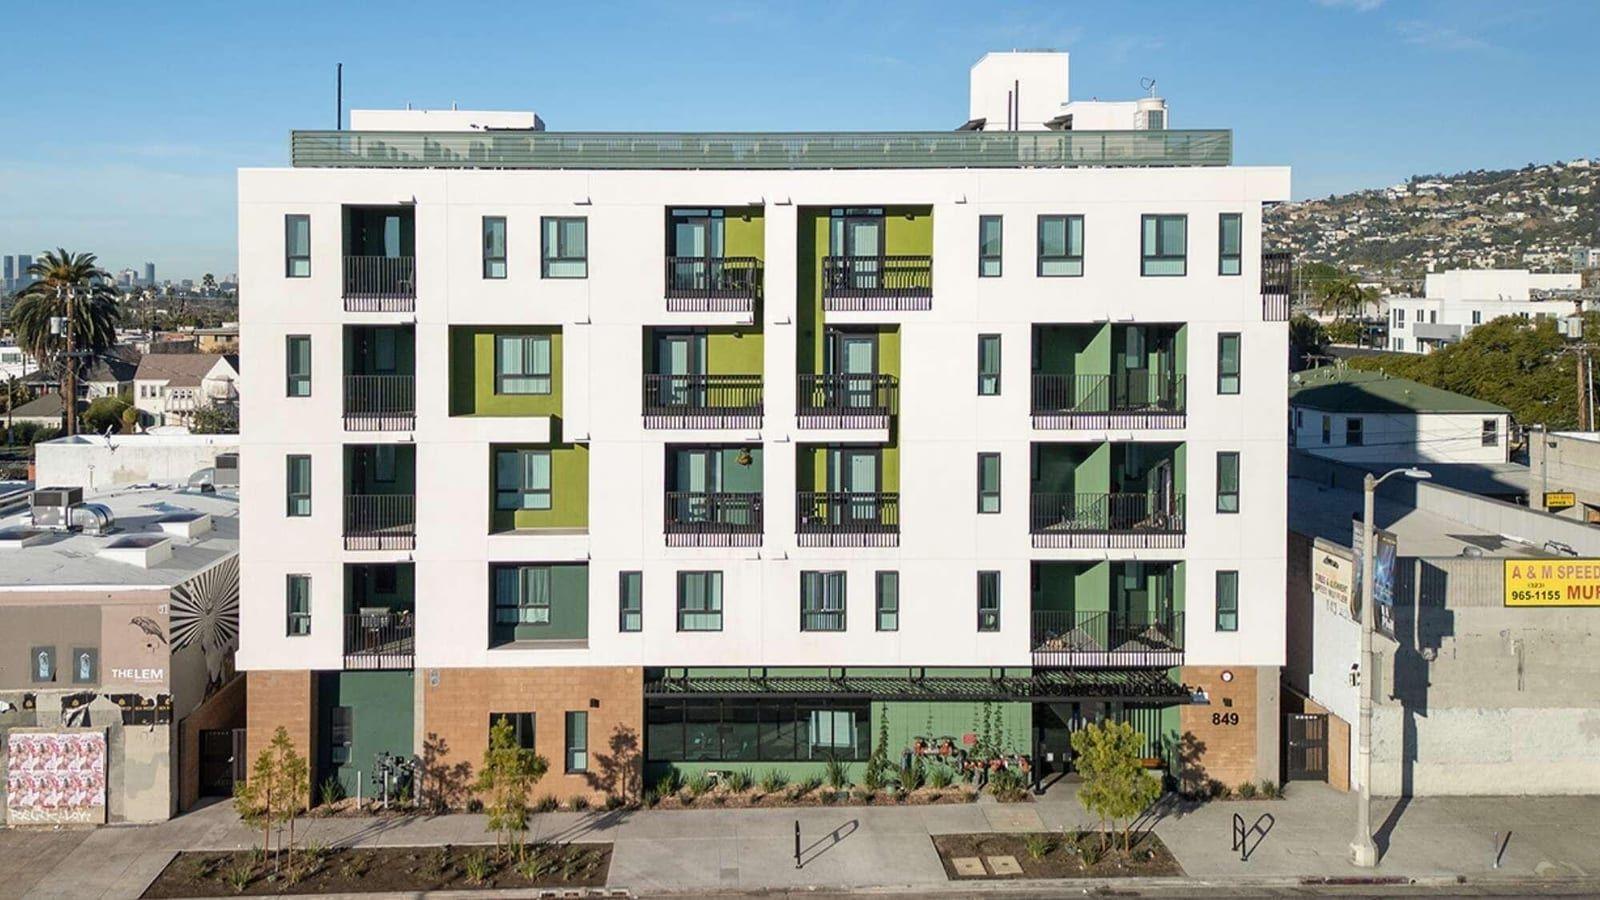
Fairfax, Los Angeles
Pointe on La Brea
- Rents not published; the 2021 tax-credit report proposed $592 a month for a studio at 30% of area median income, utilities included, using 2020 rents
- Built; certificate of occupancy January 30, 2024. 49 supportive studios filled by Coordinated Entry System referral; the City's Access Housing LA listing is closed and EAH's page says applications via CES only (read Oct 30, 2026)
Sherman Oaks, Los Angeles
Sherman Oaks Senior Housing
- Rents not published; the 2020 tax-credit report proposed $591 for a studio and $633 for a one-bedroom, including utilities, at 30% of area median income
- Built; move-ins began October 2023 per press reports. 54 supportive apartments with project-based vouchers, filled by referral through the Coordinated Entry System; Mercy Housing's page shows 'Waitlist Closed' and the Access Housing LA listing is closed (read Oct 30, 2026)
Find Your Next Home
Explore voucher housing options and local rental guidance.