Starling Yard in Columbus: Photos and Applications
Starling Yard in Columbus combines apartments in a former school with homes in two newer buildings. It offers one-, two- and three-bedroom layouts, but choosing a bedroom count is only part of applying: the apartment’s income restriction also matters. The public floor-plan page does not match layouts to income tiers or establish which applications are being accepted.
The community is at 120 S Central Ave, Columbus, OH 43222. Its leasing contact page lists 380-278-1166 and an inquiry form. Use that route to obtain the application for the bedroom size and income tier you need; sending an inquiry does not submit a housing application.
One community with a historic school and newer buildings
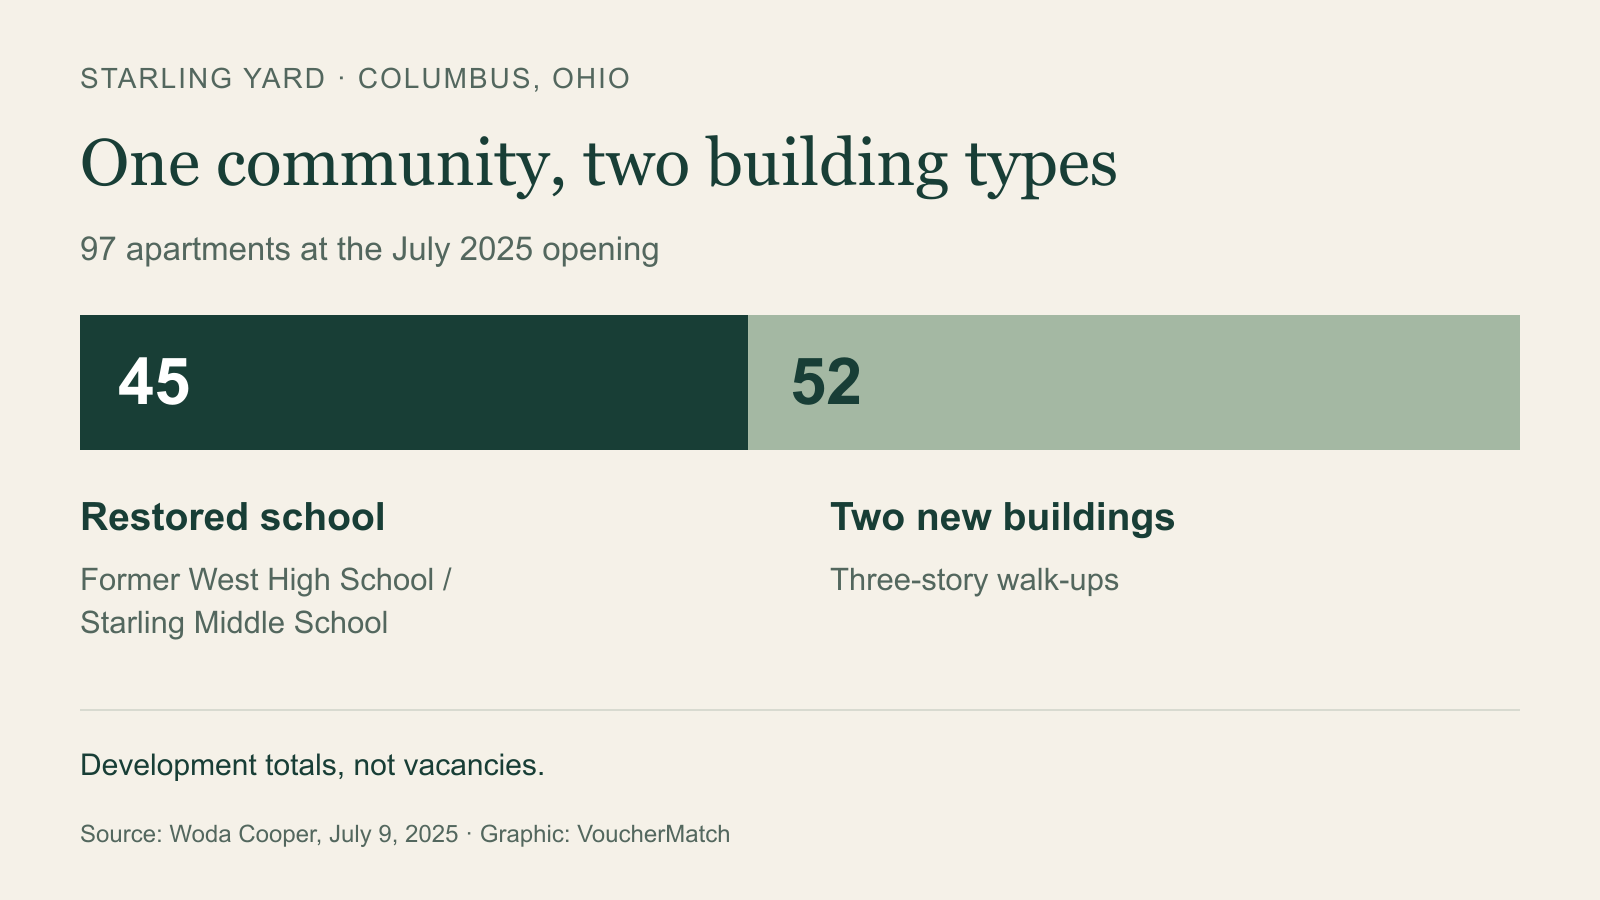
The former West High School, later Starling Middle School, is part of Starling Yard in Franklinton. Woda Cooper’s July 9, 2025 opening announcement describes 97 apartments: 45 in the restored school and 52 across two new buildings.
| Part of the community | Apartments | Building detail |
|---|---|---|
| Restored school | 45 | Historic features include original ceilings, trim and chalkboards |
| Two new buildings | 52 | Three-story walk-ups with covered porches |
Source: Woda Cooper’s opening announcement. These are development totals, not available apartments. The school and new buildings belong to the same community.
The distinction matters on a tour. A photograph of the school does not identify the building where a prospective apartment is located. If stairs are a concern, establish the home’s building and floor before making the trip; the developer describes the new buildings as walk-ups.
Starling Yard photos: what to compare
The official gallery has an “Apartment Gallery” and a “Community Gallery.” Interior images cover kitchens, living areas, bedrooms and bathrooms; community images include exteriors, hallways and shared spaces. Start with both groups to see more than an individual room.
Compare the gallery with the bedroom options on the floor-plan page, then identify which photographs correspond to the layout and building under discussion.
On a tour, focus on what photographs leave unresolved: room dimensions, storage and the route from the entrance to the home. For an accessibility need, see the relevant entrance and bathroom rather than relying on a gallery image of a different apartment. The official gallery supplies property photographs; the graphic in this guide compares the development’s two building types.
What the income tiers tell you
At the 2025 opening, Woda Cooper described homes for households at 30% to 80% of area median income, with rents varying by apartment size and income restriction. That community-wide range does not mean every bedroom size exists at every tier, or that a household anywhere in the range qualifies for any apartment.
The missing piece is the current limit for the specific apartment and household size. Obtain that limit from leasing, along with the applicable year, before selecting a form.
Income eligibility, rent and rental assistance are separate questions. The historical income range is not a tenant-payment formula. Get a current rent quote that identifies utilities, deposits and required fees; this guide does not establish a current voucher policy or calculate assistance.
Getting the right application
Begin with the current leasing contact page above. Have management identify the bedroom size, income tier and application route together, and clarify whether it is taking applications for that option or maintaining a waiting list. Confirm whether one application covers multiple layouts or tiers before sending another form or paying a fee.
Keep the property’s response and any submission confirmation. A floor-plan listing establishes an advertised apartment type, not a vacancy or an open list. If management directs you to a waiting list, our guide to checking a housing waiting list’s status explains what to look for in an intake notice; it is separate from applying to Starling Yard.
Sources checked November 1, 2026. The opening announcement describes the development in July 2025; current apartment-specific limits, rents and intake remain for leasing to confirm.
Sources for this article (4)
- leasing contact page (starlingyard.wodagroup.com)
- July 9, 2025 opening announcement (wodagroup.com)
- official gallery (starlingyard.wodagroup.com)
- bedroom options on the floor-plan page (starlingyard.wodagroup.com)
Stay Updated on Housing
Get the latest on fair market rents, voucher programs, and finding housing.
No spam, ever. Unsubscribe anytime.
VoucherMatch Editorial Team
Every rule, date and dollar amount in this article is checked against the agency document it comes from, and the sources are listed above. How VoucherMatch articles are researched and corrected
Related Articles
Elm Park Apartments in Florence: Homes, Income Tiers and Applications
Where to apply for Elm Park Apartments in Florence, what its income tiers mean, and why posted forms do not establish current intake.
4 min readSpruce Meadows in Pawcatuck: Income Tiers and Applications
Find the official Spruce Meadows application route, published income tiers and unresolved waiting-list and supportive-housing intake questions.
4 min readWall Street Place in Norwalk: Income Tiers and Applications
Compare Wall Street Place’s 70% and 80% income tiers, advertised B2 rents and official application routes in Norwalk.
4 min readResidences at Chestnut: How to Apply in Manchester
Find the current rental form for Residences at Chestnut, understand the expired lottery dates and learn where to ask about HUD-VASH referrals.
3 min readSpring Villas in Austin: Income Rules and How to Apply
What Spring Villas says about income, students and vouchers, which screening terms still need confirmation, and where to start an application.
4 min readVillage of New Augustine: Photos and How to Apply
See the official Village of New Augustine photos, understand its income restrictions, and learn why the interest form is not a rental application.
4 min readFind Your Next Home
Explore voucher housing options and local rental guidance.