North Philadelphia Affordable Apartments: 129 Homes Coming to 11th and Berks, 1915 N. 11th Street, With Rent Tied to Income
Quick answerAs of October 7, 2026, 11th and Berks is a planned six-story building of 129 apartments at 1915 N. 11th Street in North Philadelphia, beside Temple University, on Philadelphia Housing Authority land. Every apartment is income-restricted, at 20%, 50% or 60% of the area median income, and all 129 are approved for project-based vouchers, so rent follows income. Applications are not open. The developer, Jonathan Rose Companies, plans to start building in December 2026, and tenants are expected early in 2029.
Last checked: October 7, 2026, against the City's environmental notice of September 24, 2026, the developer's design review packet and the City Planning Commission's letter of September 9, 2026, the Philadelphia Housing Authority's fiscal year 2027 plan, Unit Based Program page, payment standards (schedule effective November 1, 2025) and project-based rent schedule (effective October 1, 2026), the Pennsylvania Housing Finance Agency's 2026 income and rent limits, and reports by The Philadelphia Inquirer (August 18, 2026) and WHYY (August 20, 2026). No leasing page exists yet.
- 129apartments, all income-restricted, in a six-story building
- 60, 60 and 9one-bedrooms, two-bedrooms and three-bedrooms
- 61, 54 and 14apartments at the 60%, 50% and 20% income levels
- $51,540the 2026 income limit for one person at the 60% level
- Early 2029when tenants are expected to move in, The Inquirer reports
- 0.1 milesto Temple University station on Regional Rail
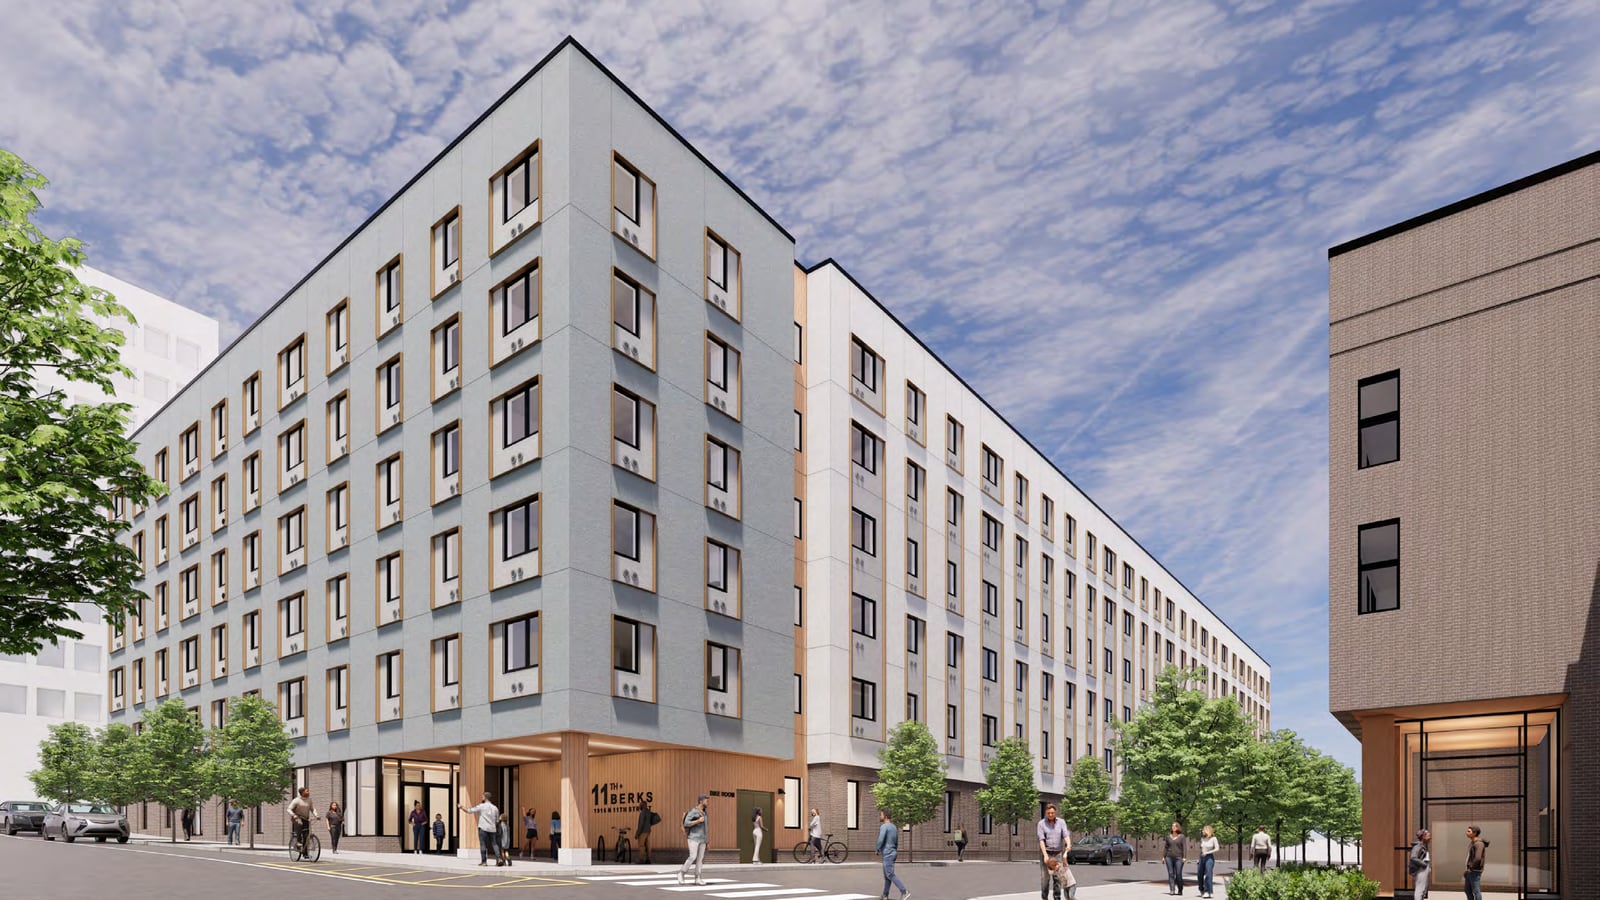
What 11th and Berks Is and Who Is Building It
It is a 129-apartment building that Jonathan Rose Companies will build on land the Philadelphia Housing Authority (PHA) owns, as the last phase of rebuilding the old Norris Homes public housing site.
- Names: 11th and Berks in the City's notice; 11th & Berks Apartments on the site plan; "11th & Berks (North Central VI)" in PHA's plan. WHYY calls it "the final phase" of the Norris Homes redevelopment.
- Address: 1915 N. 11th Street, Philadelphia, PA 19122, the City's property account 886761130.
- Owner and developer: PHA owns the land. The notice says PHA will sign two ground leases at financial closing, one with each limited partnership the developer forms. The packet lists Jonathan Rose Companies, of New York, as lessee.
- Architect: Wallace Roberts & Todd (WRT), architect and landscape architect. Urban Engineers did the site design.
- Size: six stories in the packet and both news reports; "7-story" in the City's notice. The Planning Commission's letter gives 144,916 gross square feet; the notice gives 157,000.
- Program: federal Low-Income Housing Tax Credits, in two phases at the 9% and 4% rates, with project-based vouchers on every apartment and a $10 million loan from PHA.
- Cost: $70 million in the City's notice; $68 million in WHYY's report.
- 2011 to 2019Norris Homes is demolished, WHYY reports.
- 2014 to 2021five earlier phases are built on the site, including NC Five at 10th and Berks.
- September 1, 2026the City's Civic Design Review committee finishes its review.
- September 24, 2026the City publishes its environmental notice. Comments are due by October 13, 2026.
- About October 14, 2026the City authorizes PHA to ask HUD to release the funds.
- December 2026construction starts, the developer told The Inquirer. WHYY reports "early next year".
- Early 2029tenants move in, The Inquirer reports, after about two years of building.
What it means: the approvals are nearly complete, but the first apartment is more than two years away.
Source: City of Philadelphia notice of September 24, 2026; City Planning Commission letter of September 9, 2026; The Philadelphia Inquirer, August 18, 2026; WHYY, August 20, 2026. WHYY gives the construction time as 18 to 24 months.
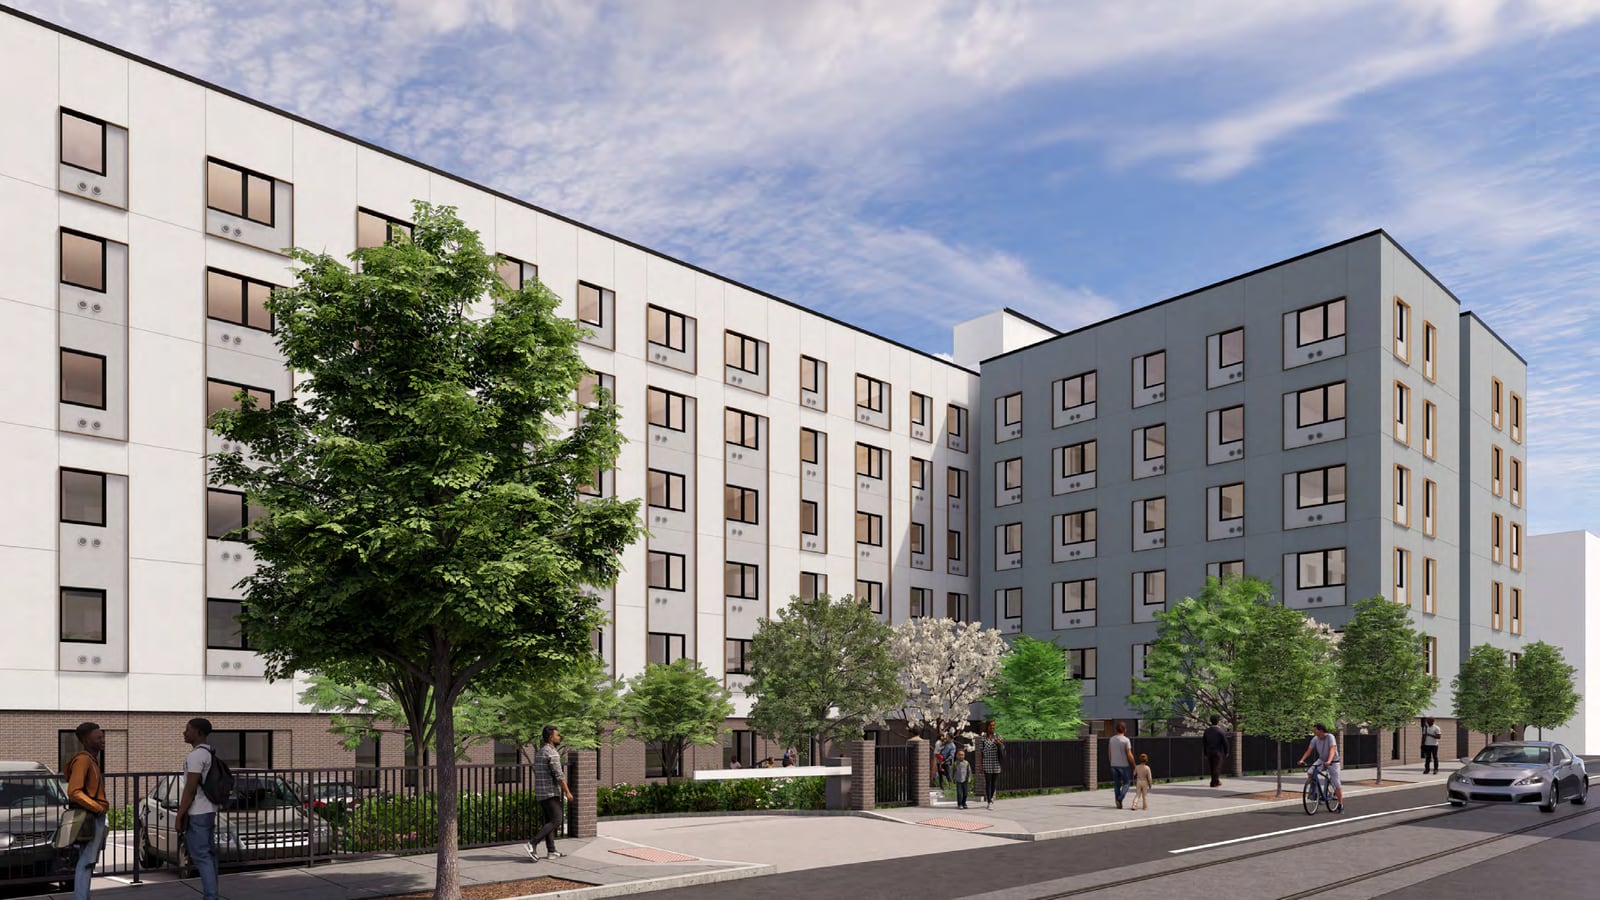
Where 1915 N. 11th Street Is
The site is at 11th and Berks streets, with Warnock Street behind it, just east of Temple University's campus, in ZIP code 19122 and City Council District 5.
- 19122the ZIP code in the City's notice and the packet
- District 5the City Council district, whose member is Jeffery Young, Jr.
- Group 2PHA's payment-standard group for this ZIP code
- About 130 feetstraight-line distance to the Route 23 bus stop at 11th and Berks
- 21 or 22parking spaces, in the packet and in the City's notice
- Neighborhood name: The Inquirer and WHYY say North Philadelphia. PHA's plan files it under North Central.
- What else is on the site: the notice says PHA keeps the northern part of the 1.8-acre parcel and "does not currently have plans" for it. The Inquirer and WHYY report that PHA plans 15 for-sale townhouses, a basketball court and a playground on the rest of the site.
- What comes down: the notice says "an existing playground and community center (currently in use by Temple University) will be demolished".
- Community group: The Inquirer names Asociación Puertorriqueños en Marcha as "the lead community group in the area".
- Apartments nearby: see voucher apartments in North Central, Templetown and Yorktown.
What the Rent Will Be and Who Qualifies
No rent table is published, because every apartment is approved for a project-based voucher: WHYY reports that "no one at the site will pay more than 30% of their monthly income."
View the data table
| Income level (share of area median income) | Apartments |
|---|---|
| 60% | 61 |
| 50% | 54 |
| 20% | 14 |
What it means: nearly nine in ten apartments are at the 50% or 60% level, and 14 are held for the lowest incomes.
Source: The Philadelphia Inquirer, August 18, 2026. The three figures add up to 129, the count in the City's notice and the design packet.
View the data table
| Size | Apartments |
|---|---|
| One-bedroom | 60 |
| Two-bedroom | 60 |
| Three-bedroom | 9 |
What it means: there are only nine three-bedrooms. The Inquirer reports the community group was told they will be on the first floor.
Source: The Philadelphia Inquirer, August 18, 2026; WHYY, August 20, 2026. PHA's plan, written earlier, lists 136 units: 65, 62 and 9.
| Household | 20% | 50% | 60% |
|---|---|---|---|
| 1 person | $17,180 | $42,950 | $51,540 |
| 2 people | $19,640 | $49,100 | $58,920 |
| 3 people | $22,100 | $55,250 | $66,300 |
| 4 people | $24,540 | $61,350 | $73,620 |
| 5 people | $26,520 | $66,300 | $79,560 |
What it means: these are the 2026 limits. The ones in force when leasing opens, about 2028, will be newer.
Source: PHFA Low-Income Housing Tax Credit income and rent limits, report MTXR041, Philadelphia rows dated 5/01/2026. The Inquirer gives the one-person figure at 60% as "just over $44,000"; WHYY gives about $51,000, which matches PHFA's table.
| Size | 20% | 50% | 60% |
|---|---|---|---|
| One-bedroom | $460 | $1,150 | $1,380 |
| Two-bedroom | $552 | $1,381 | $1,657 |
| Three-bedroom | $638 | $1,595 | $1,914 |
What it means: with a project-based voucher the tenant's share is set by income and is normally well under these ceilings.
Source: PHFA report MTXR041, Philadelphia rows dated 5/01/2026, monthly, utilities included. These are the program's ceilings, not this building's rents.
Key pointthe City's notice says PHA "has approved the proposed Development for 129 Faircloth to Rental Assistance Demonstration (RAD) project-based voucher units". That is every apartment in the building.
- Minimum income: none is published.
- Why two phases: the notice describes "two LIHTC developments", each "a separate condominium unit" in one building. A renter sees one building.
Do You Need a Voucher, and Can You Use One Here?
You will not need a voucher: the assistance is attached to all 129 apartments, and PHA pays the owner the difference between the tenant's share and a set rent.
- The assistance belongs to the apartment"Under the UBV Program, the rental assistance is attached to the unit. If the family moves from the unit, the housing assistance remains with the unit."
- What tenants pay"UBV Program tenants pay between to 26-30% of their adjusted income for rent based on their family size or specific UBV program." On $1,500 a month of adjusted income, that is $390 to $450.
- Who screens youthe owner first. Then "the family is referred to PHA for eligibility screening for the HCV program, including income eligibility."
- Income limit"The income limit is 50% of the Area Median Income (AMI) as established by HUD annually." The Inquirer reports 61 apartments at a 60% level; how the two limits fit together is not published.
- What PHA pays the ownerthe notice sets the subsidy "at a subsidy rate not to exceed the Fair Market Rent for the applicable bedroom sizes", about $2,825,604 a year for the building.
What it means: PHA's own voucher waiting list has been closed since its 2023 lottery, so this building will be a way to get rent set by income without holding a voucher first.
Source: PHA, Unit Based Program overview, read October 7, 2026; City of Philadelphia notice of September 24, 2026. UBV is PHA's name for project-based vouchers.
View the data table
| Size | PHA project-based rent, citywide | PHA payment standard, Group 2 | HUD fair market rent, ZIP 19122 |
|---|---|---|---|
| One-bedroom | $1,558 | $1,390 | $1,520 |
| Two-bedroom | $1,860 | $1,660 | $1,810 |
| Three-bedroom | $2,216 | $1,990 | $2,160 |
What it means: the first column is the cap the City's notice puts on PHA's subsidy rate here, and it is $168 to $226 above what PHA counts for a tenant who brings a voucher to the same ZIP code.
Source: PHA's citywide fair market rents for project-based units, effective October 1, 2026; PHA's payment standard schedule effective November 1, 2025, which puts ZIP code 19122 in Group 2; HUD Small Area Fair Market Rents for fiscal year 2027. None of these is what a tenant pays.
- If you already hold a PHA voucher: the documents do not say how that is handled. Because the assistance here belongs to the apartment, ask PHA what happens to your voucher before you accept one.
- A voucher holder cannot be turned away for holding one. Federal tax credit law bars an owner from refusing a voucher holder "because of the status of the prospective tenant as such a holder", and Philadelphia's Fair Practices Ordinance counts the voucher program as a protected source of income.
- More on the numbers: see how much Section 8 pays in Philadelphia, how the utility allowance works and the Philadelphia Housing Authority page.
How the Rent Compares With Rents in ZIP Code 19122
A tenant here will pay a share of income, while HUD estimates an ordinary one-bedroom in ZIP code 19122 at $1,520 a month and a two-bedroom at $1,810.
- An example: on $1,500 a month of adjusted income, PHA's 26% to 30% is $390 to $450, under a third of HUD's one-bedroom figure for the ZIP code.
- Why the area is expensive for its incomes: PHA's president told WHYY, "we saw a lot of increasing market rate activity, especially around student housing."
- Utilities: the architect told The Inquirer the passive house design will "mean lower utility costs for all the residents". Who pays which utility is not published.
- Rent data for this ZIP code: see Section 8 rent limits for 19122 and voucher apartments in 19122.
Who Gets Priority, Building Features and Transit
No preference has been published; what the records show is the design: family-size apartments on the ground floor, shared rooms, a courtyard and a playground.
- Preferencesnone published, including for former Norris Homes residents.
- Agenone. It is a family building with one- to three-bedroom apartments.
- The waiting listPHA says owners of project-based apartments "maintain their own waiting list" and select "according to date and time of application and the bedroom size required by the family."
- PHA referralsPHA says it "may also refer applicants to the Owner from PHA's HCV waiting list."
- Accessibilitythe packet says "all units will be visitable". The number of fully accessible apartments is not stated.
Source: PHA's Unit Based Program page; the developer's design review packet.
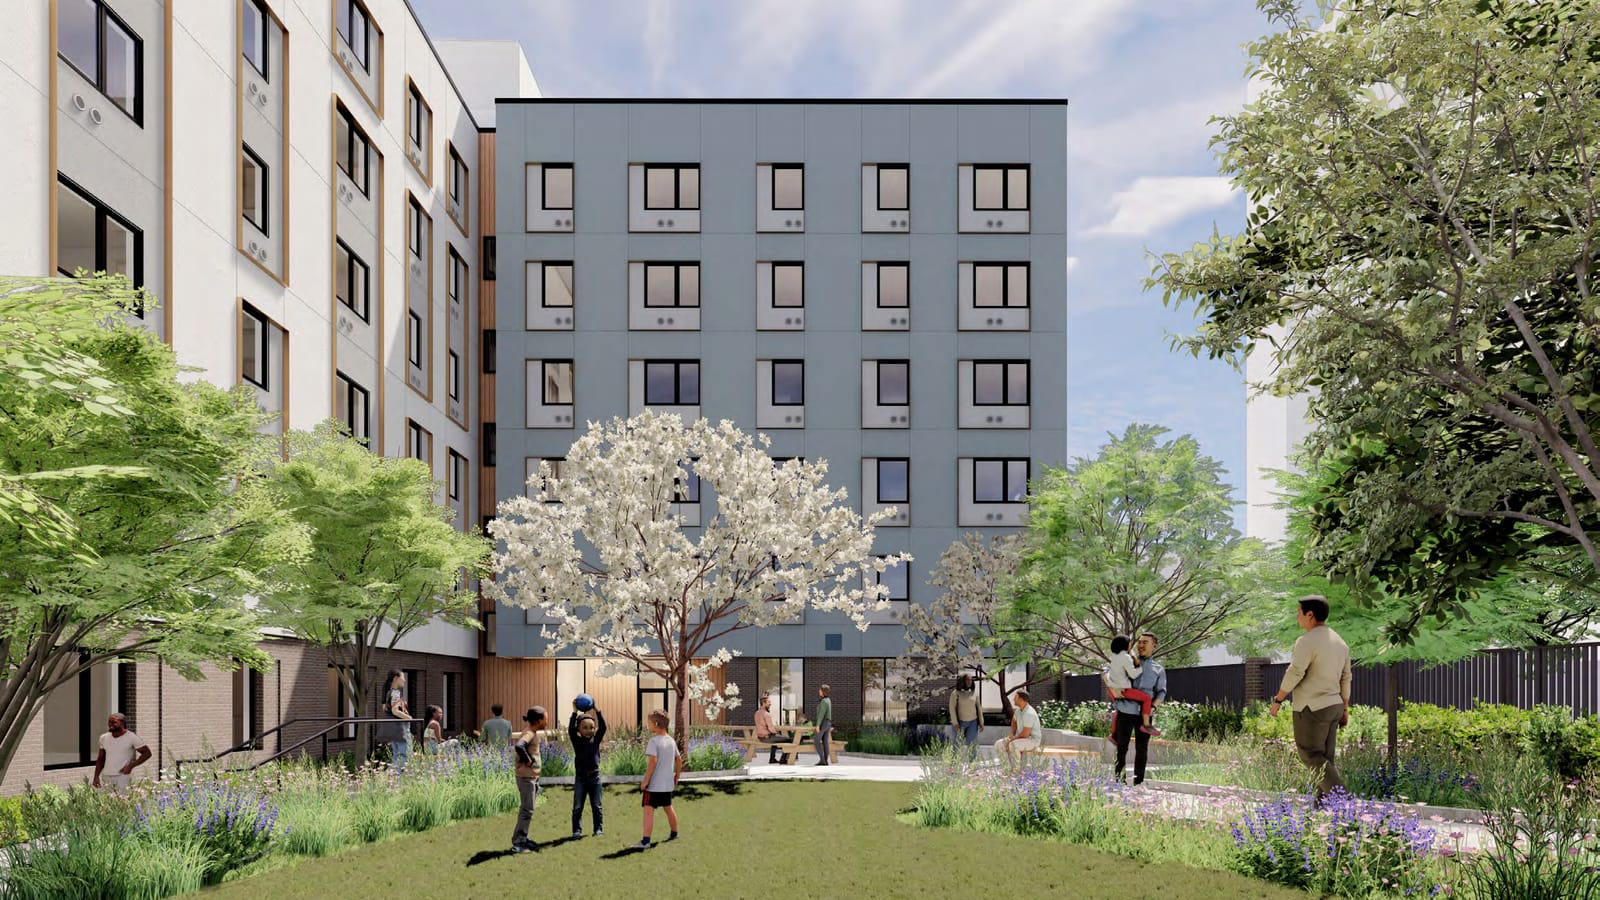
- Shared rooms"a community room, fitness center, management suite, study room, entry lobby, and bike storage room", in the packet.
- Outdoorsa landscaped courtyard, and a 10,000-square-foot playground in the City's notice.
- Parkinga surface lot with 21 spaces in the packet and The Inquirer; 22 in the City's notice and the Planning Commission's letter.
- Energydesigned for Passive House certification. The Inquirer reports the architect says it will be the largest passive house project in Philadelphia.
- Shopsnone. The Inquirer reports "no ground-floor commercial".
- Balconiesnone in the renderings. The review committee suggested adding them.
- Not statedlaundry, pets, and which utilities a tenant pays.
What it means: with about 21 spaces for 129 apartments, do not count on parking.
Source: design review packet by WRT for Jonathan Rose Companies, September 2026; City Planning Commission letter of September 9, 2026; City of Philadelphia notice of September 24, 2026; The Philadelphia Inquirer.
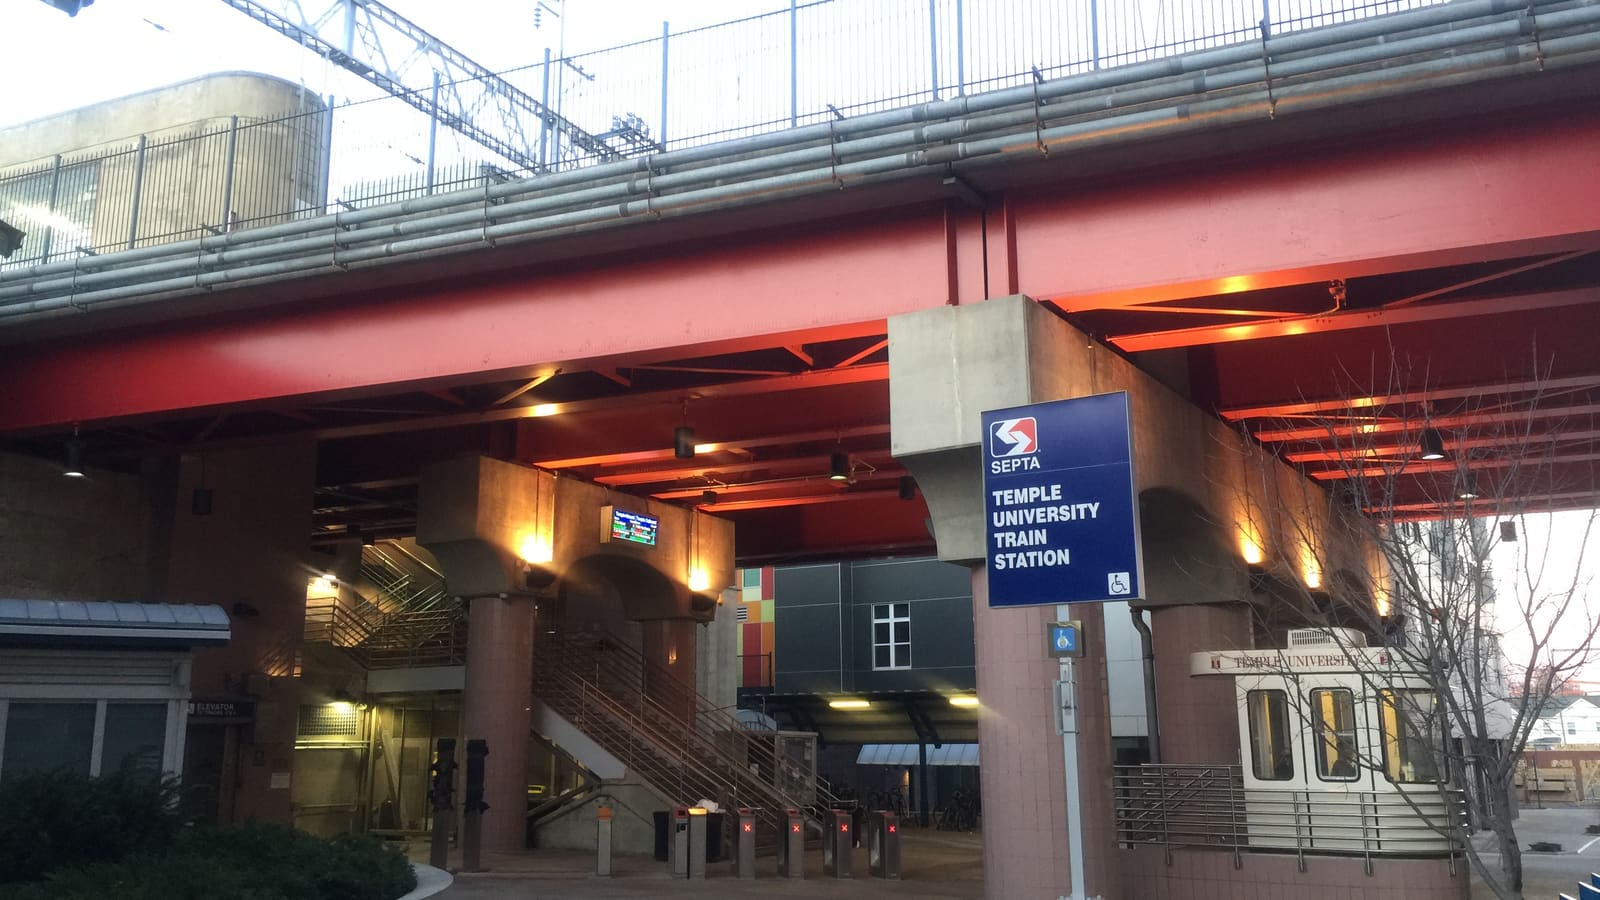

| Stop or station | Line | Straight-line distance |
|---|---|---|
| 11th Street and Berks Street | Route 23 bus | under 0.1 miles |
| Temple University | Regional Rail | about 0.1 miles |
| 8th Street and Berks Street | Route 47 bus | about 0.2 miles |
| Cecil B. Moore Avenue and 11th Street | Route 3 bus | about 0.2 miles |
| Broad Street and Polett Walk | Routes 4 and 16 buses | about 0.3 miles |
| Cecil B. Moore | Broad Street Line (B) | about 0.4 miles |
| Susquehanna-Dauphin | Broad Street Line (B) | about 0.5 miles |
What it means: a bus stops at the corner, Regional Rail is a short walk, and the Broad Street Line is under half a mile away. See also apartments near the Broad Street Line.
Source: stop and station coordinates from SEPTA's open data (summer 2026 bus stops, station layers); distances calculated by VoucherMatch in a straight line from 1915 N. 11th Street, so the walk is longer.
How to Apply for 11th and Berks
You cannot apply yet: the building is not built, and neither PHA nor the developer has published an application or a waiting list.
- 1Know who will take applicationsat PHA's project-based buildings the owner keeps the list. Here the owners will be two limited partnerships formed for the building, with Jonathan Rose Companies as developer.
- 2Check your income against the limits$42,950 for one person and $61,350 for four at the 50% level in 2026. The limits at lease-up will be newer.
- 3Know your bedroom sizePHA says owners select by "the bedroom size required by the family". There are 60 one-bedrooms, 60 two-bedrooms and 9 three-bedrooms.
- 4Watch for the list to openthe date and time of your application will count, so apply as soon as a list opens.
- 5Keep looking elsewherenothing here can be rented before 2029 on the current schedule.
- By October 13, 2026comments on the City's environmental notice are due.
- Financial closingPHA signs the ground leases. No date is published.
- December 2026 or early 2027construction starts.
- About two years laterthe building is finished.
- Early 2029tenants move in, The Inquirer reports. Owner screening and then PHA's screening come before a lease.
What it means: the application step is likely more than a year away, and no one is taking names now.
Source: City of Philadelphia notice of September 24, 2026; The Philadelphia Inquirer, August 18, 2026; WHYY, August 20, 2026; PHA's Unit Based Program page.
- Photo ID and Social Security card. for each adult
- Birth certificates. for each child
- Proof of income. pay stubs, a benefits letter or last year's tax return
- Household list. names and dates of birth of everyone who will live with you
- Your current landlord's contact. owners screen first, before PHA
Source: this list is VoucherMatch's. The building has published no document list.
Watch outnobody is taking applications, names or deposits for 11th and Berks. When a list opens, Philadelphia law caps a background or credit check fee at its actual cost or $50, whichever is less.
What Is Known and What Is Not Yet Published
The records settle the number of apartments, their sizes, the income levels and the fact that every apartment is assisted; they do not yet say how or when to apply.
- Known129 apartments: 60 one-bedrooms, 60 two-bedrooms and 9 three-bedrooms.
- Known61 apartments at 60% of the area median income, 54 at 50% and 14 at 20%.
- Knownall 129 are approved for project-based vouchers, so rent follows income.
- Figures that differsix stories or seven; 21 parking spaces or 22; $68 million or $70 million; 144,916 square feet or 157,000; 129 apartments or the 136 in PHA's earlier plan.
- Not publishedthe manager, the application route and the date a waiting list opens.
- Not publishedany preference, including for former Norris Homes residents.
- Not publishedthe number of accessible apartments, the laundry arrangement and who pays utilities.
- Not publishedhow the 50% limit on PHA's program page applies to the 61 apartments at 60%.
If You Need an Apartment Sooner
Nothing at 11th and Berks can be rented before 2029 on the current schedule, so look at what is open now.
 1 bedroom, $1,000 a monthNorris Square, Outside NYCAccepts Section 8 (HCV) · VASH · EHV
 1 bedroom, $2,280 a monthFrancisville, Outside NYCAccepts Section 8 (HCV) · VASH · EHV
 2 bedrooms, $2,720 a monthFairmount, Outside NYCAccepts Section 8 (HCV) · VASH · EHV
Listed by landlords who say which vouchers they accept. These are separate from the building above. See all Philadelphia listings
- Voucher in hand: browse Section 8 apartments in Philadelphia, or go to two-bedrooms and three-bedrooms.
- No voucher yet: read the Philadelphia Section 8 guide and check which waiting lists are open.
Frequently Asked Questions
Is 11th and Berks taking applications?
No. As of October 7, 2026 the building had not been built and no application or waiting list had been published. Construction is due to start in December 2026 or early 2027, and tenants are expected early in 2029.
How much will rent be at 11th and Berks?
Rent will follow income. All 129 apartments are approved for project-based vouchers, and PHA says tenants in that program pay about 26% to 30% of adjusted income. WHYY reports no one will pay more than 30%.
Will 11th and Berks take Section 8?
Every apartment will carry its own project-based voucher, so a tenant will not need one. If you already hold a PHA voucher, ask PHA what happens to it before you accept an apartment here.
How much can you earn and still qualify for 11th and Berks?
The apartments are at 20%, 50% and 60% of the area median income. In 2026 the 60% limit is $51,540 for one person and $73,620 for four; the 50% limit is $42,950 and $61,350.
When will 11th and Berks open?
The developer told The Inquirer that construction starts in December 2026 and takes about two years, with tenants moving in early in 2029. WHYY reports a start early in 2027.
Who is building 11th and Berks?
Jonathan Rose Companies, of New York, on land owned by the Philadelphia Housing Authority. The architect is Wallace Roberts & Todd. Jonathan Rose also built Paseo Verde and NC Five nearby.
Is 11th and Berks the same as Norris Homes or North Central VI?
It is the last phase of rebuilding the Norris Homes site, which was demolished between 2011 and 2019. PHA's plan lists it as "11th & Berks (North Central VI)". The address is 1915 N. 11th Street.
Is 11th and Berks for Temple students?
Nothing published says so. It is an income-restricted family building on PHA land beside the campus. Federal tax credit rules limit households made up entirely of full-time students; ask the owner when leasing opens.
Sources for this article (11)
- environmental notice (phila.gov)
- design review packet (phila.gov)
- letter of September 9, 2026 (phila.gov)
- fiscal year 2027 plan (pha.phila.gov)
- Unit Based Program page (pha.phila.gov)
- payment standards (pha.phila.gov)
- project-based rent schedule (pha.phila.gov)
- 2026 income and rent limits (phfa.org)
- The Philadelphia Inquirer (inquirer.com)
- WHYY (whyy.org)
- Small Area Fair Market Rents (huduser.gov)
Stay Updated on Housing
Get the latest on fair market rents, voucher programs, and finding housing.
No spam, ever. Unsubscribe anytime.
VoucherMatch Editorial Team
Every rule, date and dollar amount in this article is checked against the agency document it comes from, and the sources are listed above. How VoucherMatch articles are researched and corrected
More new affordable buildings
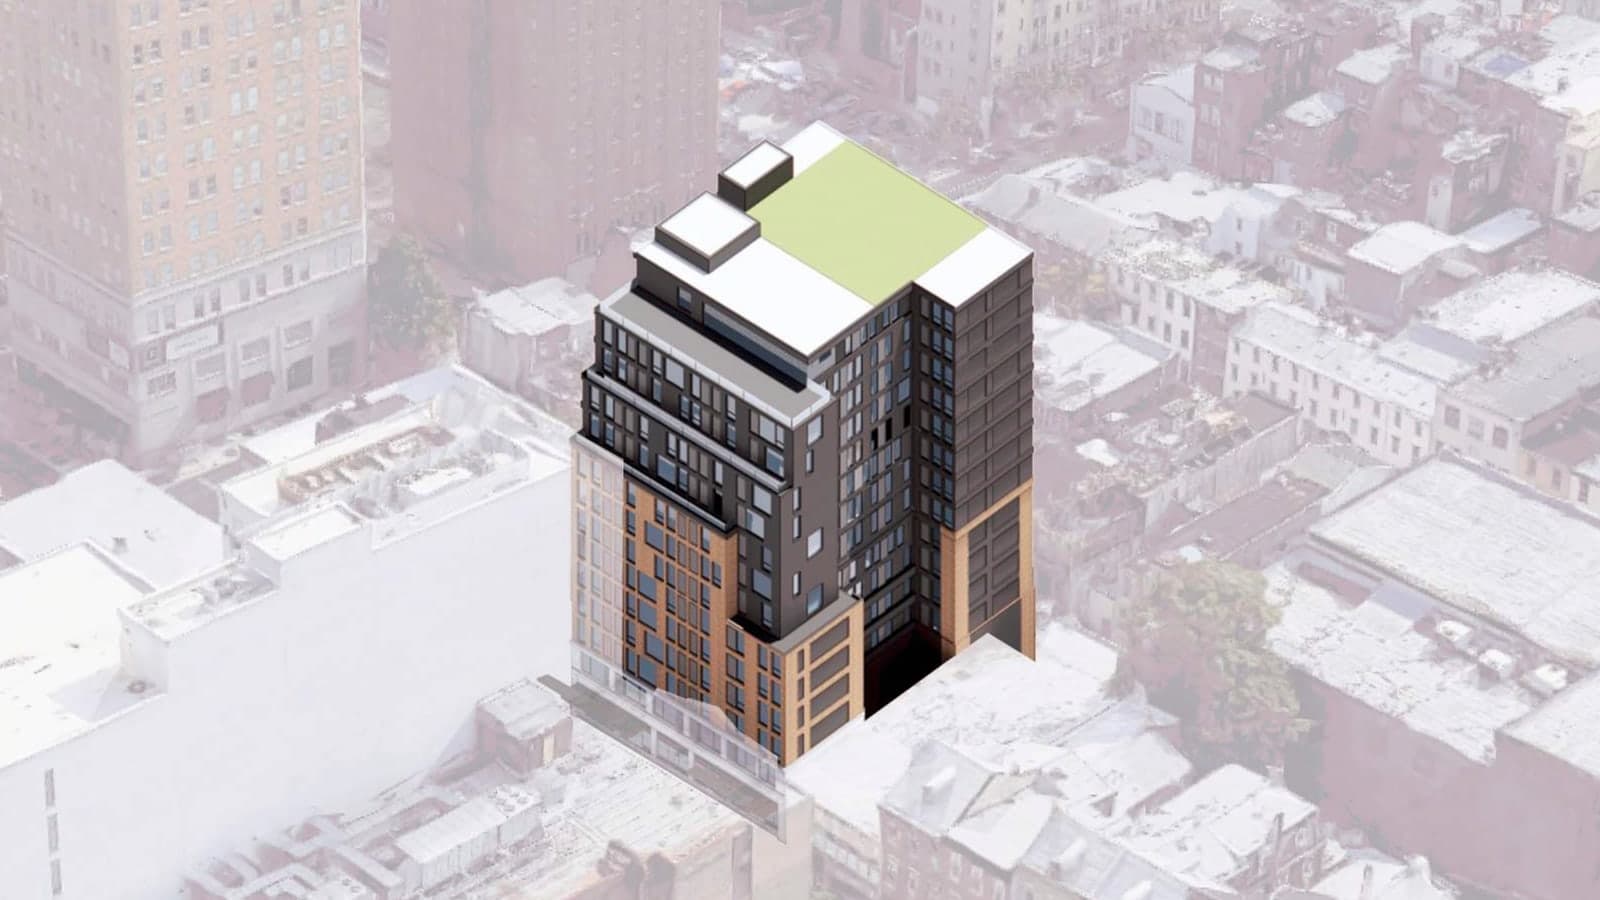
Rittenhouse Square, Philadelphia
2012 Chestnut Street
- Rents not published; about 60% for incomes under 80% of the median
- Not open; construction due to start October 2026
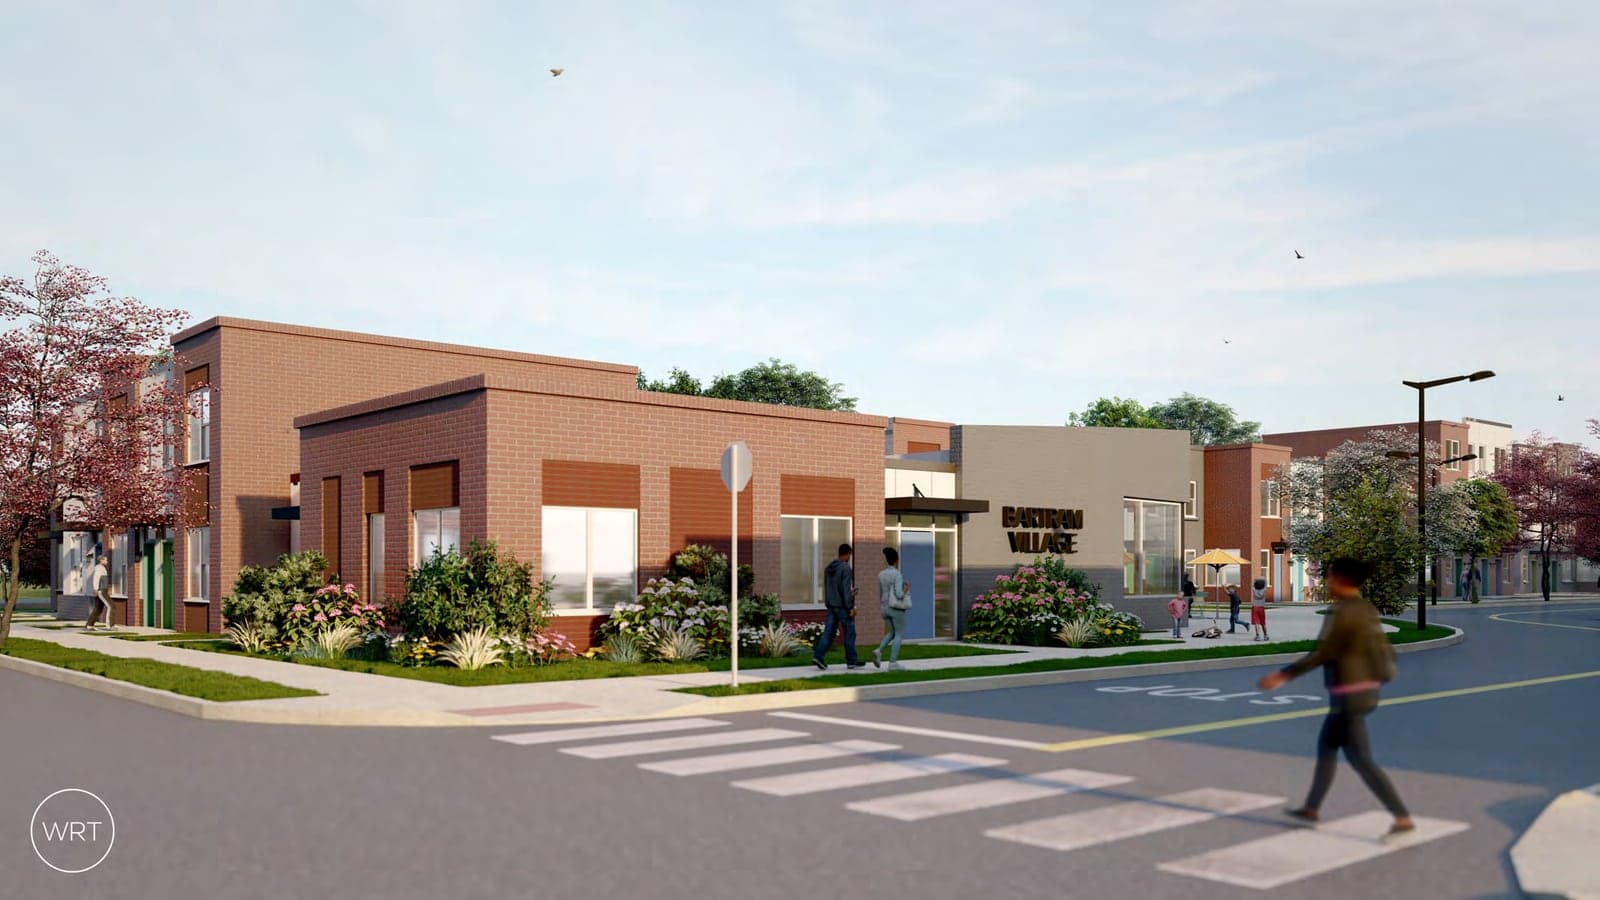
Kingsessing, Philadelphia
Bartram Village Phase One
- 52 with rent based on income; 12 planned at market rate
- Not open; relocated Bartram Village families have a right to return
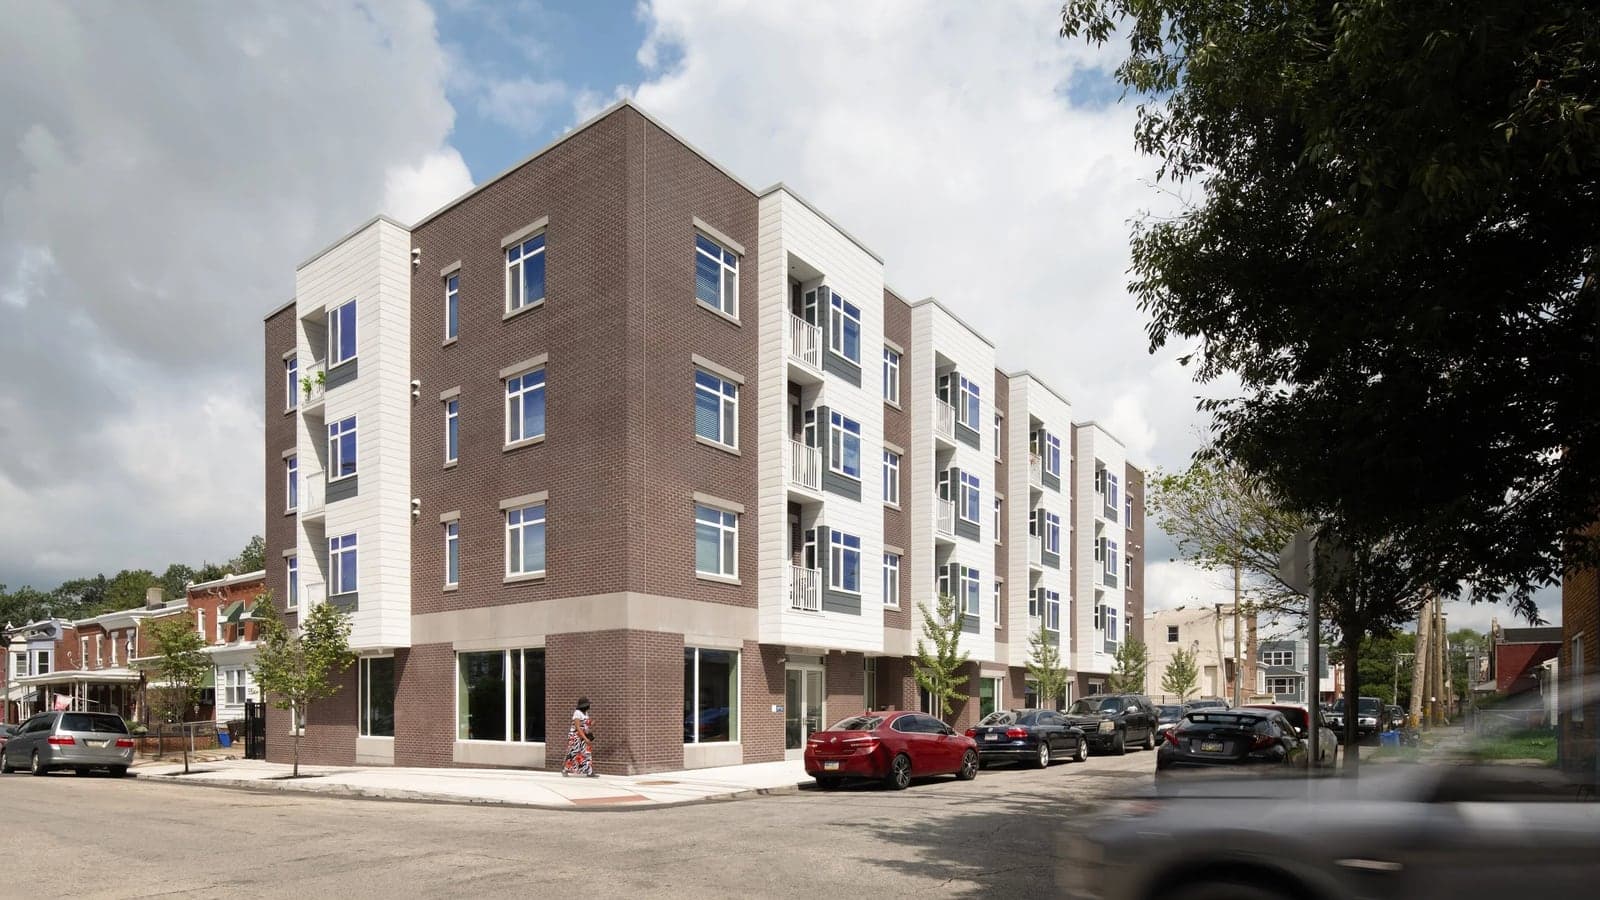
Cobbs Creek, Philadelphia
Compassion Senior Living
- Reported at $900 to $1,300, based on income
- Waiting list; ages 62 and up
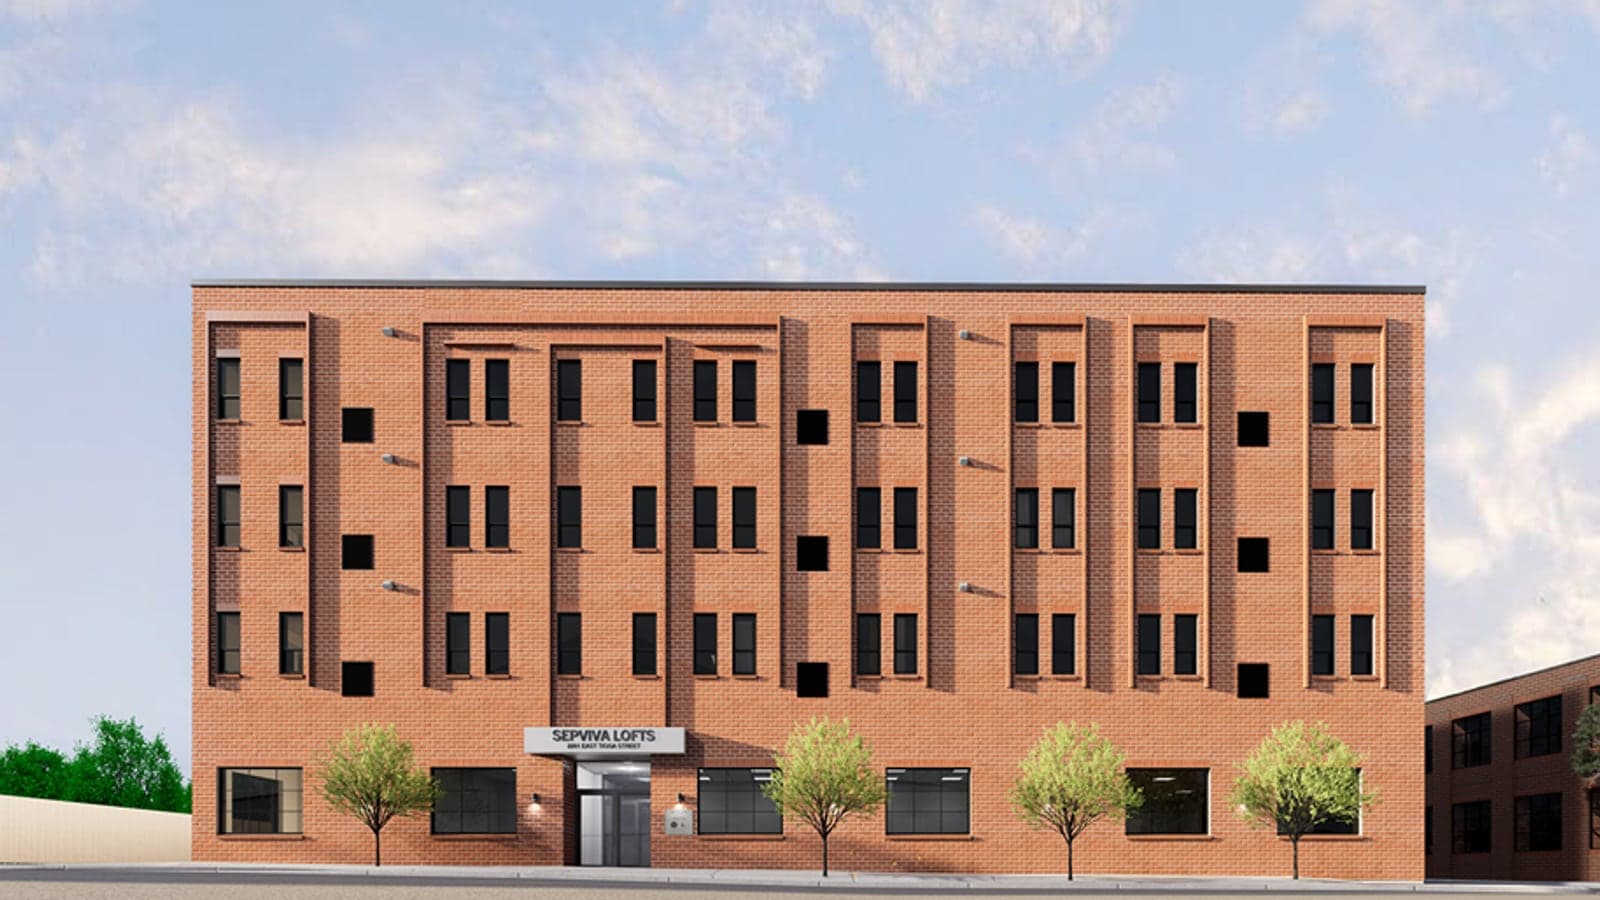
Harrowgate, Philadelphia
Sepviva Lofts
- Rent based on income; 51 project-based vouchers in PHA's plan
- Not open; under construction, due about the end of 2026
Find Your Next Home
Explore voucher housing options and local rental guidance.