Center City Mixed-Income Apartments: 121 Homes Coming to 2012 Chestnut Street, About 60% Income-Restricted
Quick answerAs of October 7, 2026, 2012 Chestnut Street in Center City, Philadelphia, is a 14-story building of 121 apartments that the Philadelphia Housing Authority and Alterra Property Group are about to build on the site of the authority's old headquarters. About 60% of the apartments are for households under 80% of the area median income, which is $68,750 for one person. The rest rent at market rate. Applications are not open and no rents are published. PHA's president said construction would start before October 6, 2026.
Last checked: October 7, 2026, against the Philadelphia Housing Authority's board agenda of September 17, 2026 (Resolution 9), its fiscal year 2027 plan, housing opportunities page and payment standards (schedule effective November 1, 2025), the City's zoning permit ZP-2021-005525 and building permit CP-2025-005310 in its permit records, the City Planning Commission's letter of February 2, 2022, HUD's fiscal year 2026 income limits, and reports by The Philadelphia Inquirer on September 18, 2026 and December 19, 2025, Philadelphia Magazine (April 22, 2025), Philly YIMBY (April 7, 2026) and the project's civil engineer, Bohler (January 12, 2026). No leasing page exists yet.
- 121apartments in a 14-story building
- About 60%of them for households under 80% of the area median income
- $68,750the 2026 income limit at 80% for one person; $78,550 for two
- 28, 63 and 30studios, one-bedrooms and two-bedrooms
- $65 millionthe most PHA may put into the project, raised from $60 million on September 17, 2026
- 0.2 milesto the trolleys at 19th Street station
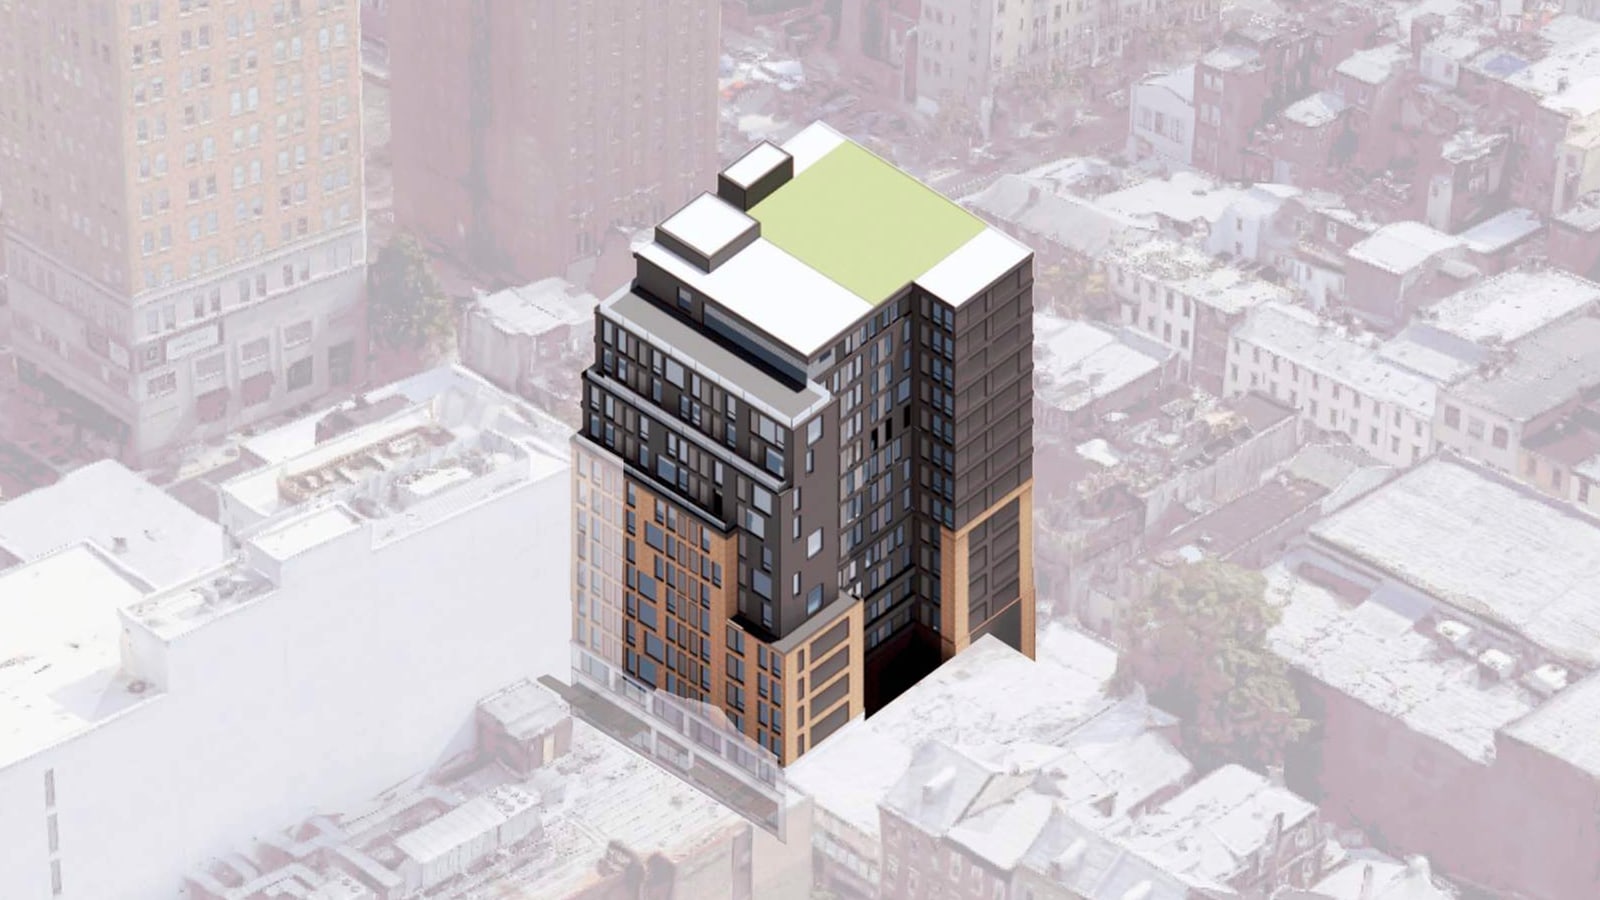
What 2012 Chestnut Street Is and Who Is Building It
It is a 14-story apartment building with ground-floor shops that the Philadelphia Housing Authority (PHA) is financing and Alterra Property Group is building on the lot where PHA's headquarters stood until 2024.
- Names: the 2012 Chestnut Development in PHA's resolution; 2012 Chestnut Street in PHA's plan. No marketing name has been published.
- Addresses: 2012-2018 Chestnut Street in PHA's resolution, 2012-14 Chestnut Street on the City's permits, and 2012-18 Chestnut Street in the City's design review.
- Owner: PHADC 2012 Chestnut LLC, an affiliate of PHA. The resolution says PHA conveys the land to it by ground lease; The Inquirer reports the lease runs 99 years.
- Developer and manager: 2012 Chestnut Partners, LP in the resolution. The Inquirer reports that "Alterra will build and manage" the building.
- Architect and builder: JKRP Architects. The September 2026 resolution replaces Gilbane Building Company with Hunter Roberts Construction Group as general contractor, and the building permit now lists Hunter Roberts.
- Size: building permit CP-2025-005310 is for a 14-story high-rise with 121 dwelling units, residential balconies, a common roof deck and shell commercial space. The permit drawings put the roof at 163 feet 10 inches.
- Money: PHA financing "not to exceed" $65 million. The Inquirer reports that PHA issued bonds backed by the market-rate rents, with federal housing funds and $2 million promised by the Council president from the City's H.O.M.E. program.
- January 2008PHA moves out of its Chestnut Street headquarters, The Inquirer reports.
- 2016PHA picks Alterra as its partner. The plan then is about 200 apartments.
- February 1, 2022the City's Civic Design Review committee finishes its review of a 156-apartment version.
- March 8, 2022the City issues the zoning permit for a 14-story building.
- Early 2024the old headquarters is demolished.
- February 19, 2026PHA's board authorizes the 121-apartment project and up to $60 million.
- April 6, 2026the City issues the building permit.
- September 17, 2026the board raises the cap to $65 million. PHA's president says the financing closed that day.
- Before October 6, 2026when PHA's president said "mobilization and construction starts".
What it means: the project has slipped several times, so treat any opening date as a target until the building is visibly rising.
Source: PHA board Resolution 9 of September 17, 2026, which recites Resolution 12462 of February 19, 2026; City of Philadelphia permit records for 2012-14 Chestnut Street; City Planning Commission letter of February 2, 2022; The Philadelphia Inquirer, December 19, 2025 and September 18, 2026. Philadelphia Magazine dates PHA's move to 2009.
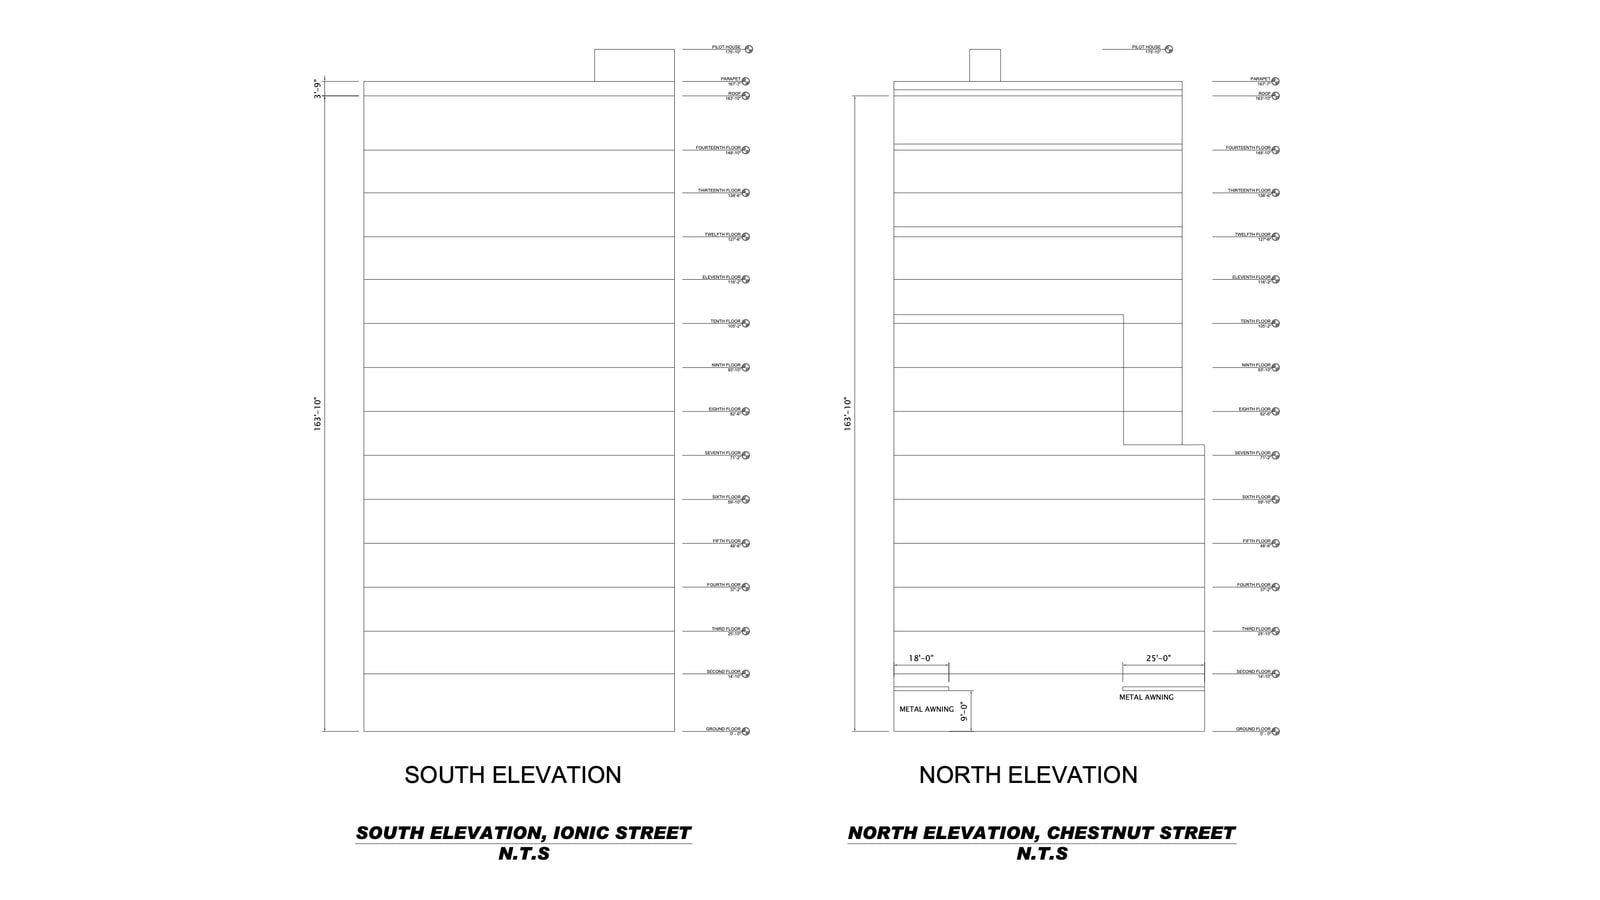
Where 2012 Chestnut Street Is
The site is on the south side of Chestnut Street between 20th and 21st streets, running back to Ionic Street, in ZIP code 19103 and City Council District 2.
- 19103the ZIP code in PHA's resolution and on the permits
- District 2the City Council district, whose member is Council President Kenyatta Johnson
- Group 5PHA's payment-standard group for this ZIP code, its highest
- About 140 feetstraight-line distance to the bus stop at Chestnut and 20th streets
- 0parking spaces on the site in the design review
- Neighborhood name: The Inquirer says Center City. Philly YIMBY says Center City West, and in 2022 said Rittenhouse Square. The Planning Commission's letter notes that part of the block to the east is in the Rittenhouse-Fitler Historic District.
- PHA's own description: PHA's president told The Inquirer it is "a high opportunity neighborhood" and "the first PHA built development in Center City".
- Apartments nearby: see voucher apartments in Rittenhouse Square, Logan Square and Fitler Square.
What the Rent Will Be and Who Qualifies
No rent has been published; what is on record is the split between income-restricted and market-rate apartments, the sizes, and the income limit.
View the data table
| Size | Apartments |
|---|---|
| Studio | 28 |
| One-bedroom | 63 |
| Two-bedroom | 30 |
What it means: more than half of the building is one-bedrooms, and there is nothing larger than a two-bedroom.
Source: The Philadelphia Inquirer, December 19, 2025 and September 18, 2026; Philadelphia Magazine, April 22, 2025. The total, 121, matches PHA's resolution and the building permit.
View the data table
| Kind of apartment | Share |
|---|---|
| For households under 80% of the area median income | 60% |
| Market rate | 40% |
What it means: 60% of 121 is about 73 apartments. No document read gives the exact count, or says which sizes are income-restricted.
Source: The Philadelphia Inquirer, September 18, 2026, citing interviews in 2025: "40% of the project's 121 units will be rented to market-rate tenants, while the rest will go to tenants at 80% of Philadelphia's area median income". Philadelphia Magazine reports "60 percent of them affordable".
| Household | Income limit at 80% |
|---|---|
| 1 person | $68,750 |
| 2 people | $78,550 |
| 3 people | $88,350 |
| 4 people | $98,150 |
What it means: a single person earning up to $68,750 a year fits the limit reported for the income-restricted apartments. The limits change each spring, so the ones in force at lease-up will differ.
Source: HUD income limits for the Philadelphia-Camden-Wilmington area, fiscal year 2026 (median family income $122,700). The Inquirer rounds the two-person figure to $78,500.
Watch outan apartment limited to 80% of the area median income is not priced like public housing. No rent for these apartments has been published, and this guide does not estimate one. Ask for the rent table when leasing opens.
- Minimum income: not published.
- Earlier versions were different: in 2016 the plan was about 200 apartments, most of them market rate. In 2022 the City reviewed 156 apartments. The 121-apartment plan with a 60% income-restricted share dates from 2025.
- Why it changed: Alterra's development chief told Philadelphia Magazine that "PHA will be handling all the financing". The magazine reports that PHA's federal funding sources "play a role in setting the bar for affordable units higher."
Will Vouchers Work at 2012 Chestnut Street?
Some apartments will carry project-based vouchers, and a tenant who brings a voucher will be measured against PHA's highest payment standards, but neither the count nor a rent is published.
- Project-based vouchers are part of the financingPHA's September 2026 resolution says the project waited on HUD's "Subsidy Layering Review for the project-based vouchers".
- How manynot stated in the resolution, PHA's plan or the news reports.
- How project-based apartments work at PHA"Under the UBV Program, the rental assistance is attached to the unit", and tenants "pay between to 26-30% of their adjusted income for rent".
- PHA owns the building through an affiliateits housing opportunities page lists buildings it owns as "housing choices for voucher holders". 2012 Chestnut was not on that page on October 7, 2026.
- A voucher holder cannot be turned away for holding onePhiladelphia's Fair Practices Ordinance counts "the Housing Choice Voucher (sometimes referred to as "Section 8") Program" as a protected source of income.
What it means: a household with a very low income should ask, when leasing opens, which apartments have rent based on income.
Source: PHA board Resolution 9 of September 17, 2026; PHA's Unit Based Program and housing opportunities pages, read October 7, 2026. UBV is PHA's name for project-based vouchers.
View the data table
| Size | PHA payment standard, Group 5 | HUD fair market rent, ZIP 19103 |
|---|---|---|
| Studio | $2,100 | $2,160 |
| One-bedroom | $2,280 | $2,340 |
| Two-bedroom | $2,720 | $2,790 |
What it means: this is the ceiling a future rent here will be measured against. PHA's figures are $60 to $70 under HUD's new ones and are due to be updated.
Source: PHA's schedule effective November 1, 2025, which puts ZIP code 19103 in Group 5; HUD Small Area Fair Market Rents for fiscal year 2027, in effect since October 1, 2026. The payment standard is the most PHA counts toward rent and utilities for a household with a tenant-held voucher.
- Why the ZIP code matters: PHA pays more in ZIP codes where rents are higher. Its Group 5 one-bedroom standard is $2,280, against $1,390 in Group 2 ZIP codes such as 19122 and 19143.
- More on the numbers: see how much Section 8 pays in Philadelphia, how the utility allowance works and the Philadelphia Housing Authority page.
How Rents in ZIP Code 19103 Compare
There is no rent at 2012 Chestnut Street to compare yet; the comparison that can be made is with what an ordinary apartment costs in the same ZIP code.
- HUD's figure for the area: $2,160 for a studio, $2,340 for a one-bedroom and $2,790 for a two-bedroom in ZIP code 19103, for fiscal year 2027. HUD's figure is its estimate of the 40th-percentile rent with utilities included.
- What the income limit can carry: this guide does not turn the 80% limit into a rent. The building's own rent table is the number to wait for.
- The market-rate apartments: about 40% of the building. The Inquirer reports that PHA's bonds are "backed by the future rents of the market-rate units".
- Rent data for this ZIP code: see Section 8 rent limits for 19103 and voucher apartments in 19103.
Who Gets Priority, Building Features and Transit
No preference or selection rule has been published for 2012 Chestnut Street.
- Preferencesnone published.
- Ageno age rule appears in any document read. It is described as a mixed-income building, not a senior one.
- Project-based apartmentsPHA says owners of such apartments keep their own waiting list and select "according to date and time of application".
- PHA referralsPHA says it "may also refer applicants to the Owner from PHA's HCV waiting list."
Source: PHA's Unit Based Program page; PHA board Resolution 9 of September 17, 2026.
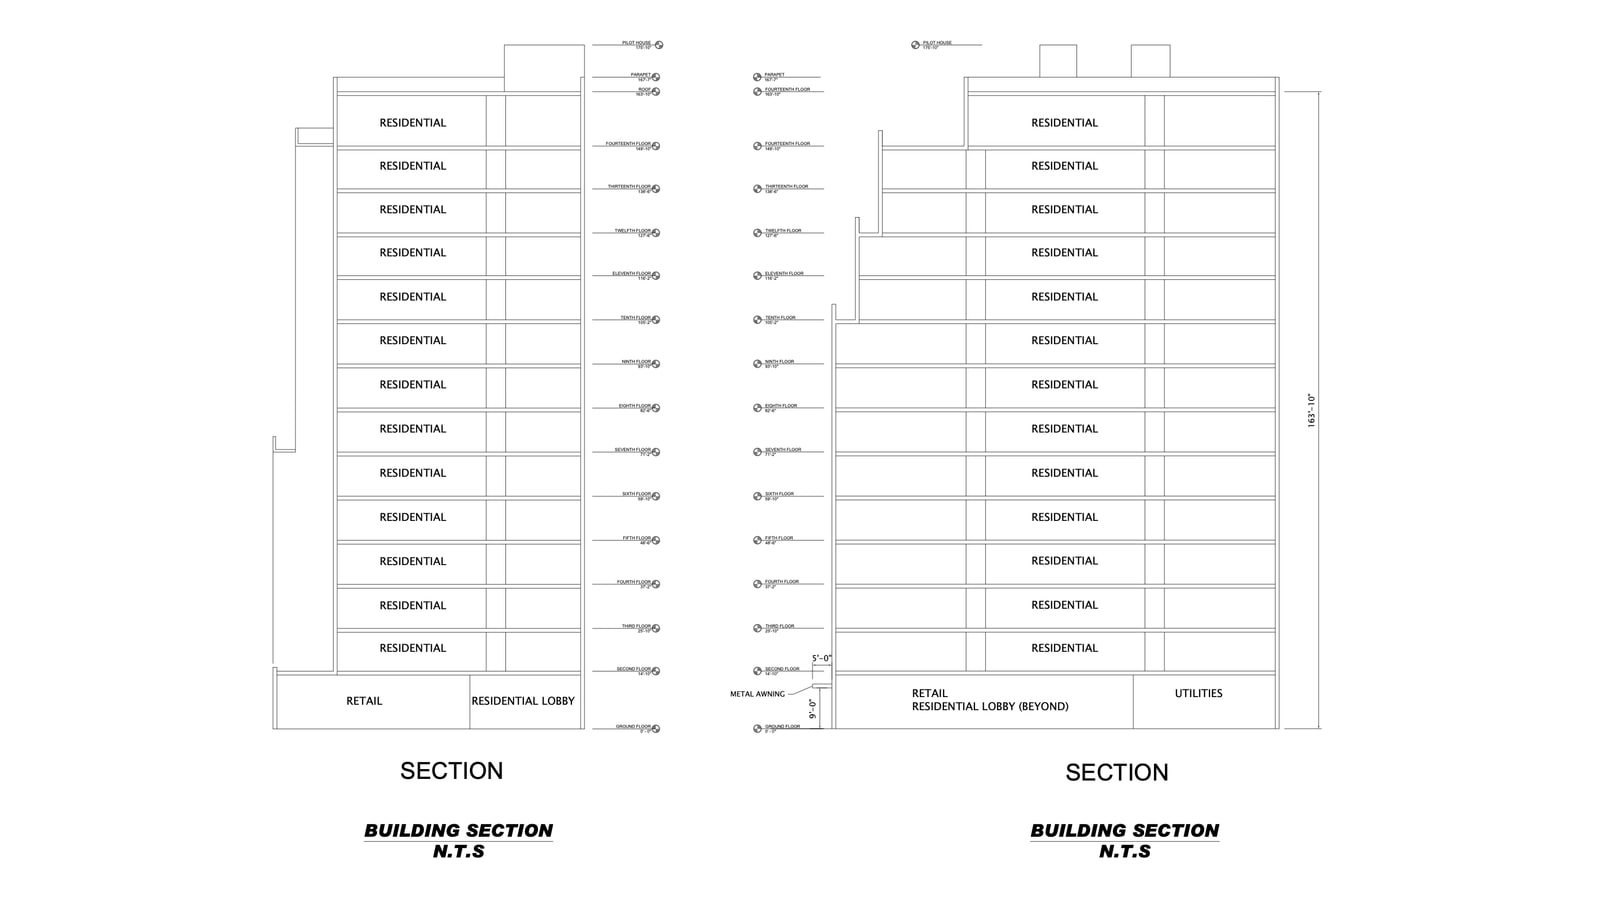
- Apartmentsstudios, one-bedrooms and two-bedrooms on thirteen floors above the ground floor. The building permit includes residential balconies.
- Shared spacesa common roof deck, on the permit. The drawings show a residential lobby on the ground floor.
- Shopsabout 2,500 square feet in PHA's resolution; 2,000 in The Inquirer; 4,500 in Philadelphia Magazine's 2025 report.
- Parkingnone on the site in the 2022 design review, and Philly YIMBY reports none is required. The Inquirer says parking is "off-site"; the civil engineer's page says "off-street".
- Bicycles42 indoor bicycle spaces, Philly YIMBY reports from the zoning plans.
- Not statedapartment sizes in square feet, laundry, pets, and which utilities a tenant pays.
What it means: plan on living here without a parking space in the building.
Source: building permit CP-2025-005310; permit drawings reproduced by Philly YIMBY, April 7, 2026; City Planning Commission letter of February 2, 2022; PHA board Resolution 9; the news reports named above.

| Stop or station | Line | Straight-line distance |
|---|---|---|
| Chestnut Street and 20th Street | Routes 9, 21 and 42 buses | under 0.1 miles |
| 20th Street and Chestnut Street | Route 17 bus | under 0.1 miles |
| 19th Street | Subway-surface trolleys (T1 to T5) | about 0.2 miles |
| 22nd Street | Subway-surface trolleys (T1 to T5) | about 0.2 miles |
| Suburban Station | Regional Rail | about 0.4 miles |
| 15th Street | Market-Frankford Line (L) | about 0.5 miles |
| 30th Street Station | Regional Rail | about 0.5 miles |
| City Hall | Broad Street Line (B) | about 0.6 miles |
What it means: four bus routes stop at the corner, and the trolleys, the El, the Broad Street Line and Regional Rail are all within 0.6 miles. See also apartments near the Market-Frankford Line and near the Broad Street Line.
Source: stop and station coordinates from SEPTA's open data (summer 2026 bus and trolley stops, station layers); distances calculated by VoucherMatch in a straight line from 2012 Chestnut Street, so the walk is longer.
How to Apply for 2012 Chestnut Street
You cannot apply yet: the building is not built, and no application, waiting list or leasing contact has been published.
- 1Know who will run leasingThe Inquirer reports that Alterra Property Group will manage the building, and PHA's affiliate will own it.
- 2Watch PHA's housing pagePHA lists the buildings it owns, each with a link to apply, on its housing opportunities page.
- 3Check your income against the limit80% of the area median is $68,750 for one person and $78,550 for two in 2026. The limits in force at lease-up will be newer ones.
- 4Decide which kind of apartment you would ask forone with a project-based voucher if your income is very low, an income-restricted one, or a market-rate one.
- 5Keep looking elsewherenothing here can be rented for well over a year.
- ConstructionPHA's president said it would start before October 6, 2026. No later report was found by October 7, 2026.
- How long it takesin April 2025 Alterra gave Philadelphia Magazine "a 20- to 22-month schedule for construction".
- What that impliescounted from October 2026, 20 to 22 months is June to August 2028. That is arithmetic on the developer's schedule, not an announced date.
- Leasingno start date has been published.
What it means: the earlier target of first residents in late 2027 assumed a start in early 2026, which did not happen.
Source: The Philadelphia Inquirer, September 18, 2026; Philadelphia Magazine, April 22, 2025.
- Photo ID and Social Security card. for each adult
- Proof of income. pay stubs, a benefits letter or last year's tax return
- Bank statements. the most recent months
- Household list. names and dates of birth of everyone who will live with you
- If you have a voucher. the voucher and PHA's paperwork for a new apartment
Source: this list is VoucherMatch's. The building has published no document list.
Key pointnobody is taking applications or deposits for 2012 Chestnut Street. Philadelphia law caps a background or credit check fee at its actual cost or $50, whichever is less, when leasing does open.
What Is Known and What Is Not Yet Published
The records settle the size of the building, who owns it and the income limit; they do not yet give a rent, a count or a way to apply.
- Known121 apartments in 14 stories: 28 studios, 63 one-bedrooms and 30 two-bedrooms.
- Knownabout 60% for households under 80% of the area median income; about 40% at market rate.
- KnownPHA's affiliate owns it, Alterra builds and manages it, and the building permit was issued on April 6, 2026.
- Not publishedthe exact number of income-restricted apartments, and their sizes.
- Not publishedany rent, any minimum income, and the number of project-based vouchers.
- Not publishedwhether construction started in October 2026 as promised, and the opening date.
- Not publishedhow and where to apply, and whether there will be a lottery or a first-come list.
- Figures that differshop space of 2,000, 2,500 or 4,500 square feet; PHA's move-out in 2008 or 2009; the 2022 version at 156 or 162 apartments.
If You Need an Apartment Sooner
Nothing at 2012 Chestnut Street can be rented for well over a year, so look at what is open now.
 2 bedrooms, $2,720 a monthFairmount, Outside NYCAccepts Section 8 (HCV) · VASH · EHV
 1 bedroom, $2,280 a monthFrancisville, Outside NYCAccepts Section 8 (HCV) · VASH · EHV
 2 bedrooms, $1,425 a monthPowelton Village, Outside NYCAccepts Section 8 (HCV) · VASH · EHV
Listed by landlords who say which vouchers they accept. These are separate from the building above. See all Philadelphia listings
- Voucher in hand: browse Section 8 apartments in Philadelphia, or go to one-bedrooms and two-bedrooms.
- No voucher yet: read the Philadelphia Section 8 guide and check which waiting lists are open.
Frequently Asked Questions
Is 2012 Chestnut Street taking applications?
No. As of October 7, 2026 the building had not been built and no application, waiting list or leasing contact had been published. PHA's president said construction would start before October 6, 2026.
How much will rent be at 2012 Chestnut Street?
No rent has been published. About 60% of the 121 apartments are for households under 80% of the area median income and about 40% will rent at market rate.
Will 2012 Chestnut Street take Section 8?
PHA's affiliate owns the building, and PHA's resolution says the financing includes project-based vouchers. Philadelphia law bars refusing a tenant for holding a voucher. PHA's payment standard for a one-bedroom in ZIP code 19103 is $2,280.
How much can you earn and still qualify for 2012 Chestnut Street?
The income-restricted apartments are reported at 80% of the area median income. In 2026 that is $68,750 for one person, $78,550 for two and $88,350 for three. The limits at lease-up will be newer.
When will 2012 Chestnut Street open?
No date has been published. Alterra gave a 20-to-22-month construction schedule in 2025. Counted from an October 2026 start, that is the summer of 2028.
Who owns 2012 Chestnut Street?
PHADC 2012 Chestnut LLC, an affiliate of the Philadelphia Housing Authority, owns the building under a ground lease from PHA. Alterra Property Group is the developer and, The Inquirer reports, the manager.
Is 2012 Chestnut Street the old PHA headquarters?
It is the site of it. PHA moved out in 2008, the building was demolished in early 2024, and the new 14-story building replaces it. The City's permits call the lot 2012-14 Chestnut Street.
Is 2012 Chestnut Street public housing?
Not in the usual sense. It is a mixed-income building owned by a PHA affiliate, with about 40% of apartments at market rate, about 60% for households under 80% of the area median income, and some project-based vouchers.
Sources for this article (13)
- board agenda of September 17, 2026 (pha.phila.gov)
- fiscal year 2027 plan (pha.phila.gov)
- housing opportunities page (pha.phila.gov)
- payment standards (pha.phila.gov)
- permit records (opendataphilly.org)
- letter of February 2, 2022 (phila.gov)
- fiscal year 2026 income limits (huduser.gov)
- September 18, 2026 (inquirer.com)
- December 19, 2025 (inquirer.com)
- Philadelphia Magazine (phillymag.com)
- Philly YIMBY (phillyyimby.com)
- Bohler (bohlerengineering.com)
- Small Area Fair Market Rents (huduser.gov)
Stay Updated on Housing
Get the latest on fair market rents, voucher programs, and finding housing.
No spam, ever. Unsubscribe anytime.
VoucherMatch Editorial Team
Every rule, date and dollar amount in this article is checked against the agency document it comes from, and the sources are listed above. How VoucherMatch articles are researched and corrected
More new affordable buildings
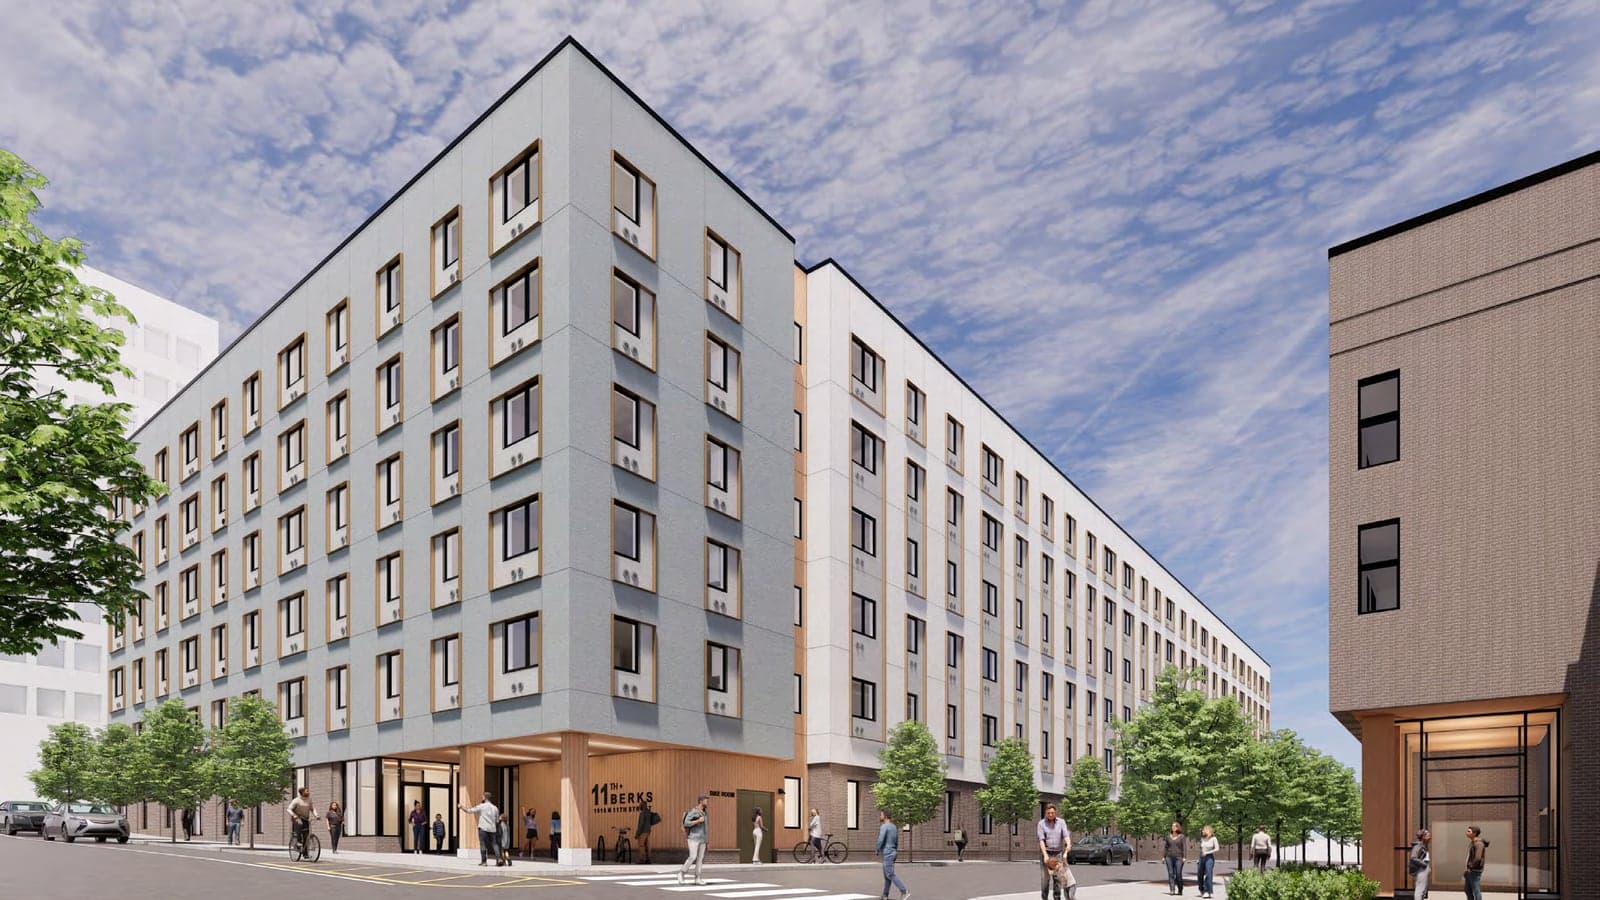
North Central, Philadelphia
11th and Berks
- Rent based on income; all 129 with project-based vouchers
- Not open; move-ins expected early 2029
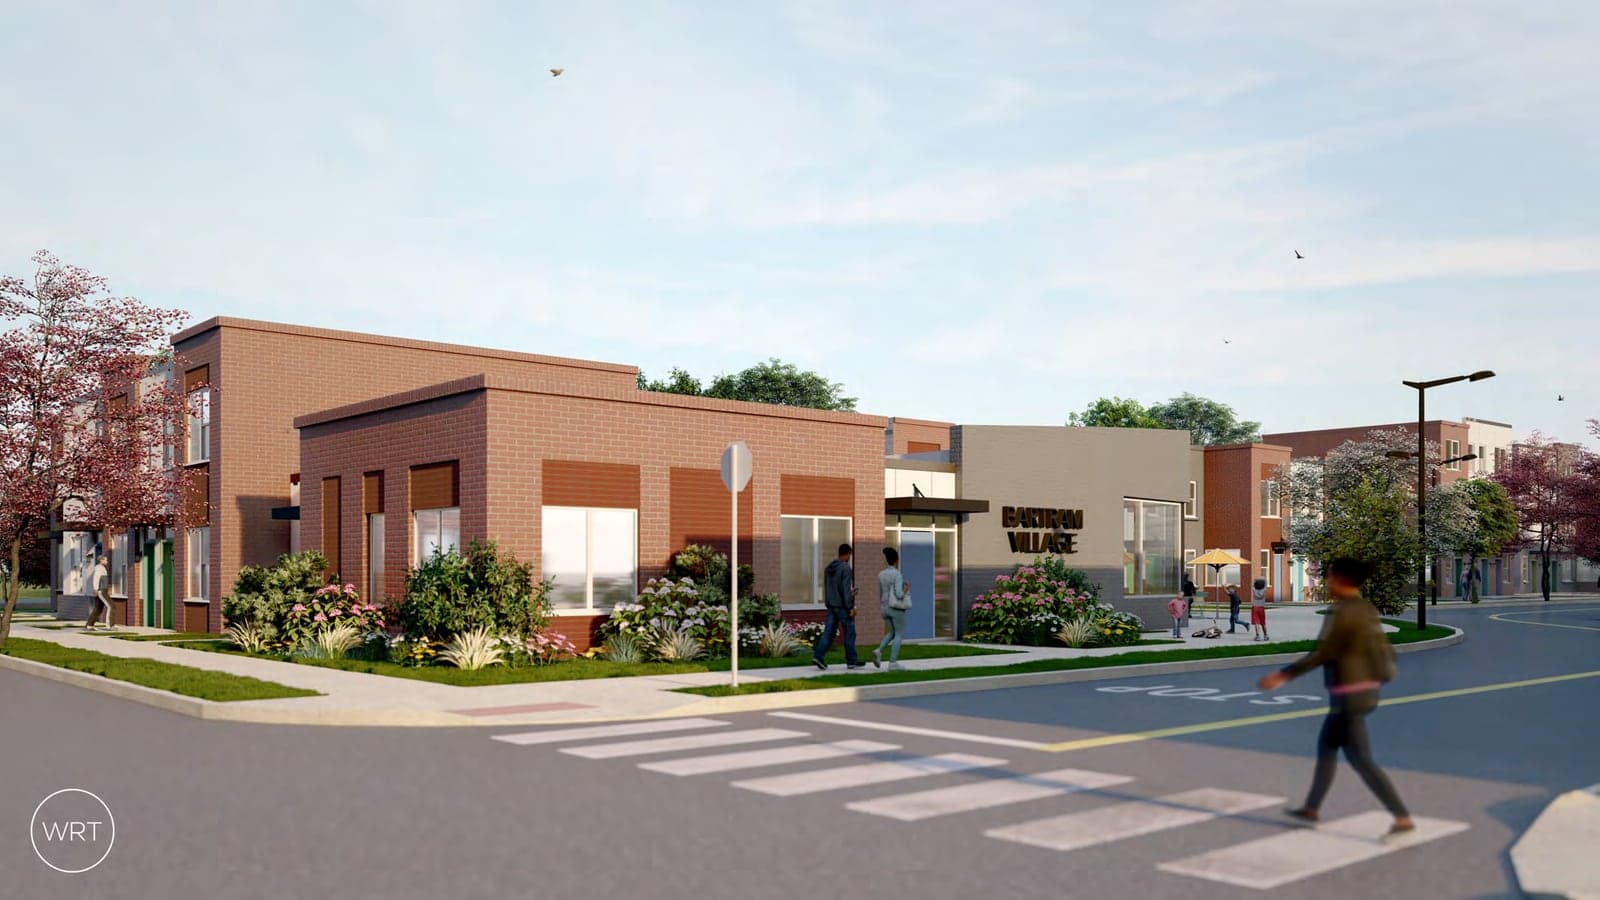
Kingsessing, Philadelphia
Bartram Village Phase One
- 52 with rent based on income; 12 planned at market rate
- Not open; relocated Bartram Village families have a right to return
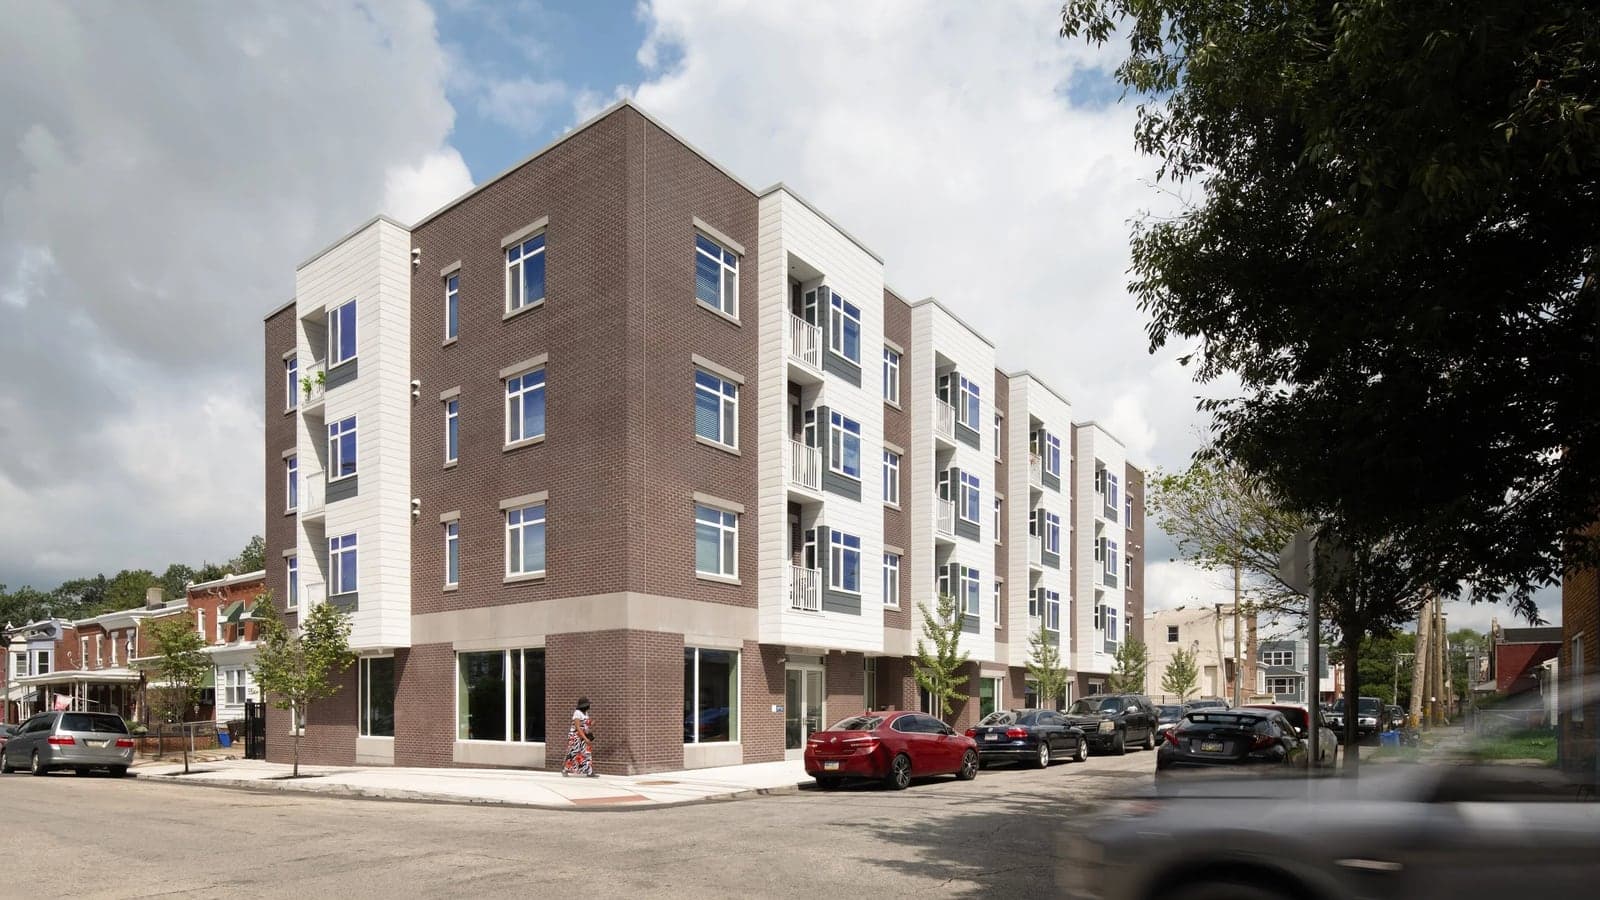
Cobbs Creek, Philadelphia
Compassion Senior Living
- Reported at $900 to $1,300, based on income
- Waiting list; ages 62 and up
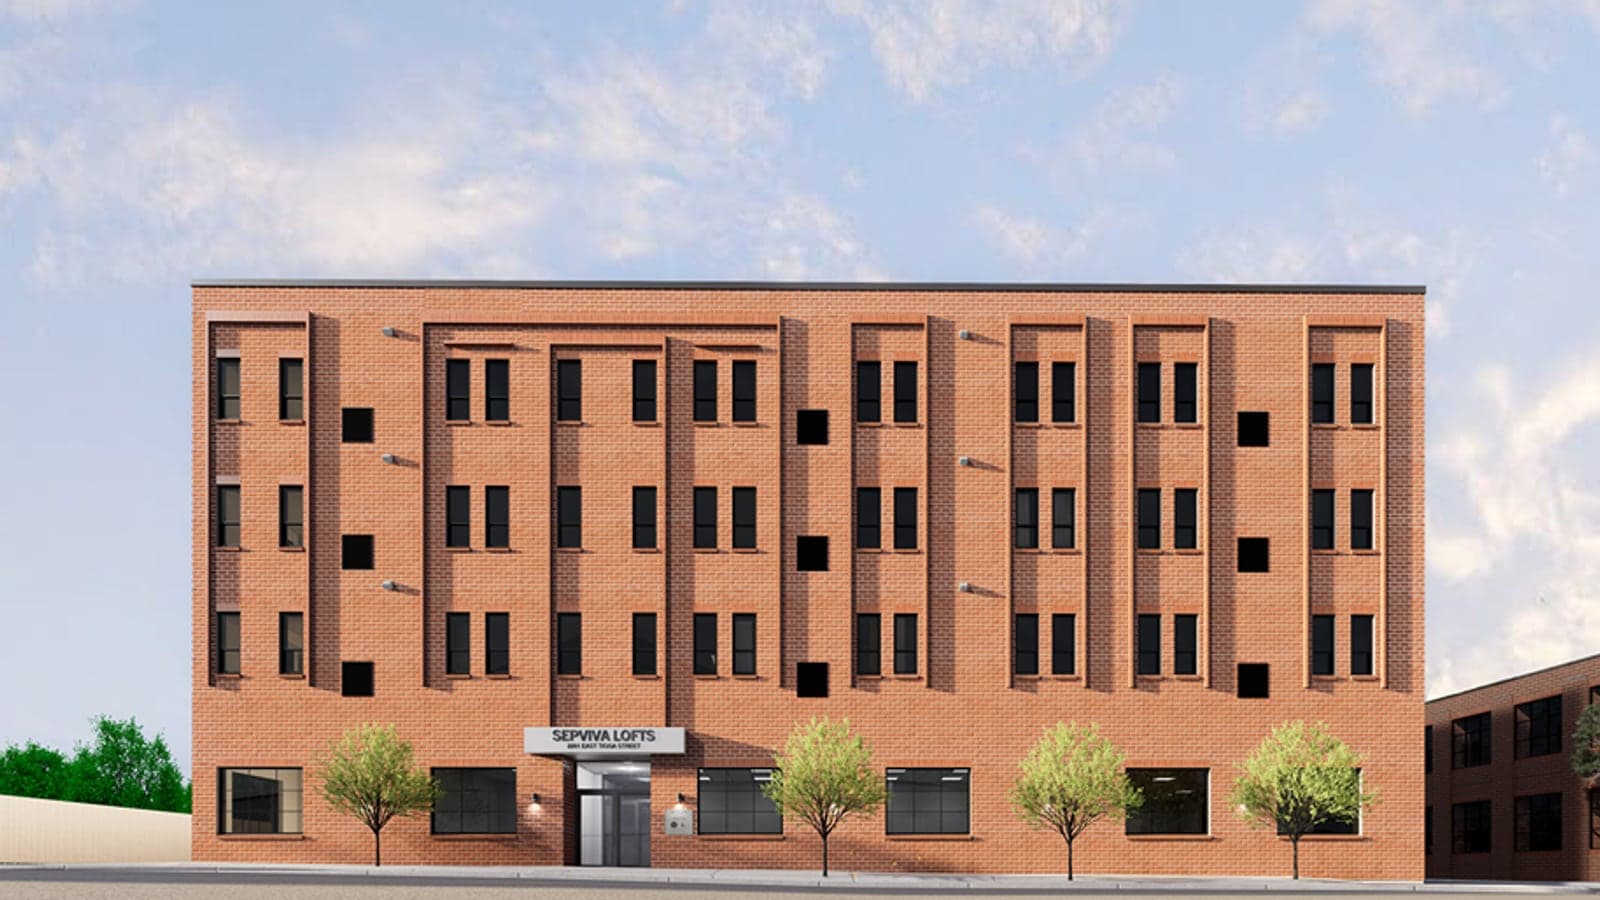
Harrowgate, Philadelphia
Sepviva Lofts
- Rent based on income; 51 project-based vouchers in PHA's plan
- Not open; under construction, due about the end of 2026
Find Your Next Home
Explore voucher housing options and local rental guidance.