Hell's Kitchen's Rialto West: 133 Affordable Apartments at 509 West 48th Street, From $1,031 a Month
Quick answerRialto West has 158 apartments at 509 West 48th Street in Hell's Kitchen, Manhattan. NYC Housing Connect advertised 133 of them at 50%, 80%, 120% and 140% of area median income, from $1,031 for a studio to $4,843 for a three-bedroom, with applications due July 20, 2026. The city issued the building's first certificate of occupancy on September 21, 2026. As of October 8, 2026, 83 of the 133 rent under the 2026 CityFHEPS maximum for their size and 50 rent above it.
Last checked: October 8, 2026, against the Housing Connect listing for lottery 7548, Department of Buildings job M00580473 and certificate of occupancy 1091768-0000001, HPD's Affordable Housing Production by Building data, ACRIS records for Manhattan block 1077, lot 29, the City Planning Commission's reports on C 220338 ZSM and C 220340 HAM, the drawings and City Council resolutions in Zoning Application Portal project 2019M0374, HDC's memorandum of November 21, 2023, HPD's release of February 13, 2019, NYC Parks' plaza page and release of May 29, 2026, pages by Douglaston Development and Clinton Management, the developers' announcement of March 2024, reports by the West Side Spirit, American Theatre and New York YIMBY, the Housing Connect FAQ, HPD's guide Applying for Affordable Housing, HPD's re-rentals page, HDC's re-rental search and DSS-8r.
- 158apartments in the building, on its certificate of occupancy
- 133apartments advertised on Housing Connect
- $1,031the lowest rent, for a studio at 50% of area median income (AMI)
- $4,843the highest rent, for a three-bedroom at 140% AMI
- July 20, 2026the application deadline
- September 21, 2026the first certificate of occupancy
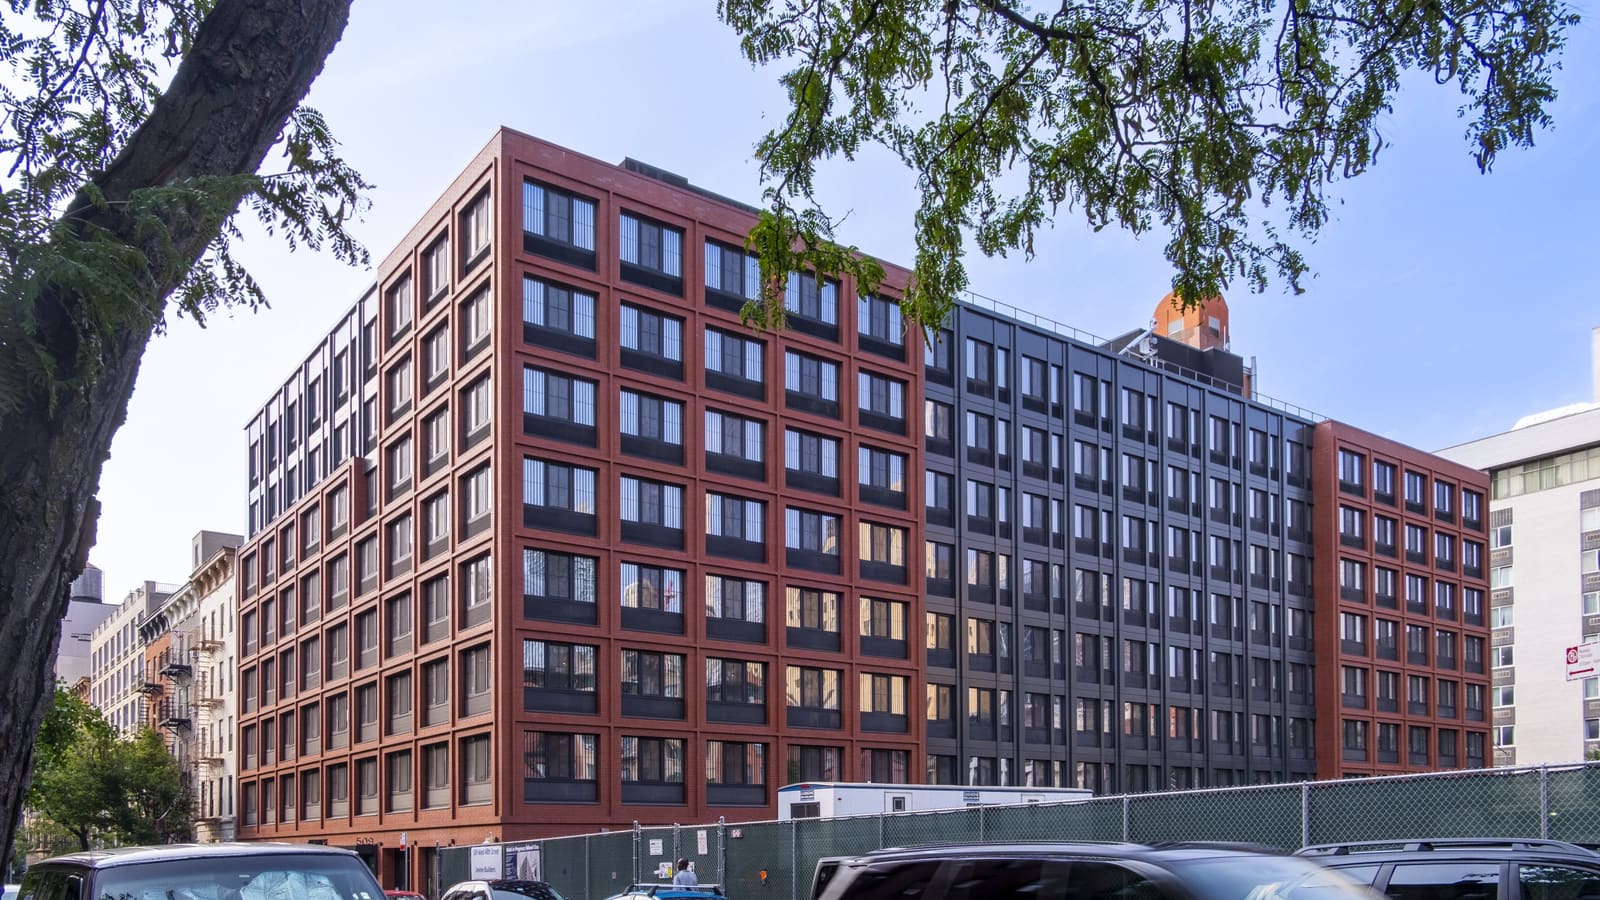
What Was Built at 509 West 48th Street
Rialto West is a brick and metal building with 158 apartments, built on city land over Amtrak's Empire Line rail cut, between West 48th and West 49th streets just west of Tenth Avenue.
- Size: Department of Buildings job M00580473 is a new building with 158 apartments and 140,496 square feet of floor area.
- Developer and owners: HDC's memorandum names Douglaston Development as developer. The fee owner is Actors HK Housing Development Fund Corporation, "whose sole member is the Actors Fund Housing Development Corporation".
- Architect, builder, manager: the permit applicant is S9 Architecture and Engineering PC. The developers' announcement names Levine Builders as builder and Clinton Management as manager.
- Program: the listing names "the Mix and Match Program" of HDC and HPD.
- Ground floor: an arts space run by the nonprofit IndieSpace, and public restrooms for the plaza next door.
Watch outone building, three addresses. Housing Connect, the permit and the lettering beside the door use 509 West 48th Street. City planning records call the site 705 Tenth Avenue or the DEP Site. American Theatre gives the arts space as 508 West 49th Street.
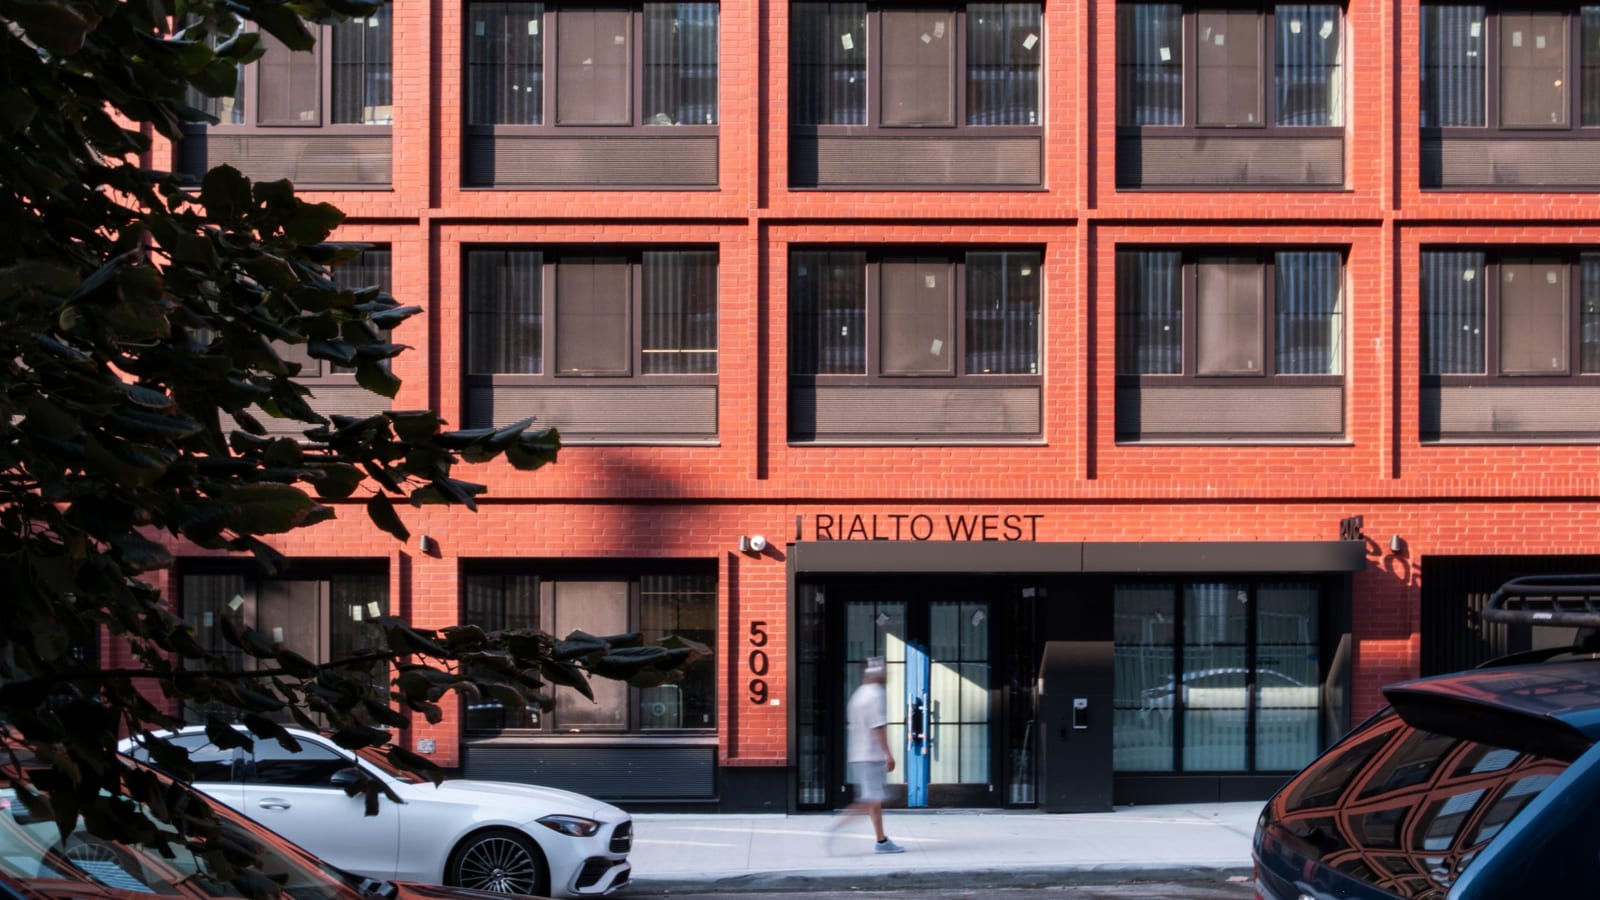
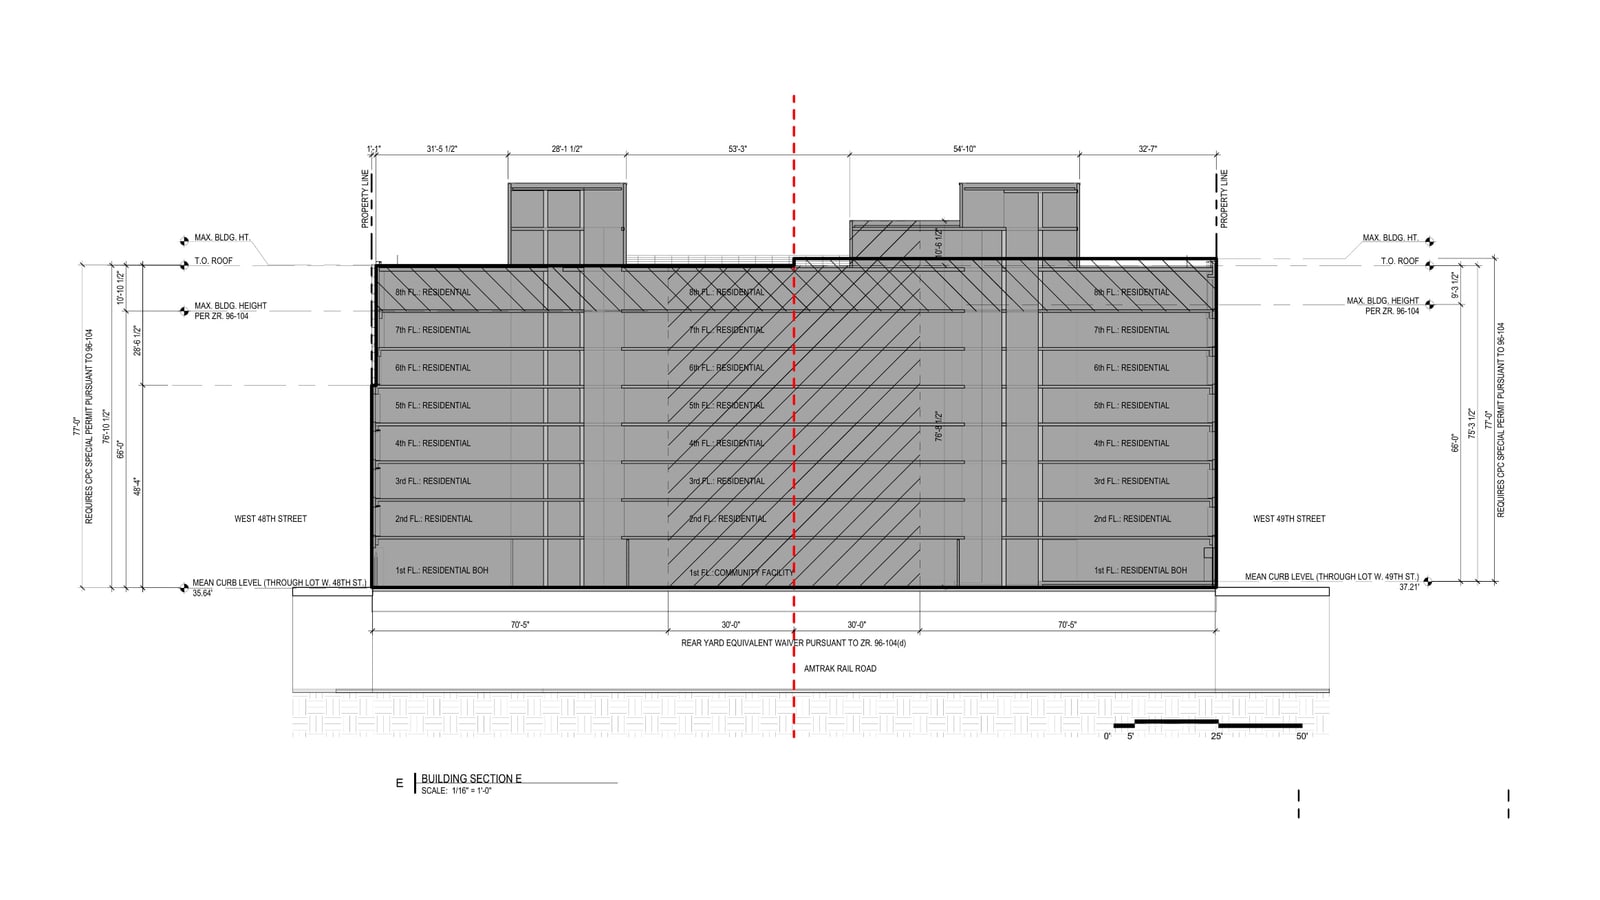
- Seven stories, 66 feetDepartment of Buildings job M00580473.
- Eight stories, 77 feetthe City Planning Commission's report and the approved drawings, which label floors one to eight.
- Eight storiesHDC's memorandum and Douglaston's page.
- December 10, 2009the Western Rail Yard Points of Agreement commit the city to affordable housing on the site.
- February 13, 2019HPD names Douglaston Development and The Actors Fund to develop it.
- August 24, 2022the City Planning Commission approves two special permits and the disposition of the city-owned site.
- October 12, 2022the City Council approves, by the stamp on the drawings.
- January 17, 2024the first new building permit is issued.
- July 20, 2026Housing Connect applications are due.
- September 21, 2026the first certificate of occupancy is issued.
What it means: about 32 months passed from first permit to first certificate of occupancy, by VoucherMatch's count.
Source: the commission's reports and approved drawings; HPD's release; Department of Buildings job M00580473 and certificate 1091768-0000001; the listing.
Watch outNYC Parks' release of May 29, 2026 quotes HPD's commissioner on "158 affordable housing units currently serving formerly homeless and low- to middle-income households". Department of Buildings data shows the first certificate of occupancy, marked "Initial", issued September 21, 2026.
Where 509 West 48th Street Is
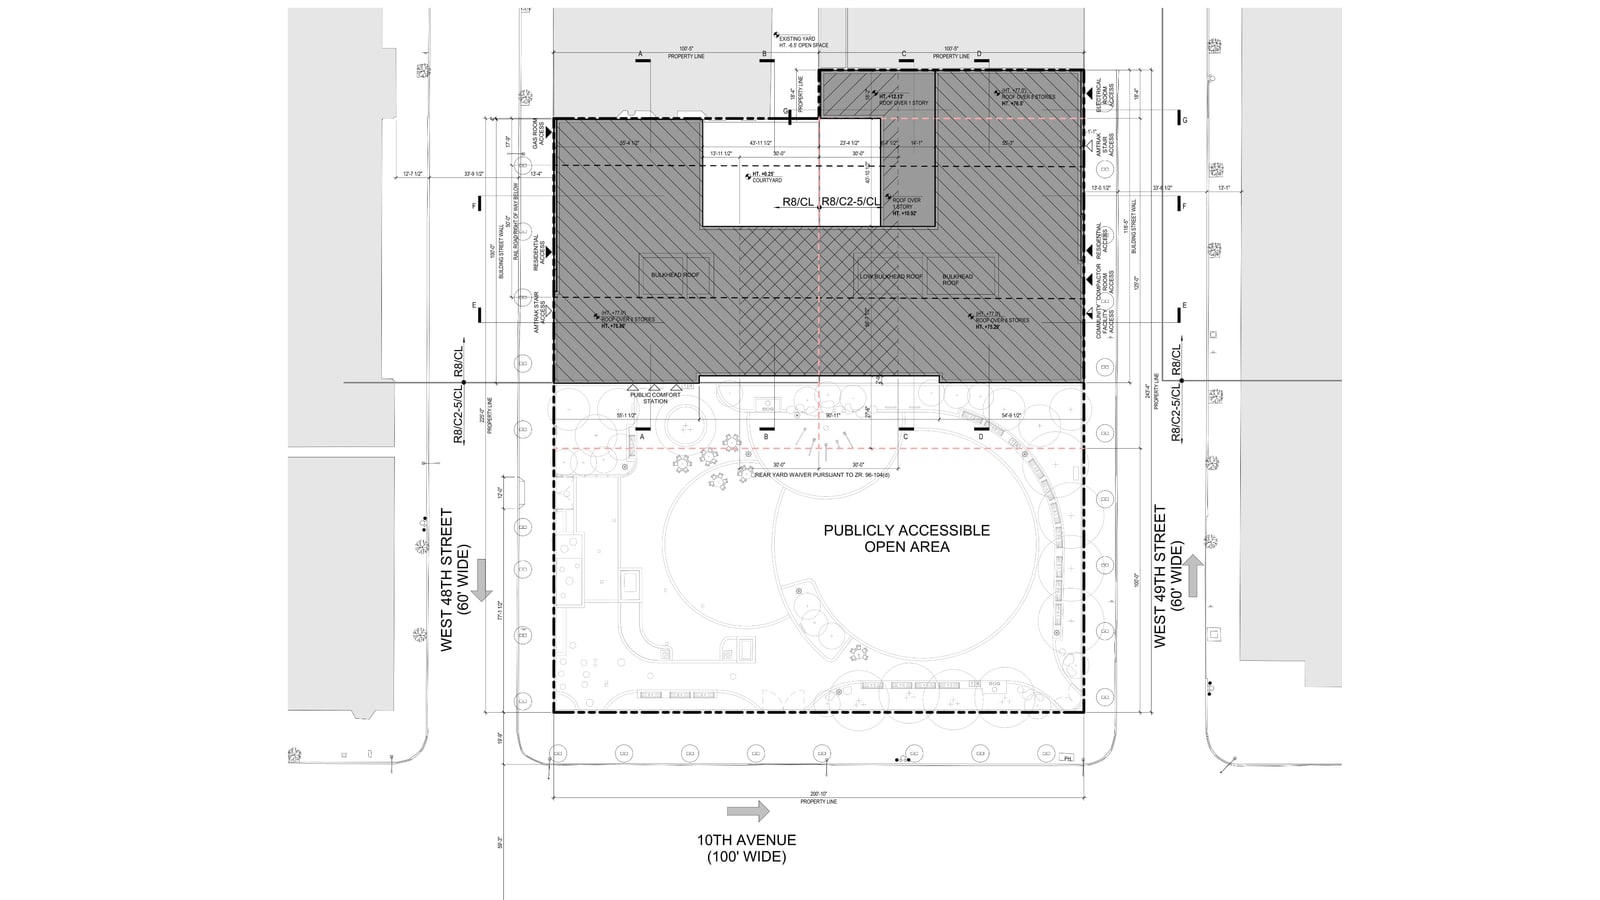
The building runs from West 48th Street to West 49th Street behind the open lot on Tenth Avenue, in ZIP code 10036, Manhattan Community District 4 and City Council District 3.
| Station | Lines | Straight-line distance |
|---|---|---|
| 50 St | C, E | about 0.4 miles |
| 42 St-Port Authority Bus Terminal | A, C, E | about 0.5 miles |
| 50 St | 1 | about 0.5 miles |
| 49 St | N, R, W | about 0.5 miles |
| 7 Av | B, D, E | about 0.6 miles |
What it means: the nearest station, 50 St on the C and E trains, is about 0.4 miles away.
Source: the MTA's station data; straight-line distances calculated by VoucherMatch from the listing's coordinates, so the walk is longer.
- Neighborhood names: the listing says "Hells Kitchen" and city planning records say "Clinton/Hell’s Kitchen".
- Apartments in the area: VoucherMatch groups ZIP code 10036 with Midtown. See voucher apartments in Midtown and apartments along the C train and the E train.
The plaza between the building and Tenth Avenue
The lot east of the building is to become Lorraine Hansberry Plaza, a public space NYC Parks will run on land the Department of Environmental Protection keeps for City Water Tunnel No. 3.
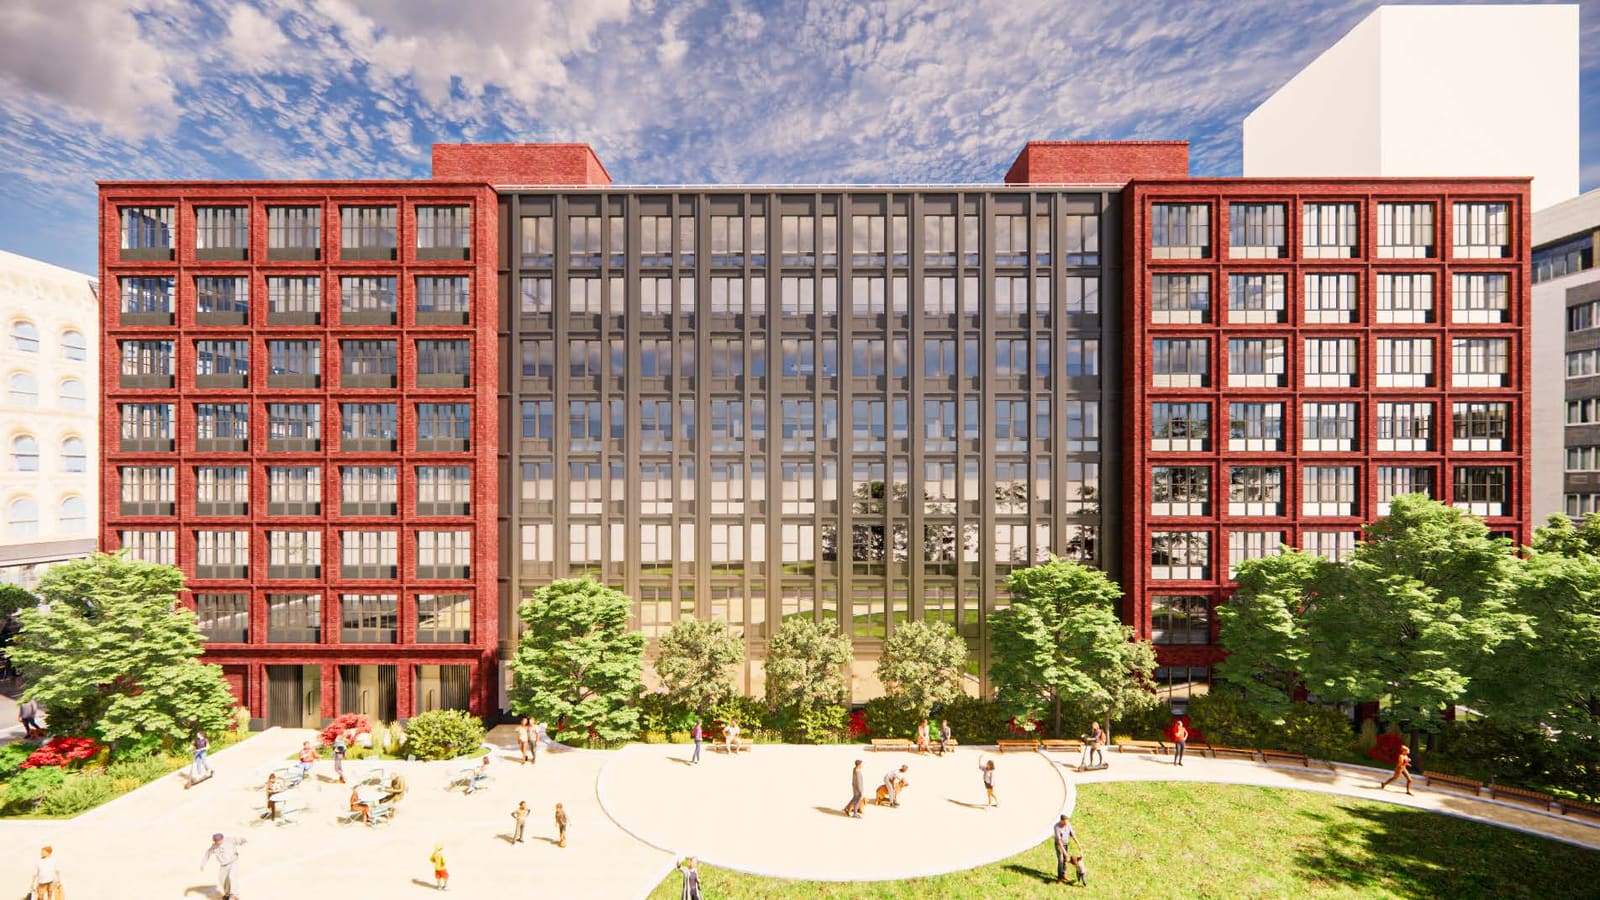
- GroundbreakingNYC Parks announced it on May 29, 2026, with "new seating and tables, a synthetic turf multi-purpose area, plantings" and "a water spray feature".
- Statusthe Parks page for the plaza gave its property type as "Undeveloped" on October 8, 2026, with no opening date.
158 Apartments: 133 in the Lottery, 24 Set Aside and One for the Superintendent
The counts fit together: 133 lottery apartments plus 24 that HPD's data counts as extremely low income make 157, and the superintendent's apartment makes 158.
- 158the permit, the certificate of occupancy and HPD's data.
- 157 and oneHDC's memorandum: "157 (plus one superintendent unit)".
- 175the West Side Spirit wrote "the building offers 175 permanently affordable apartments". No record opened has that number.
| Income level | Studios | 1 bedroom | 2 bedrooms | 3 bedrooms | Total |
|---|---|---|---|---|---|
| 50% AMI | 8 | 11 | 16 | 4 | 39 |
| 80% AMI | 8 | 8 | 12 | 3 | 31 |
| 120% AMI | 13 | 13 | 18 | 3 | 47 |
| 140% AMI | 3 | 4 | 7 | 2 | 16 |
| All levels | 32 | 36 | 53 | 12 | 133 |
What it means: 47 of the 133, or 35%, were at 120% AMI, and 65, or 49%, had two or three bedrooms.
Source: Housing Connect listing for lottery 7548, counted by VoucherMatch from its 133 unit rows.
View the data table
| Apartment size | Whole building (HPD) | Lottery (Housing Connect) |
|---|---|---|
| Studio | 36 | 32 |
| 1 bedroom | 42 | 36 |
| 2 bedrooms | 65 | 53 |
| 3 bedrooms | 15 | 12 |
What it means: 25 apartments sat outside the lottery, by VoucherMatch's subtraction: four studios, six one-bedrooms, 12 two-bedrooms and three three-bedrooms.
Source: HPD Affordable Housing Production by Building, project 68264; the Housing Connect listing.
Key pointHPD's data counts 24 extremely low income apartments (0 to 30% AMI), 39 very low income, 31 low income, 63 moderate income (81 to 120%) and one for the superintendent. The lottery's 47 at 120% AMI and 16 at 140% make 63.
Watch outHDC's memorandum says the upper tier "will be affordable to households earning at or below 120% AMI". The listing puts 16 apartments at 140% AMI.
Who the 24 apartments outside the lottery are for
Two documents describe them, and neither says how a household applies for one.
- Douglaston's page: "15% of residences designated for formerly homeless New Yorkers".
- The City Council's project summary: "Formerly homeless tenants referred by DHS and other City agencies will pay up to 30% of their income as rent."
How the income mix changed between 2022 and the lottery
The lottery's levels match the mix the city proposed in 2022 except at the top, where 130% AMI became 140%.
| Income level | Proposal in Community Board 4's letter, June 2022 | Housing Connect listing, 2026 |
|---|---|---|
| Referrals for formerly homeless households | 23 | not in the lottery |
| 50% AMI | 40 | 39 |
| 80% AMI | 31 | 31 |
| 120% AMI | 47 | 47 |
| 130% AMI | 16 | none |
| 140% AMI | none | 16 |
| Total | 157 | 133 |
What it means: no document opened says when or why the top level moved from 130% to 140% AMI.
Source: Manhattan Community Board 4's letter of June 6, 2022, attached to the commission's report; the Housing Connect listing.
- What the board asked for: it voted 38 to 3, with five abstaining, to recommend disapproval unless the 40 apartments at 50% AMI were moved to higher levels.
- New York YIMBY's figure: it wrote of "133 units for residents at 130 percent of the area median income". The listing has none at 130%.
Rents and Income Ranges in the Housing Connect Listing for 509 West 48th Street
The 133 lottery apartments had 16 rents, from $1,031 to $4,843 a month, and the lowest minimum income in the listing was $39,155 a year.
| Apartments | Rent | People | Yearly income |
|---|---|---|---|
| 8 studios, 50% AMI | $1,031 | 1 to 2 | $39,155 to $67,850 |
| 11 one-bedrooms, 50% AMI | $1,300 | 1 to 3 | $48,892 to $76,350 |
| 16 two-bedrooms, 50% AMI | $1,543 | 2 to 5 | $58,629 to $91,600 |
| 4 three-bedrooms, 50% AMI | $1,767 | 3 to 7 | $67,749 to $105,200 |
| 8 studios, 80% AMI | $1,760 | 1 to 2 | $64,149 to $108,560 |
| 8 one-bedrooms, 80% AMI | $2,211 | 1 to 3 | $80,126 to $122,160 |
| 12 two-bedrooms, 80% AMI | $2,636 | 2 to 5 | $96,103 to $146,560 |
| 3 three-bedrooms, 80% AMI | $3,031 | 3 to 7 | $111,086 to $168,320 |
| 13 studios, 120% AMI | $2,319 | 1 to 2 | $83,315 to $162,840 |
| 13 one-bedrooms, 120% AMI | $2,910 | 1 to 3 | $104,092 to $183,240 |
| 18 two-bedrooms, 120% AMI | $3,475 | 2 to 5 | $124,869 to $219,840 |
| 3 three-bedrooms, 120% AMI | $4,000 | 3 to 7 | $144,309 to $252,480 |
| 3 studios, 140% AMI | $2,805 | 1 to 2 | $99,978 to $189,980 |
| 4 one-bedrooms, 140% AMI | $3,518 | 1 to 3 | $124,938 to $213,780 |
| 7 two-bedrooms, 140% AMI | $4,204 | 2 to 5 | $149,863 to $256,480 |
| 2 three-bedrooms, 140% AMI | $4,843 | 3 to 7 | $173,212 to $294,560 |
What it means: a two-bedroom rented for $1,543, $2,636, $3,475 or $4,204 depending on income level.
Source: Housing Connect listing for lottery 7548, read October 8, 2026. The top of each range is for the largest household allowed.
| Household size | 50% AMI maximum | 80% AMI maximum | 120% AMI maximum | 140% AMI maximum |
|---|---|---|---|---|
| 1 person | $59,400 | $95,040 | $142,560 | $166,320 |
| 2 people | $67,850 | $108,560 | $162,840 | $189,980 |
| 3 people | $76,350 | $122,160 | $183,240 | $213,780 |
| 4 people | $84,800 | $135,680 | $203,520 | $237,440 |
| 5 people | $91,600 | $146,560 | $219,840 | $256,480 |
| 6 people | $98,400 | $157,440 | $236,160 | $275,520 |
| 7 people | $105,200 | $168,320 | $252,480 | $294,560 |
What it means: no apartment took a household of eight.
Source: the same listing.
- Under $39,155below the lowest minimum, unless the household has a rental subsidy.
- One person, $59,401 to $64,148between the 50% maximum and the 80% studio minimum.
- Three people, $76,351 to $80,125between the 50% maximum and the 80% one-bedroom minimum.
- Four people, $84,801 to $96,102, and five, $91,601 to $96,102below the 80% two-bedroom minimum.
- Six people, $98,401 to $111,085, and seven, $105,201 to $111,085below the 80% three-bedroom minimum.
- Asset limits$84,800 at 50% AMI, $135,680 at 80%, $203,520 at 120% and $237,440 at 140%, in Housing Connect's advertisement table.
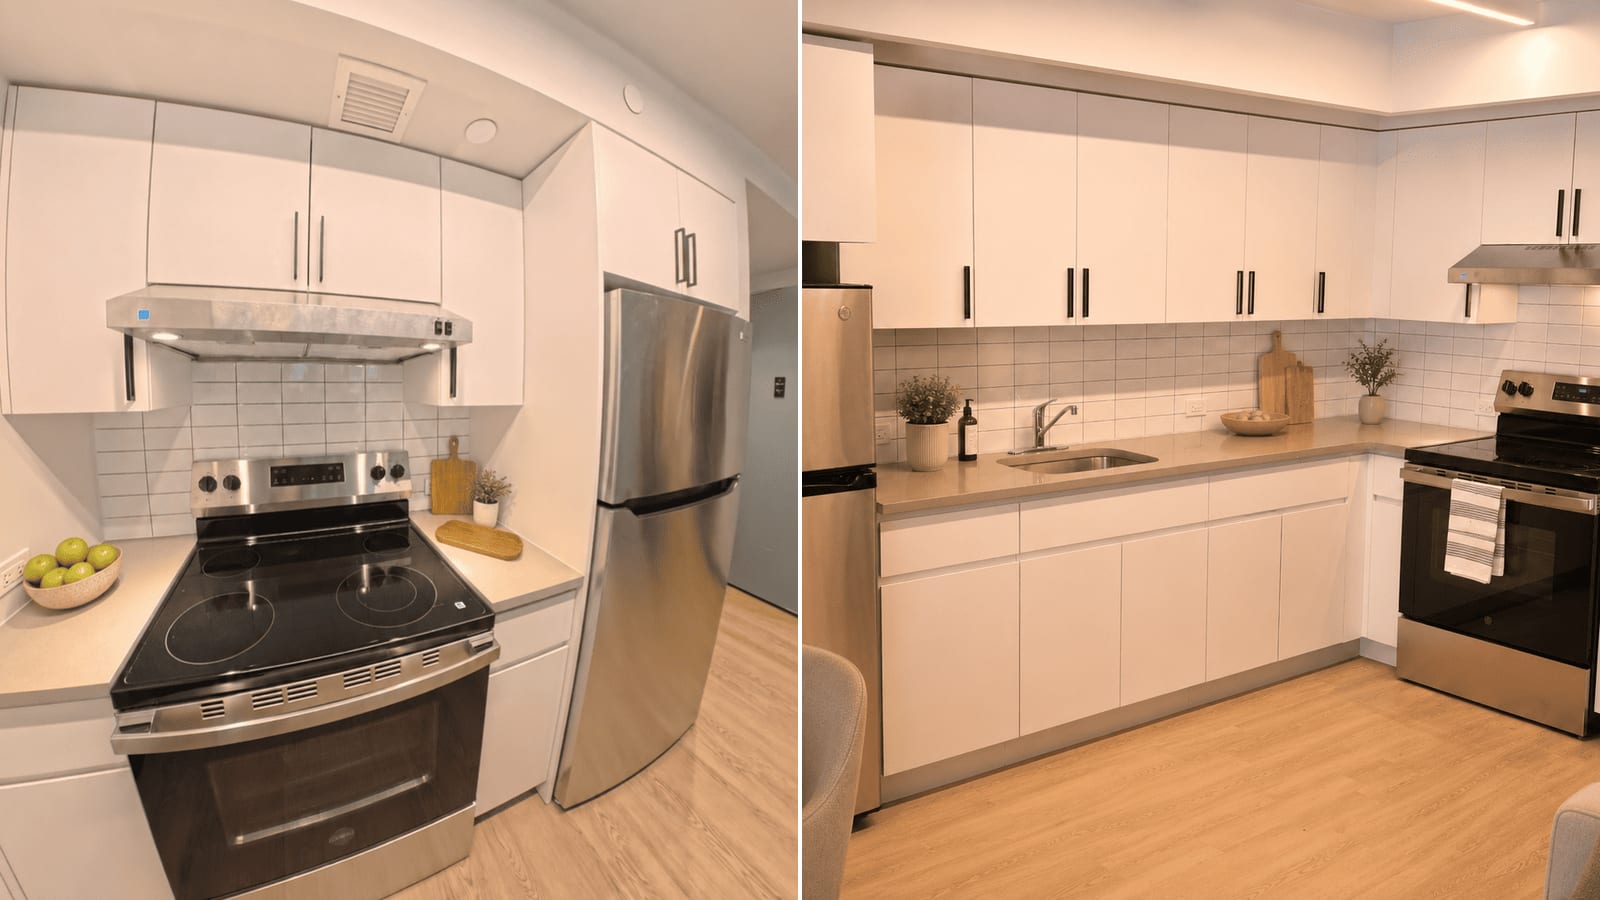
Key pointthe listing says "Tenants are responsible for electricity." It does not say who pays for heat and hot water. Both kitchens in its apartment images have an electric range.
Which Rents a CityFHEPS or Section 8 Voucher Reaches
Nine of the 16 rents, covering 83 of the 133 apartments, are under the 2026 CityFHEPS maximum for the same apartment size, and seven, covering 50 apartments, are over it.
The listing names HPD and HDC as its agencies, so this was a city lottery on NYC Housing Connect. The Housing Connect FAQ says: "Minimum income requirements do not apply if you have a voucher or a rental subsidy. However, rent should be within maximum limits allowed by your voucher or rental assistance program." It names CityFHEPS and Section 8 vouchers from HPD or NYCHA.
View the data table
| Apartment size | Lowest rent (50% AMI) | Highest rent (140% AMI) | CityFHEPS maximum |
|---|---|---|---|
| Studio | $1,031 | $2,805 | $2,604 |
| 1 bedroom | $1,300 | $3,518 | $2,734 |
| 2 bedrooms | $1,543 | $4,204 | $2,997 |
| 3 bedrooms | $1,767 | $4,843 | $3,753 |
What it means: every 140% AMI rent is over the maximum, by $201, $784, $1,207 and $1,090 from studio to three-bedroom.
Source: rents from the Housing Connect listing; maximums from DSS-8r, effective April 1, 2026, all utilities included.
| Income level | Studio | 1 bedroom | 2 bedrooms | 3 bedrooms |
|---|---|---|---|---|
| 50% AMI | $1,573 under | $1,434 under | $1,454 under | $1,986 under |
| 80% AMI | $844 under | $523 under | $361 under | $722 under |
| 120% AMI | $285 under | $176 over | $478 over | $247 over |
| 140% AMI | $201 over | $784 over | $1,207 over | $1,090 over |
What it means: the rents under the maximum are the eight at 50% and 80% AMI and the studios at 120% AMI: 83 apartments.
Source: VoucherMatch's subtraction of each rent from the DSS-8r maximum for its size.
Watch outthe maximums assume the rent covers all utilities. DSS-8r's 2026 allowance for electricity with a cooking range is $111, $126, $167 and $209 from studio to three-bedroom. That leaves $2,493, $2,608, $2,830 and $3,544, by VoucherMatch's subtraction, and the same nine rents are still under.
- Your maximum follows your household. DSS-8r sets it by family size: the studio amount for one person, one-bedroom for one or two, two-bedroom for three or four, three-bedroom for five or six.
- No credit check with a subsidy: the FAQ says "Applicants qualifying with rental subsidy are not subject to a credit check or review of rental history."
- Guides: CityFHEPS vs Section 8, Section 8 payment standards in NYC for 2026 and Section 8 utility allowances in NYC.
How the Rents Compare With Typical Rents in ZIP Code 10036
Fifteen of the 16 advertised rents are below what HUD estimates an ordinary apartment costs in ZIP code 10036, and one, the $4,204 two-bedroom at 140% AMI, is $24 above it.
View the data table
| Apartment size | Lowest rent (50% AMI) | Highest rent (140% AMI) | HUD fair market rent, ZIP 10036 |
|---|---|---|---|
| Studio | $1,031 | $2,805 | $3,650 |
| 1 bedroom | $1,300 | $3,518 | $3,840 |
| 2 bedrooms | $1,543 | $4,204 | $4,180 |
| 3 bedrooms | $1,767 | $4,843 | $5,290 |
What it means: the 140% AMI two-bedroom is $24 over HUD's figure, and every other rent is under it.
Source: rents from the Housing Connect listing; fair market rents from HUD's Small Area Fair Market Rents for fiscal year 2027, in effect since October 1, 2026. HUD's figure is its estimate of the 40th-percentile rent in the ZIP code with utilities included.
| Income level | Studio | 1 bedroom | 2 bedrooms | 3 bedrooms |
|---|---|---|---|---|
| 50% AMI | $2,619 under | $2,540 under | $2,637 under | $3,523 under |
| 80% AMI | $1,890 under | $1,629 under | $1,544 under | $2,259 under |
| 120% AMI | $1,331 under | $930 under | $705 under | $1,290 under |
| 140% AMI | $845 under | $322 under | $24 over | $447 under |
What it means: seven two-bedrooms were advertised as income-restricted at a rent above HUD's estimate for the ZIP code.
Source: VoucherMatch's subtraction of each rent from HUD's figure for its size.
- Utilities: rents here leave out electricity, so each gap under is smaller than shown and the gap over is larger.
- Apartments in this ZIP code: see voucher apartments in ZIP 10036.
How Rialto West Was Financed
HDC's memorandum of November 21, 2023 put the expected total development cost at $127,958,130, and city property records show eight mortgages on the lot dated February 2, 2024.
| Item in HDC's memorandum | Amount |
|---|---|
| Expected total development cost | $127,958,130 |
| Expected HDC construction financing | $22,160,000 |
| Expected HDC permanent financing | $22,160,000 |
| Expected HDC second mortgage | $28,770,000 |
| Senior loan, not to exceed | $25,110,000 |
| Subordinate loan, not to exceed | $31,650,000 |
What it means: the memorandum lists no tax credit investor.
Source: HDC's memorandum of November 21, 2023, loan chart and Attachment 3.
| Recorded document | Amount |
|---|---|
| Mortgage to HDC | $32,481,241 |
| Mortgage to HDC | $22,410,964 |
| Mortgage to HDC | $19,455,811 |
| Mortgage to HDC | $16,489,014 |
| Mortgage to HDC | $12,280,986 |
| Mortgage to HDC | $2,359,189 |
| Mortgage to HDC | $1,301,500 |
| Mortgage to the City of New York, through HPD | $20,399,999 |
What it means: the seven HDC mortgages add up to $106,778,705 and all eight to $127,178,704, by VoucherMatch's addition. Two more to HDC, $6,573,322 and $1,086,678, are dated April 28, 2026.
Source: ACRIS records for Manhattan block 1077, lot 29, documents dated February 2, 2024.
- "$125 million": the developers' announcement of March 2024 called it "the $125 million project" and said HDC and HPD "provided a combined total of more than $106 million".
- The land: the deed from the City of New York is recorded at $1. The council's project summary says "Sponsor will pay one dollar per lot".
- Rent regulation: the same summary says "All units will be subject to rent stabilization."
Preferences, Building Features and Extra Costs
The lottery set aside 5% and 2% of apartments for applicants with disabilities and gave preference for 20% and 10% to two other groups.
- 5%set aside for applicants with a mobility disability.
- 2%set aside for applicants with a vision or hearing disability.
- 20%preference for residents of Manhattan Community Board 4.
- 10%preference for the group the listing calls "Municipal Employee/ Military Veteran".
- No arts preferencethe listing has none for actors or other entertainment workers.
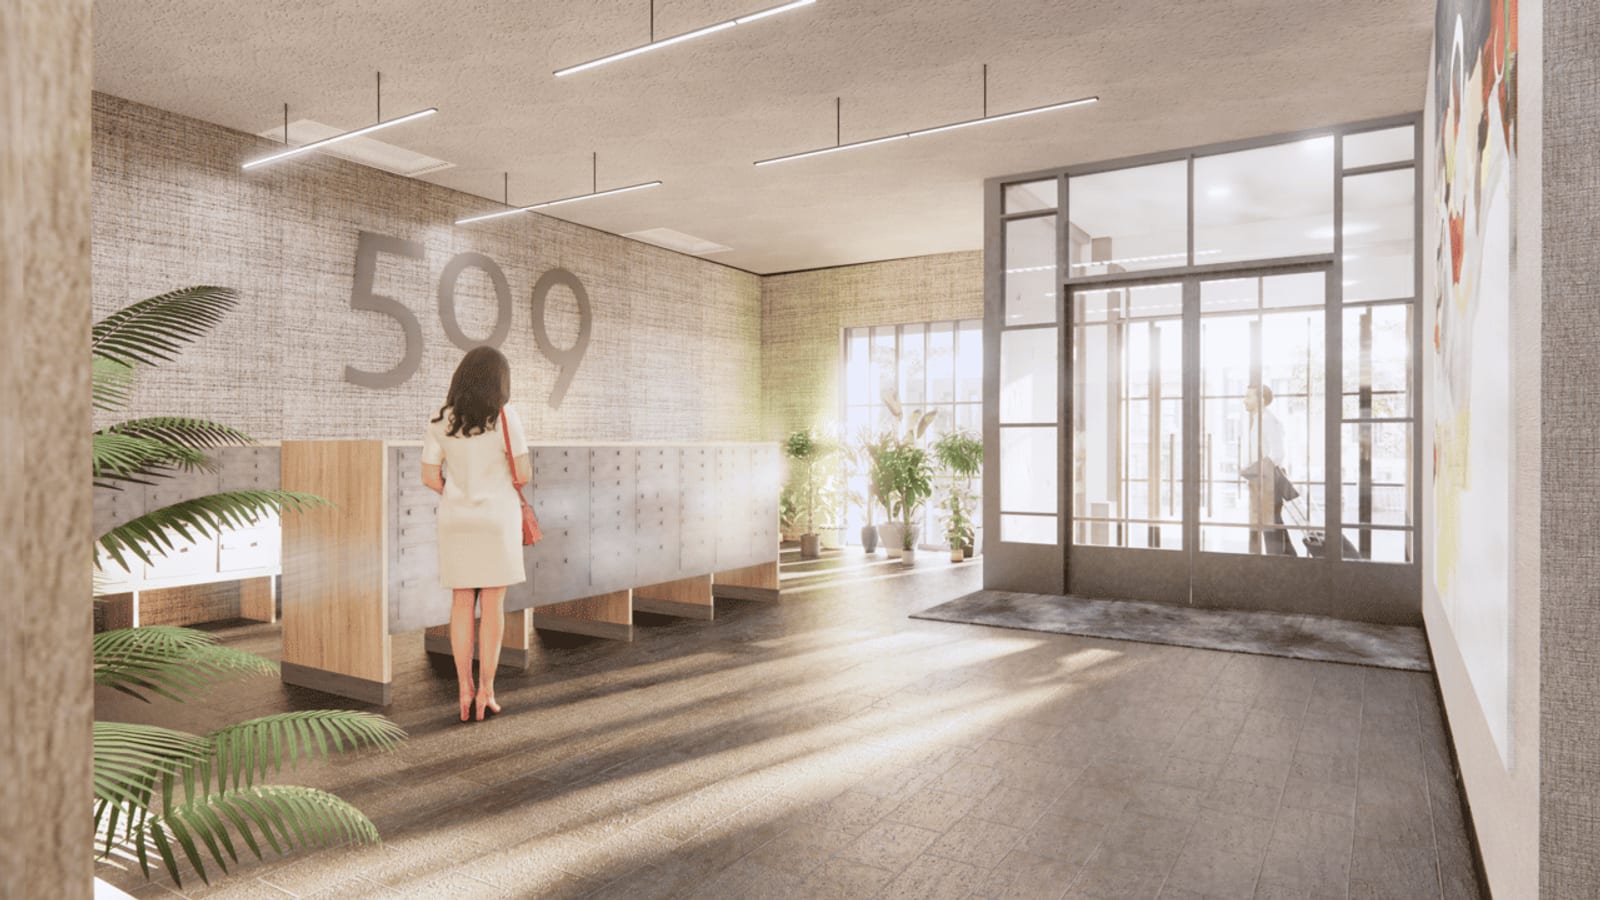
- Listed on Housing Connect"a fitness room, laundry room, broadband internet access, and a pet-friendly policy (restrictions apply; 40 lb. maximum)", plus air-conditioning, an elevator and an accessible entrance.
- In city planning records"a 2,750-square-foot landscaped inner courtyard" and a bike room.
- Extra costelectricity. The listing's field for deposits or application fees is set to no, and it gives no price for laundry or pets.
- Restrictedthe listing marks the building "Smoke-free".
- Not statedparking, a dishwasher and apartment sizes in square feet.
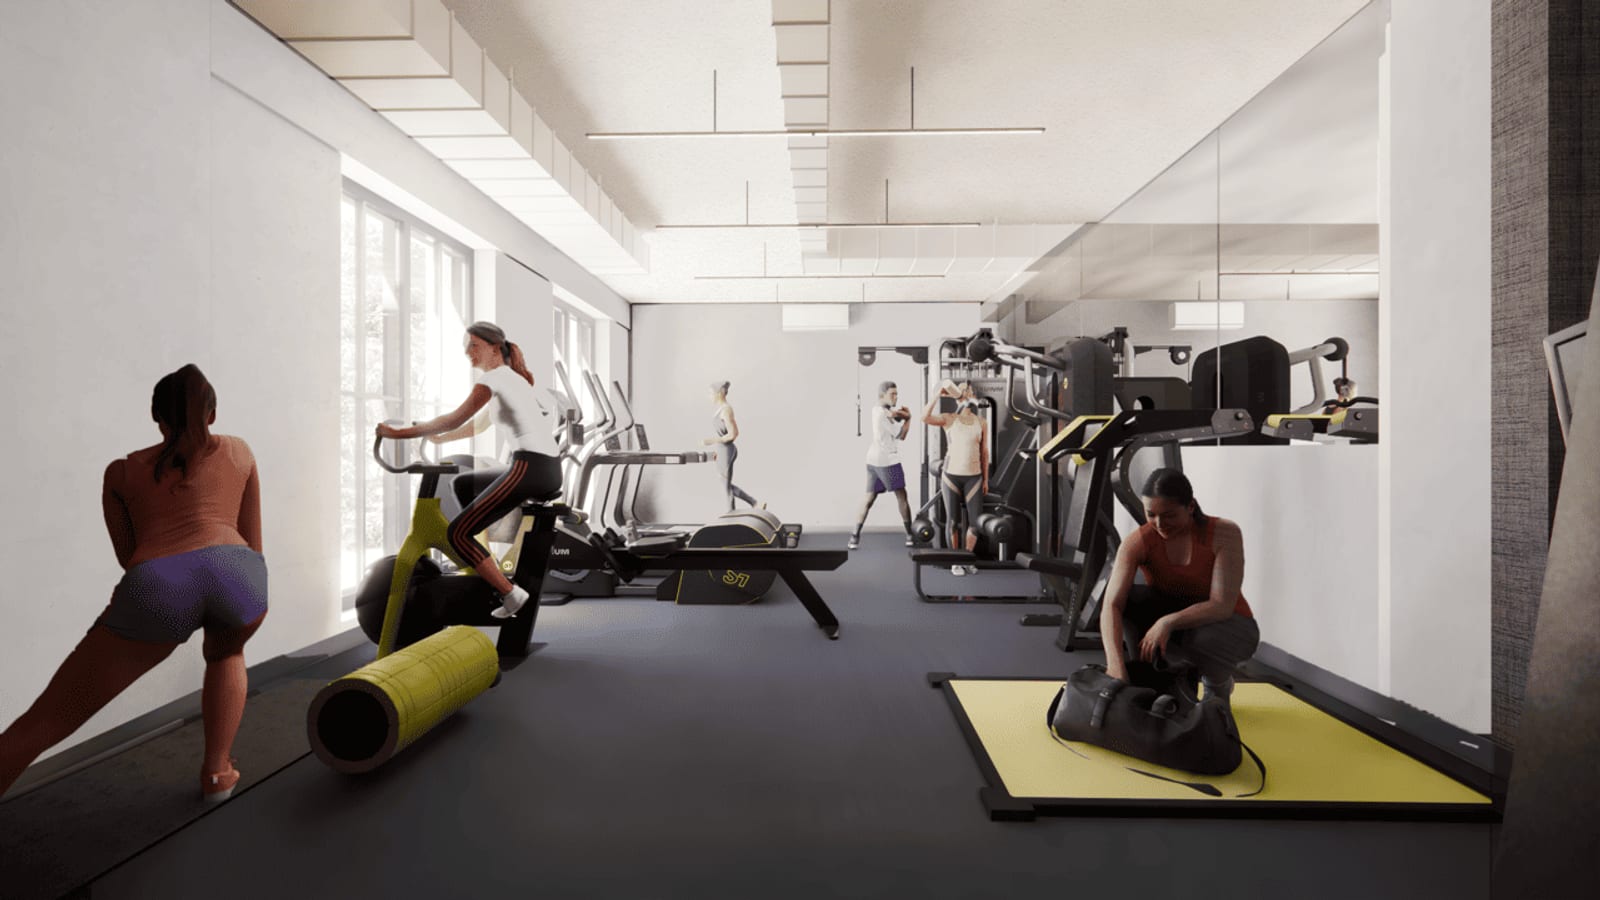
- Not a resident amenitythe listing says the space "is not a residential amenity or exclusive resident space".
- Opening"late 2026 or early 2027", American Theatre reported on July 7, 2026.
What Happens After the Lottery and Where Openings Are Posted
Applications for the 133 apartments were due July 20, 2026, and HPD's guide says applicants may hear back "within two to twelve months after the deadline".
- 1Log numbers"Within a few weeks after the lottery application deadline, Housing Connect randomly assigns log numbers".
- 2Review"The developer reviews them in log number order (starting with those who meet preference categories) and contacts applicants."
- 3Documents"If your log number comes up, the developer will contact you to submit documents."
- 4Timingtwo to twelve months after July 20, 2026 runs from September 2026 to July 2027, by VoucherMatch's count.
What it means: October 8, 2026 is 80 days after the deadline, and the guide adds "you may not be contacted, even if you could have qualified."
Source: step one from the Housing Connect FAQ; steps two and three from HPD's guide of June 2020.
- Identity. a driver's license, non-driver state ID or IDNYC card
- Income and assets. pay stubs, tax returns, proof of address and asset documentation
- Rent history or credit. proof of 12 months of full rent payments, or consent to a credit review
- Voucher. your shopping letter or voucher, showing the rent it covers
What it means: the document request lists the exact papers.
Source: the Housing Connect FAQ, which adds "proof of the subsidy and the amount of rent it covers".
- Housing Connectcity lotteries are posted at housingconnect.nyc.gov.
- Clinton Managementon October 8, 2026 its affordable housing page listed Rialto West under "Properties With No Current Vacancies" and gave an information line, (347) 287-3100.
- Re-rentalsthe FAQ says apartments vacated after first leasing "may be made available for applicants outside of Housing Connect". HPD's re-rentals page names Clinton Management, and HDC's re-rental search listed 24 advertisements on October 8, 2026, none for Rialto West.
- Knownthe rents, income ranges, preferences and deadline in the listing.
- Not publisheda move-in date, how many of the 133 apartments have been leased, whether the building will keep a waiting list, and the length of the rent restrictions.
- Whom to askClinton Management, or 311. HPD's guide says to "ask for the Affordable Housing Hotline."
If You Need an Apartment Now
No application for Rialto West was found open on October 8, 2026, so a household that needs to move this year has to look at other buildings.
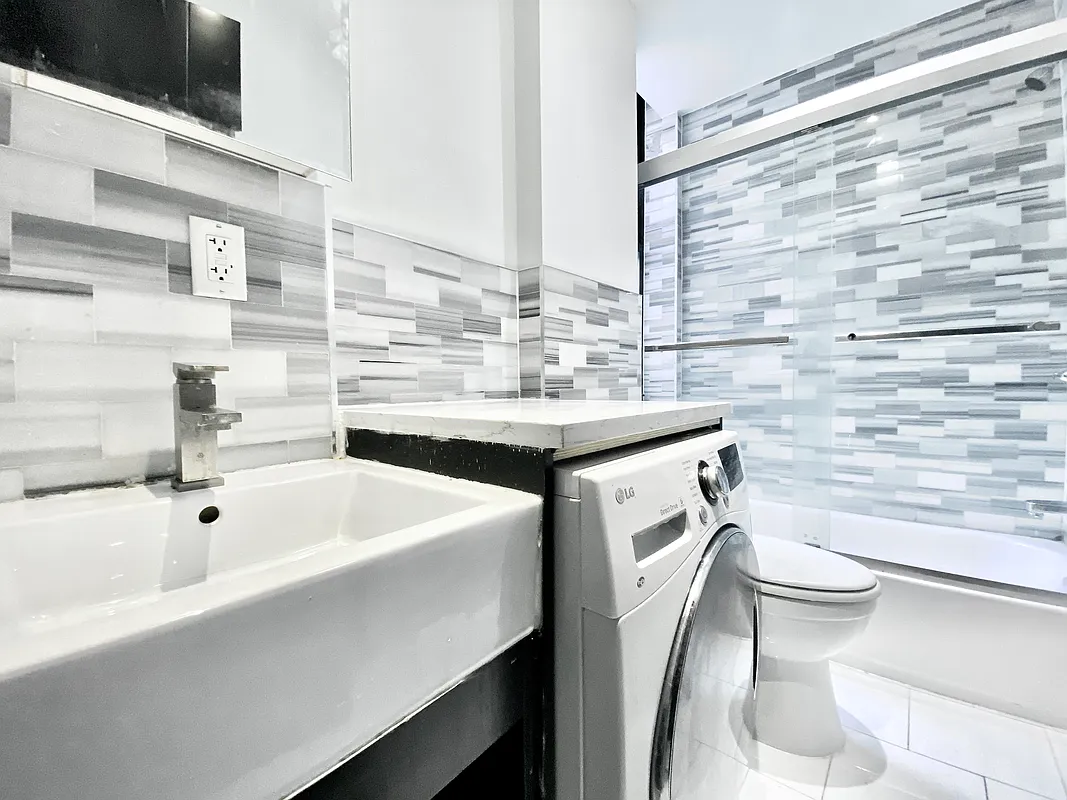 3 bedrooms, $2,816 a monthHarlem, ManhattanAccepts Section 8 (HCV) · HASA · EHV
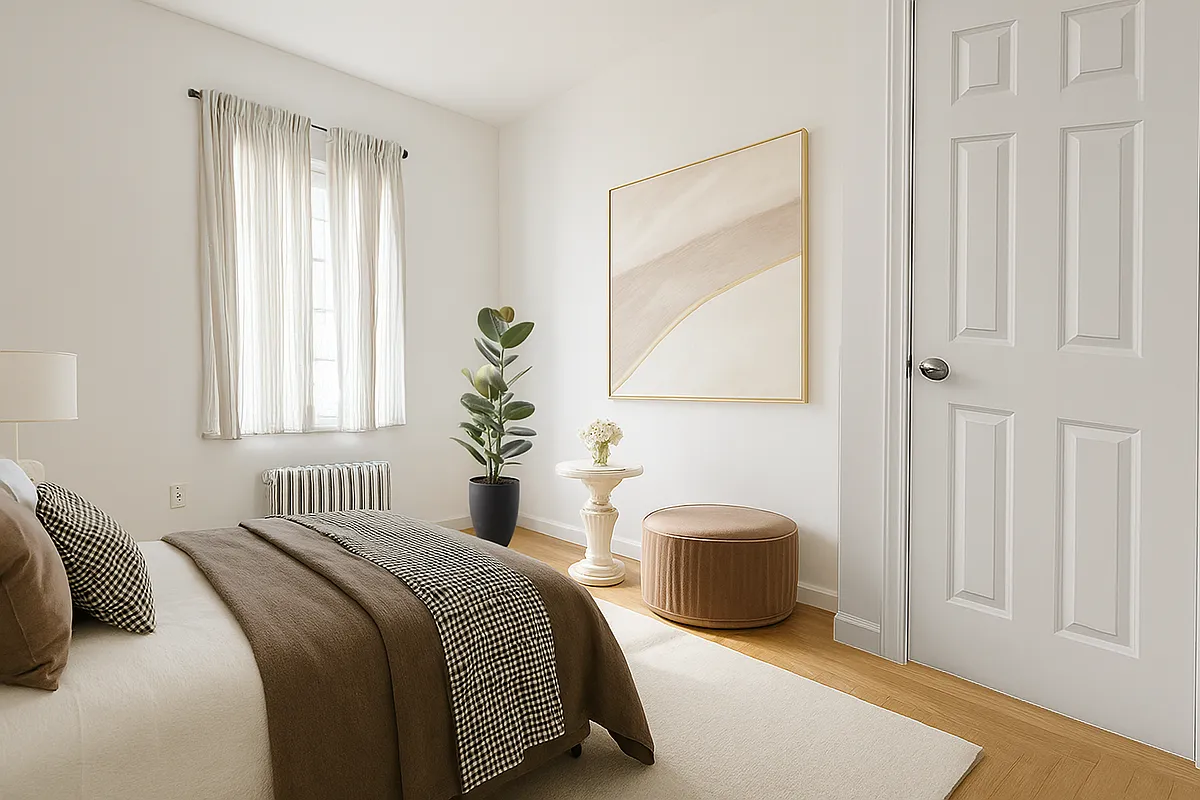 3 bedrooms, $3,577 a monthHarlem, Manhattan
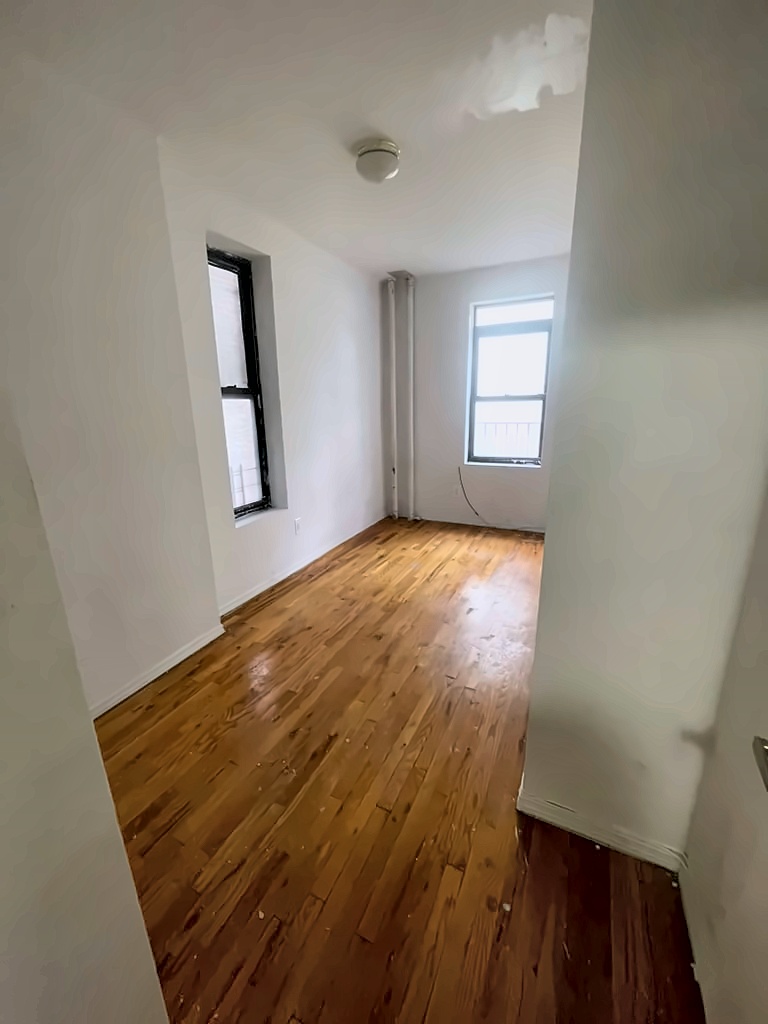 3 bedrooms, $3,532 a monthManhattan
Listed by landlords who say which vouchers they accept. These are separate from the lottery. See all Manhattan listings
- Voucher in hand: browse Section 8 apartments in Manhattan and CityFHEPS apartments in Manhattan, or narrow to CityFHEPS apartments in Midtown.
- No voucher yet: read how to get a housing voucher in NYC.
- No voucher and a low income: see low-income apartments.
Frequently Asked Questions
What is the rent at Rialto West in Hell's Kitchen?
Studios were $1,031 to $2,805 a month, one-bedrooms $1,300 to $3,518, two-bedrooms $1,543 to $4,204 and three-bedrooms $1,767 to $4,843. Tenants pay for electricity.
How much do you have to earn for 509 West 48th Street?
The listing's ranges ran from $39,155 a year for a $1,031 studio to $294,560 for seven people in a $4,843 three-bedroom.
Can I use CityFHEPS or Section 8 at Rialto West?
Nine of the 16 advertised rents, covering 83 apartments, are under the 2026 CityFHEPS maximum for their size. The Housing Connect FAQ says "Minimum income requirements do not apply if you have a voucher or a rental subsidy."
Was 509 West 48th Street on NYC Housing Connect?
Yes. It was lottery 7548, named "RIALTO WEST", for 133 apartments, with applications due July 20, 2026.
Is 705 Tenth Avenue the same as Rialto West?
Yes. City planning records call the site 705 Tenth Avenue or the DEP Site. The building's address is 509 West 48th Street.
Is Rialto West open?
The Department of Buildings issued the building's first certificate of occupancy on September 21, 2026. No move-in date has been published.
Are the rents at 509 West 48th Street below market?
Fifteen of 16 are below HUD's fiscal year 2027 fair market rent for ZIP code 10036. The $4,204 two-bedroom at 140% AMI is $24 above HUD's $4,180.
Sources for this article (22)
- Housing Connect listing for lottery 7548 (housingconnect.nyc.gov)
- Affordable Housing Production by Building (data.cityofnewyork.us)
- C 220338 ZSM (nyc.gov)
- C 220340 HAM (nyc.gov)
- Zoning Application Portal project 2019M0374 (zap.planning.nyc.gov)
- memorandum of November 21, 2023 (nychdc.com)
- release of February 13, 2019 (nyc.gov)
- plaza page (nycgovparks.org)
- release of May 29, 2026 (nycgovparks.org)
- Douglaston Development (douglastondevelopment.com)
- Clinton Management (clintonmanagement.com)
- announcement of March 2024 (nyrej.com)
- West Side Spirit (westsidespirit.com)
- American Theatre (americantheatre.org)
- New York YIMBY (newyorkyimby.com)
- Housing Connect FAQ (housingconnect.nyc.gov)
- Applying for Affordable Housing (nyc.gov)
- re-rentals page (nyc.gov)
- re-rental search (nychdc.com)
- DSS-8r (nyc.gov)
- Small Area Fair Market Rents (huduser.gov)
- housingconnect.nyc.gov (housingconnect.nyc.gov)
Stay Updated on Housing
Get the latest on fair market rents, voucher programs, and finding housing.
No spam, ever. Unsubscribe anytime.
VoucherMatch Editorial Team
Every rule, date and dollar amount in this article is checked against the agency document it comes from, and the sources are listed above. How VoucherMatch articles are researched and corrected
More new affordable buildings
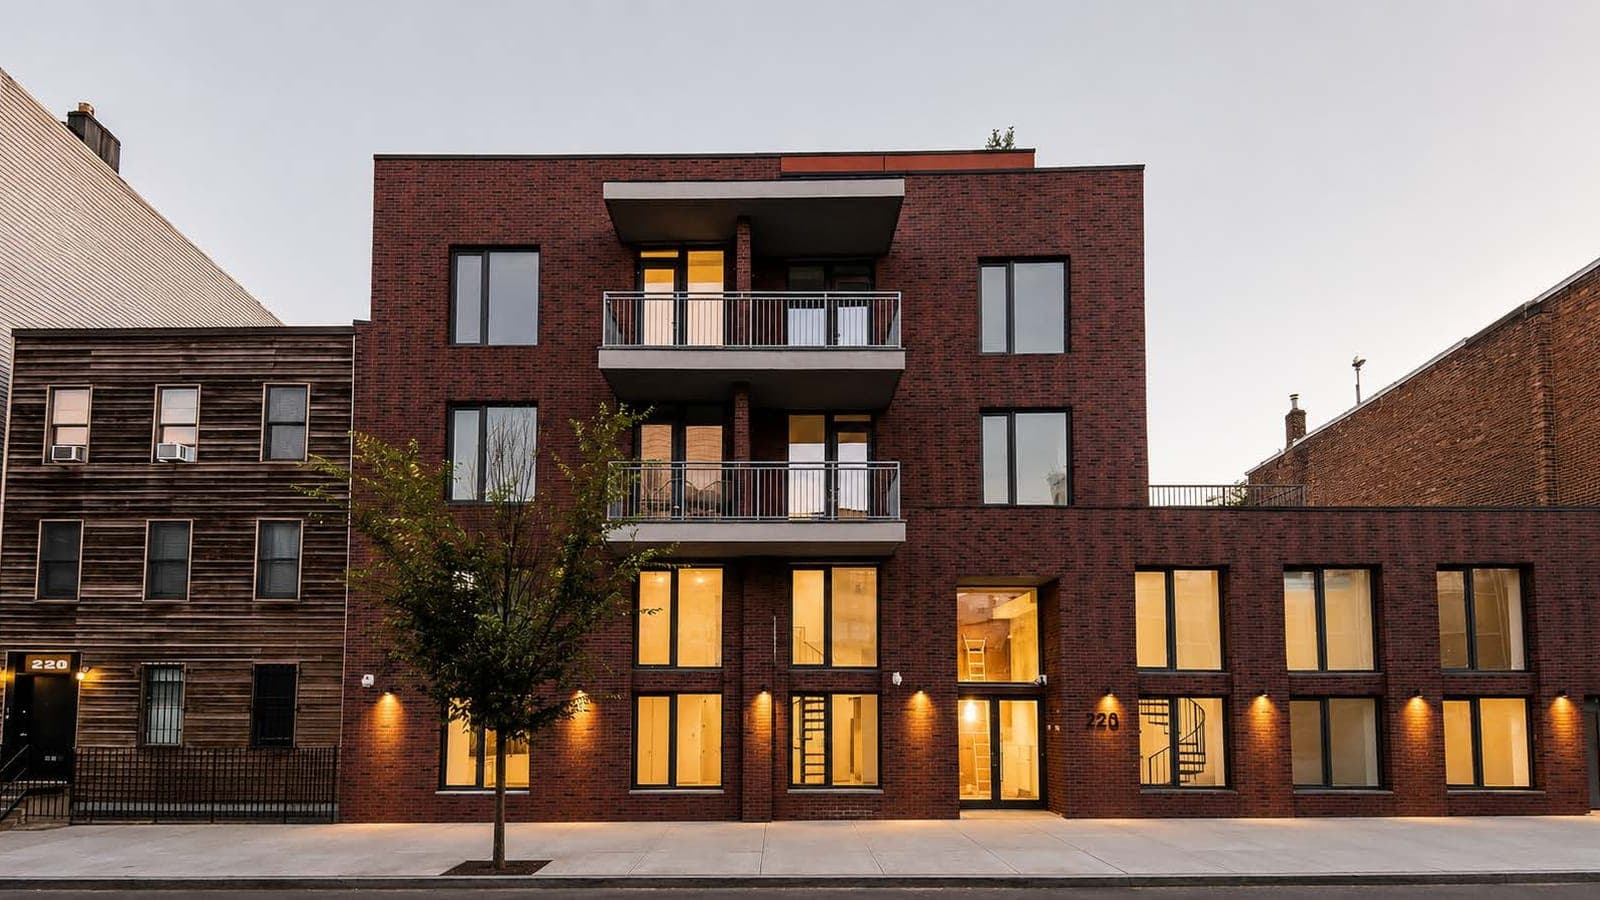
Williamsburg, Brooklyn
228 North 7th Street Apartments
- From $3,423 a month
- Applications due November 6, 2026
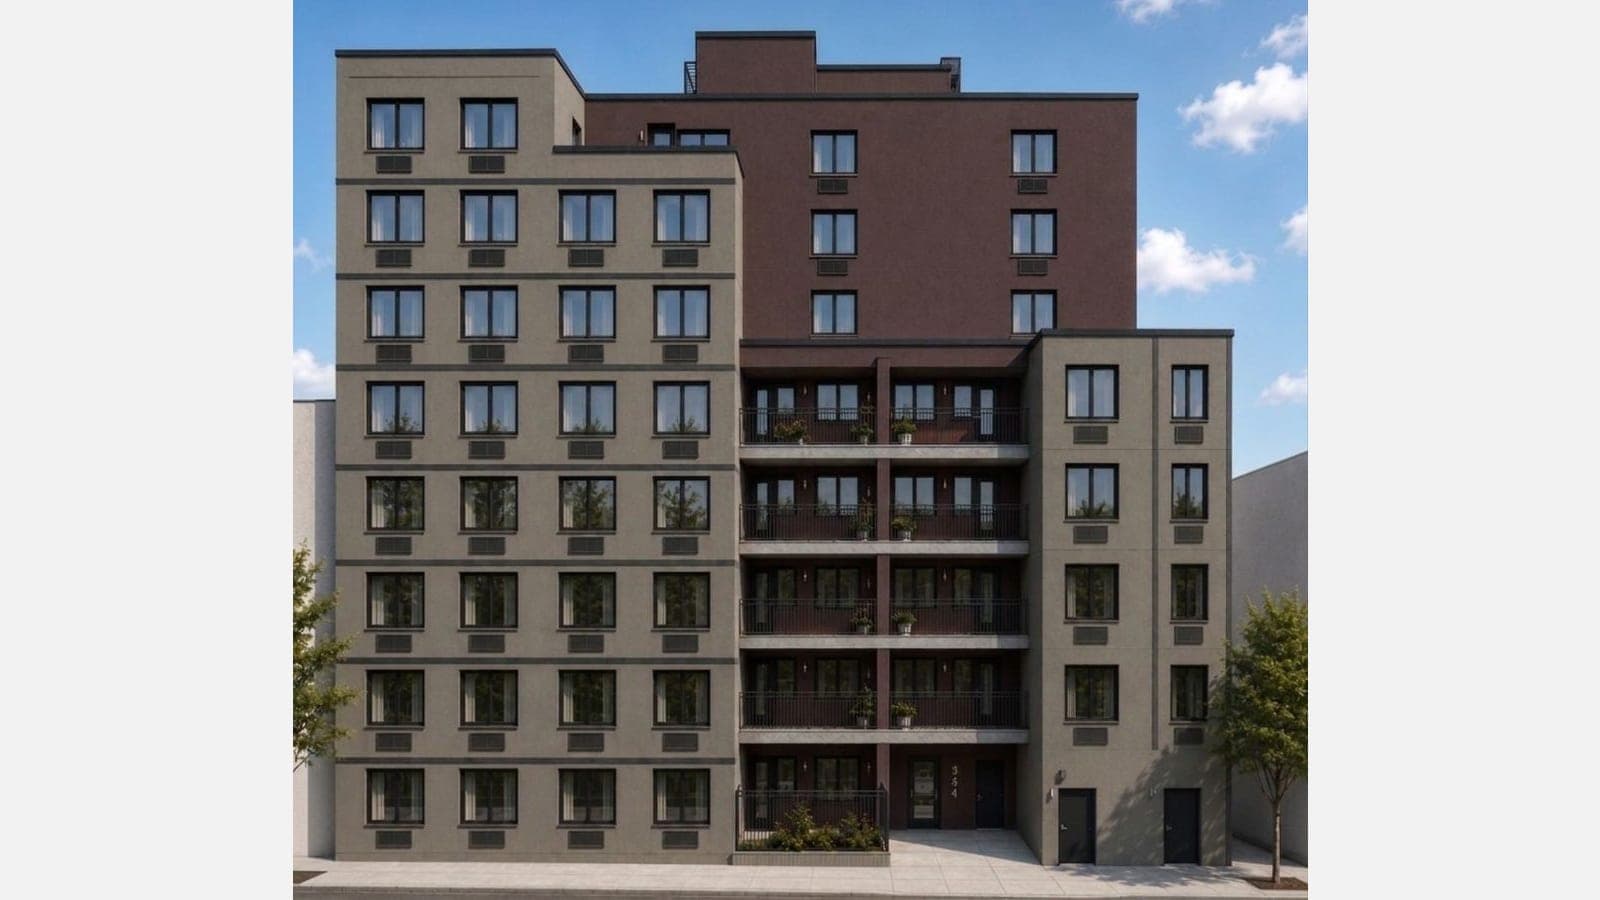
Fordham, Bronx
354 East 194th Street Apartments
- From $1,025 a month
- Applications due October 23, 2026
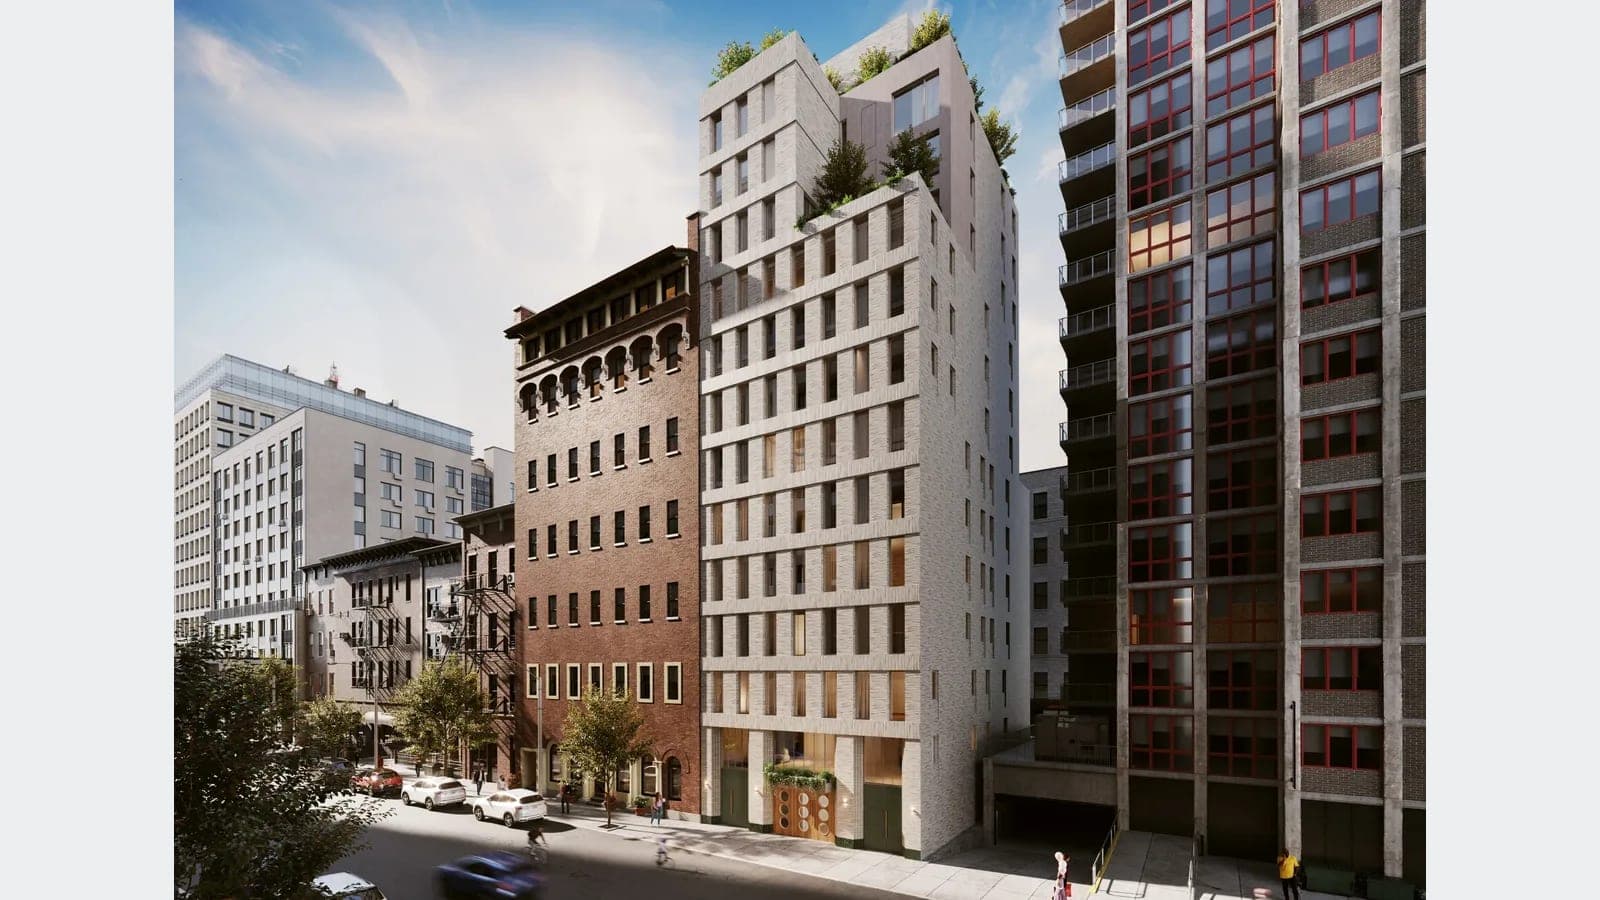
Gramercy, Manhattan
345 East 17th Street Apartments
- From $1,542 a month
- Applications due November 9, 2026
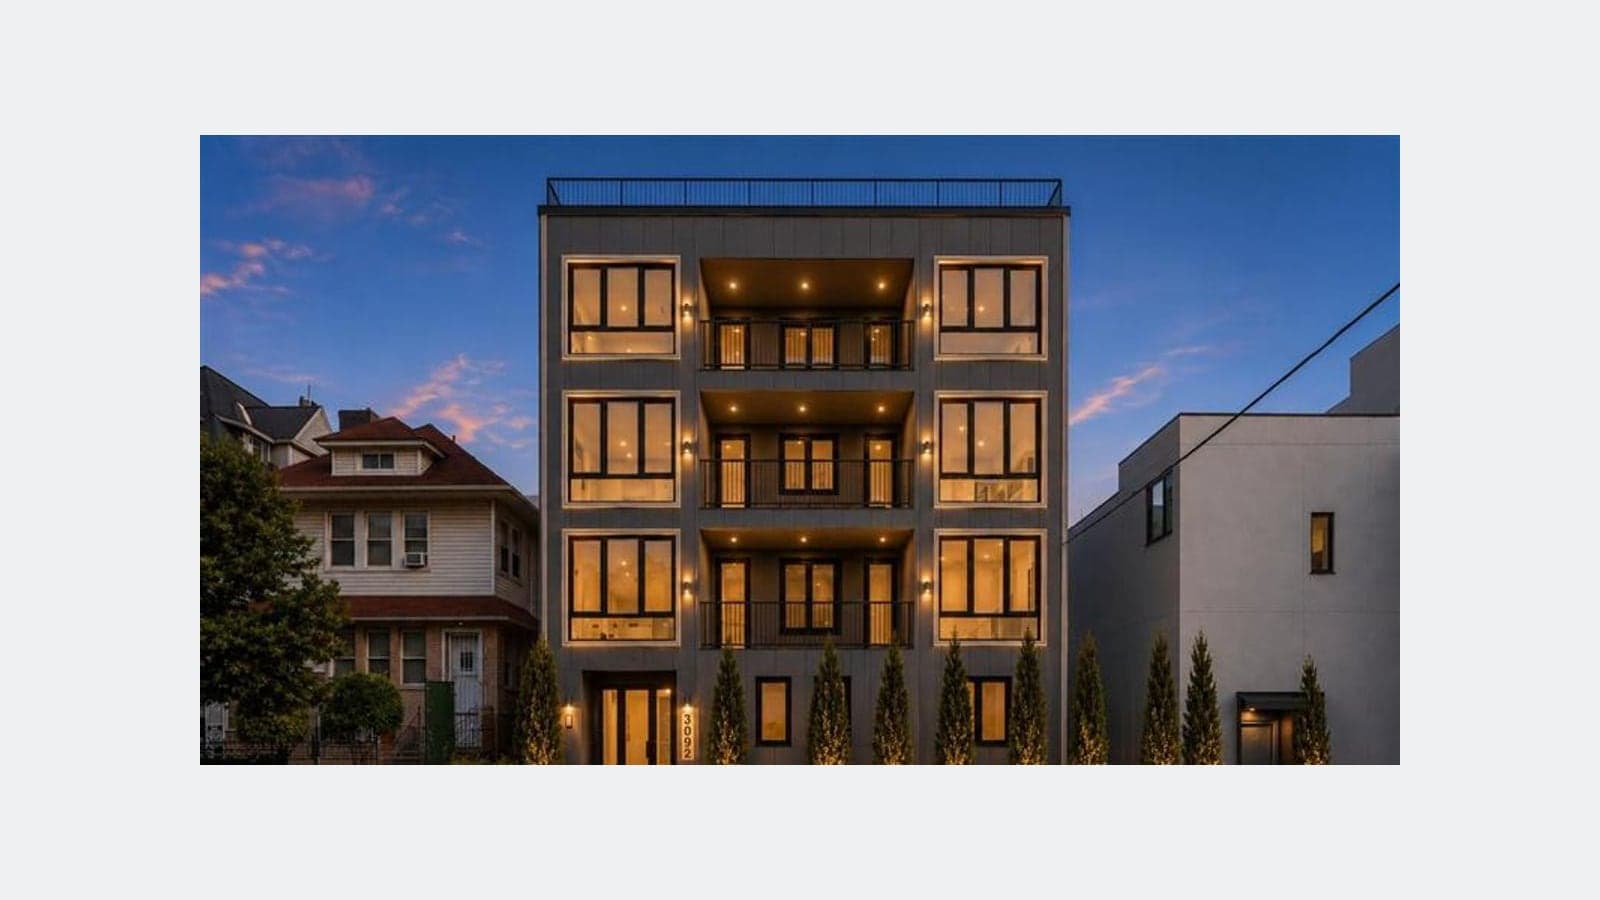
East Flatbush, Brooklyn
Farragut Residences
- From $1,793 a month
- Applications due October 30, 2026
Find Your Next Home
Explore voucher housing options and local rental guidance.