Kingsland Commons Building 2 in Williamsburg: 217 Apartments at 89 Maspeth Avenue on Housing Connect, From $751 a Month
Quick answerKingsland Commons Building 2 is a new 18-story building at 89 Maspeth Avenue in Williamsburg, Brooklyn, on the former Greenpoint Hospital campus. As of October 8, 2026, NYC Housing Connect lists 217 income-restricted apartments there at $751 to $3,220 a month, and no application deadline is posted. City records count 311 apartments in the building. All 17 listed rents are under the 2026 CityFHEPS maximum for the same apartment size, and HPD says minimum income does not apply with a voucher.
Last checked: October 8, 2026, against the Housing Connect listing for lottery 7718, Department of Buildings job B00587387, HPD's Affordable Housing Production by Building data (project 68854), ACRIS records for Brooklyn block 2885, the City Planning Commission's reports C 210483 HAK and C 210481 ZSK of October 6, 2021, the planning portal's record for Cooper Park Commons, HPD's release of April 26, 2023, the developers' financing and groundbreaking announcements as printed by the New York Real Estate Journal, pages by Magnusson Architecture and Planning, Architecture Outfit, The Hudson Companies, Broadway Builders and Capital One, reports by Brooklyn Paper, The Greenline (2023, 2026) and New York YIMBY (2021, 2026), the MTA's station data, the Housing Connect FAQ and CityFHEPS form DSS-8r.
- 217apartments listed on Housing Connect
- 311apartments in the building, in city records
- $751the lowest rent, a one-bedroom at 30% AMI
- $3,220the highest rent, a three-bedroom at 80% AMI
- 91apartments at 80% AMI, the largest group
- No deadlinenone posted as of October 8, 2026
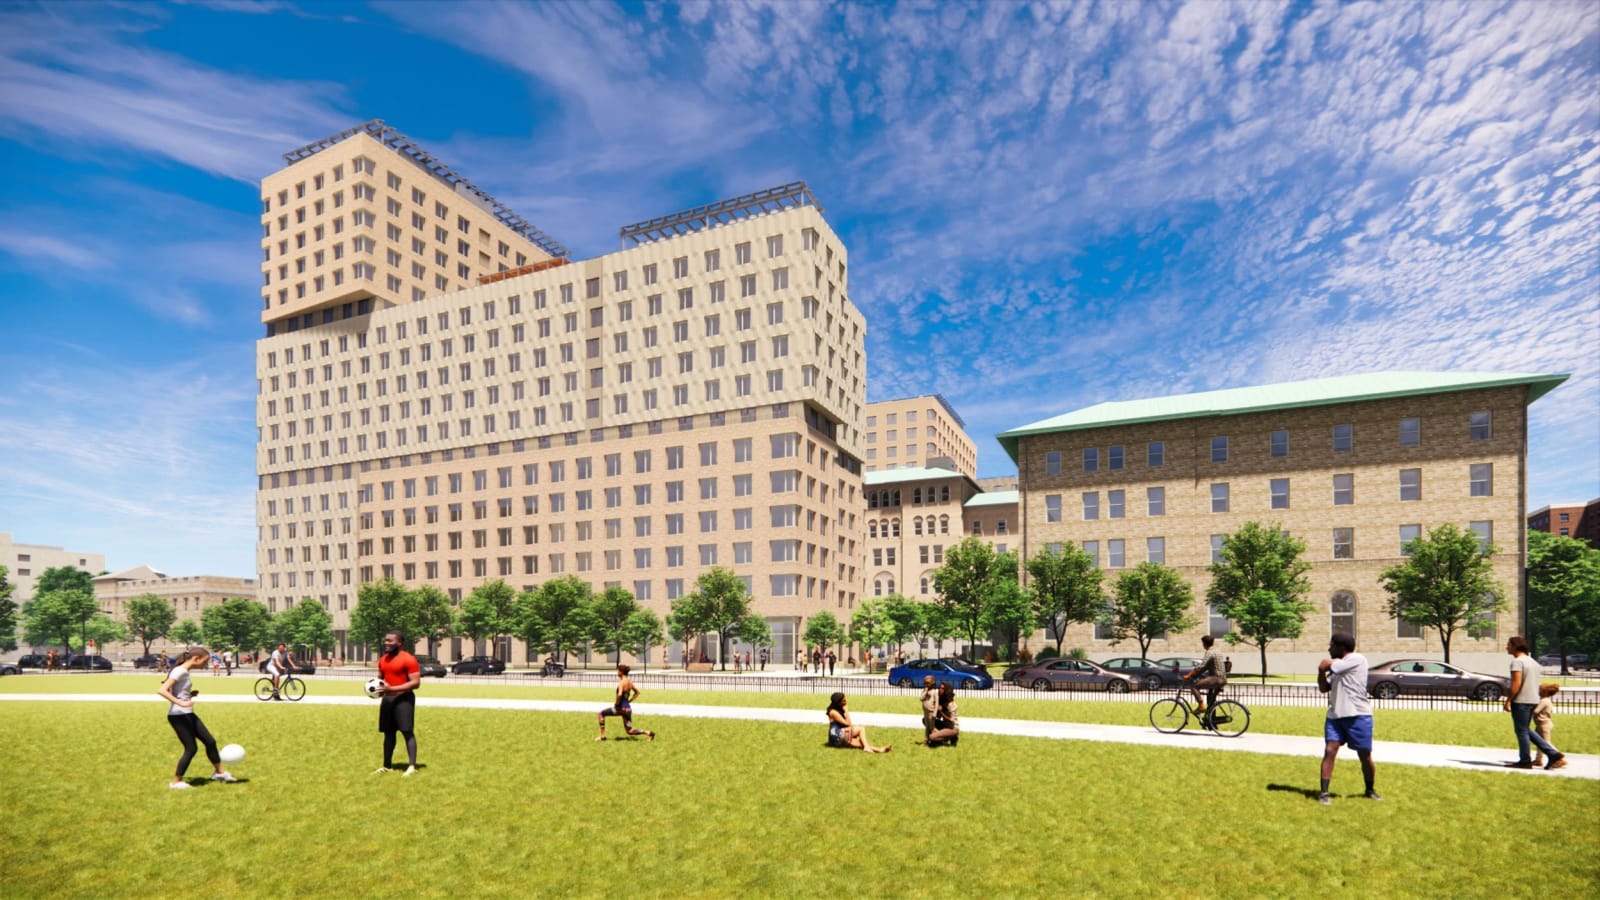
What Is Being Built at 89 Maspeth Avenue
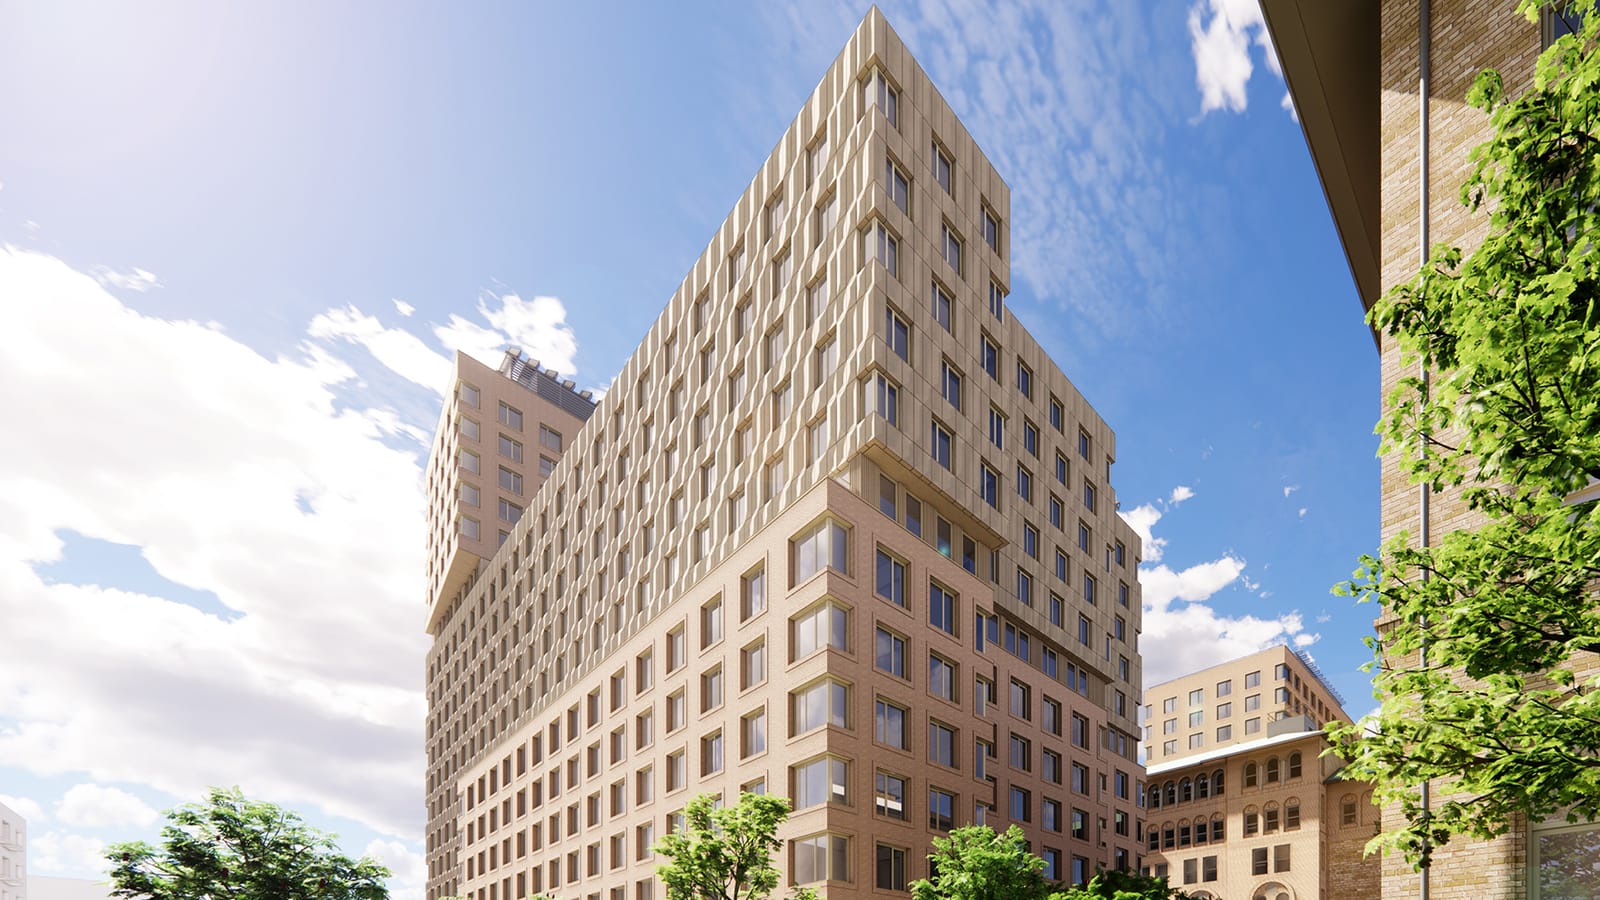
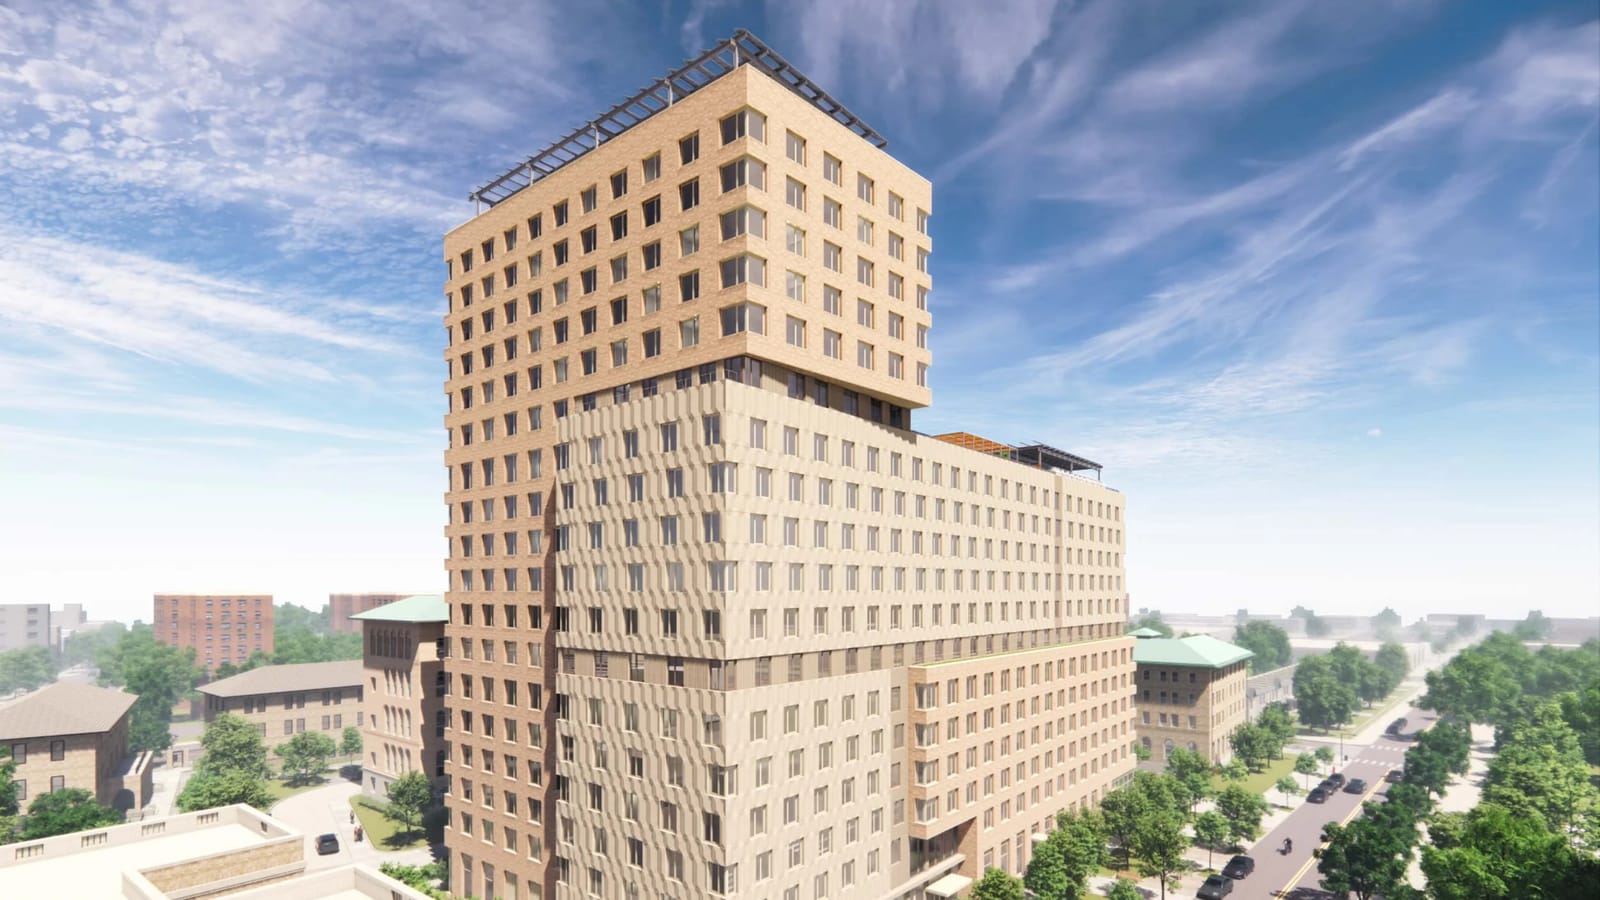
Kingsland Commons Building 2 is an 18-story building with 311 apartments, the second phase of the redevelopment of the former Greenpoint Hospital campus in Brooklyn.
- Permit: Department of Buildings job B00587387 is a new building of 18 stories and 311 dwelling units, described as "Filing to erect an 18 story mixed use building. Affordable housing."
- Developers: The Hudson Companies and St. Nicks Alliance, in the financing announcement of July 2024.
- Owner: the permits name Maspeth B2 Owner LLC. The City of New York deeded the lot on June 27, 2024 to Maspeth Park Housing Development Fund Corporation.
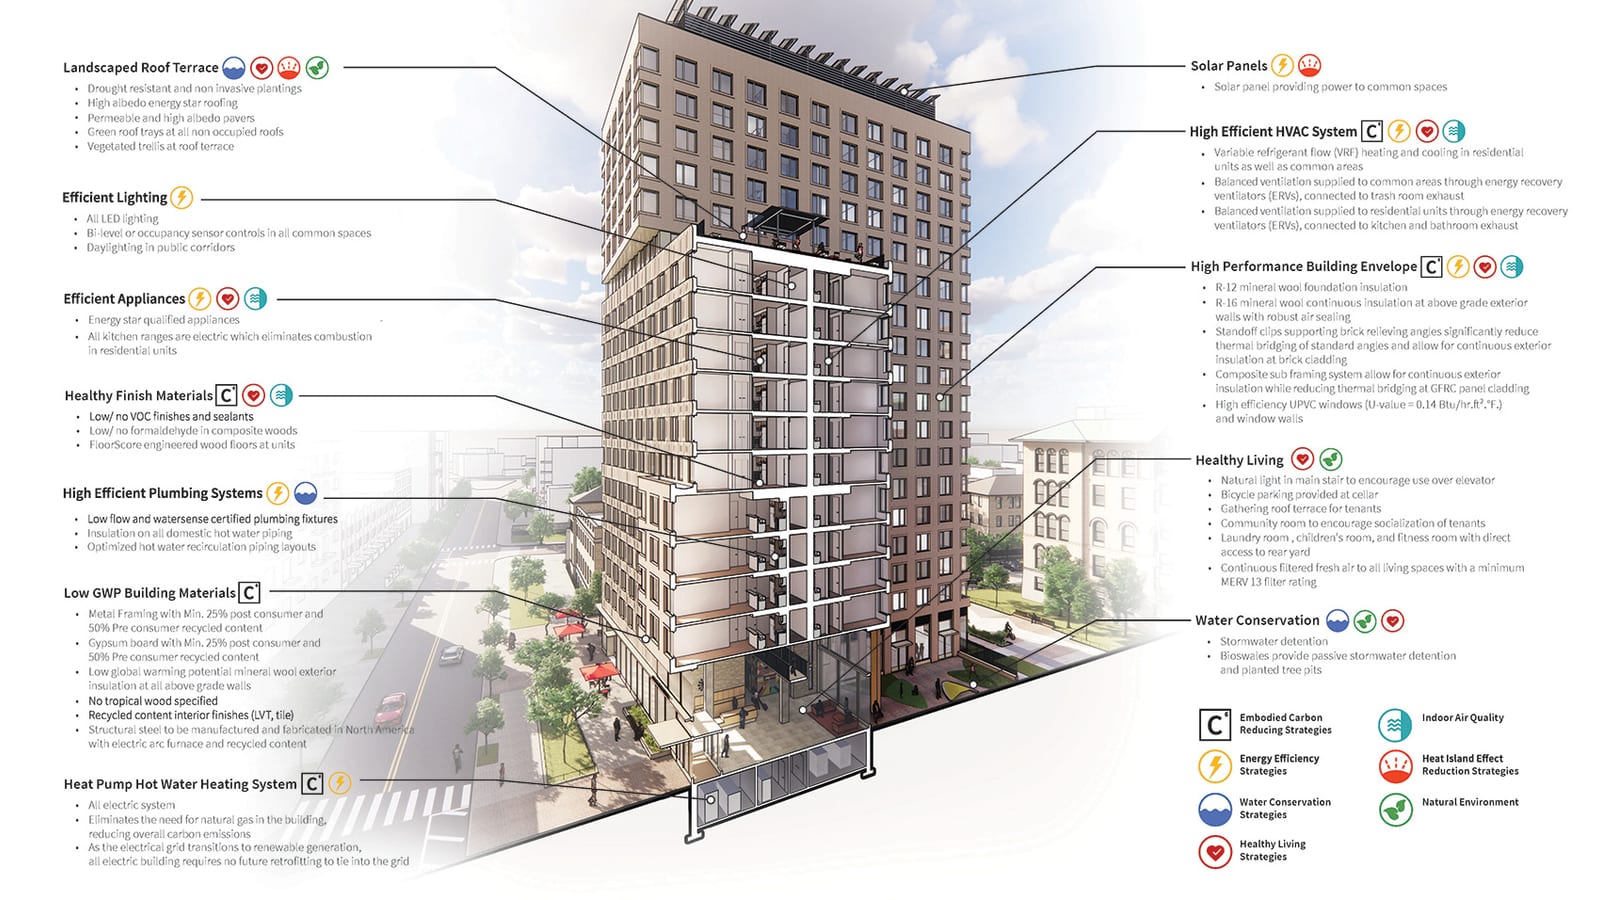
- Architects: Architecture Outfit's page says it "is the Design Architect collaborating with Magnusson Architecture and Planning as Architect of Record".
- Builder: the groundbreaking announcement says "Broadway Builders is constructing the second phase".
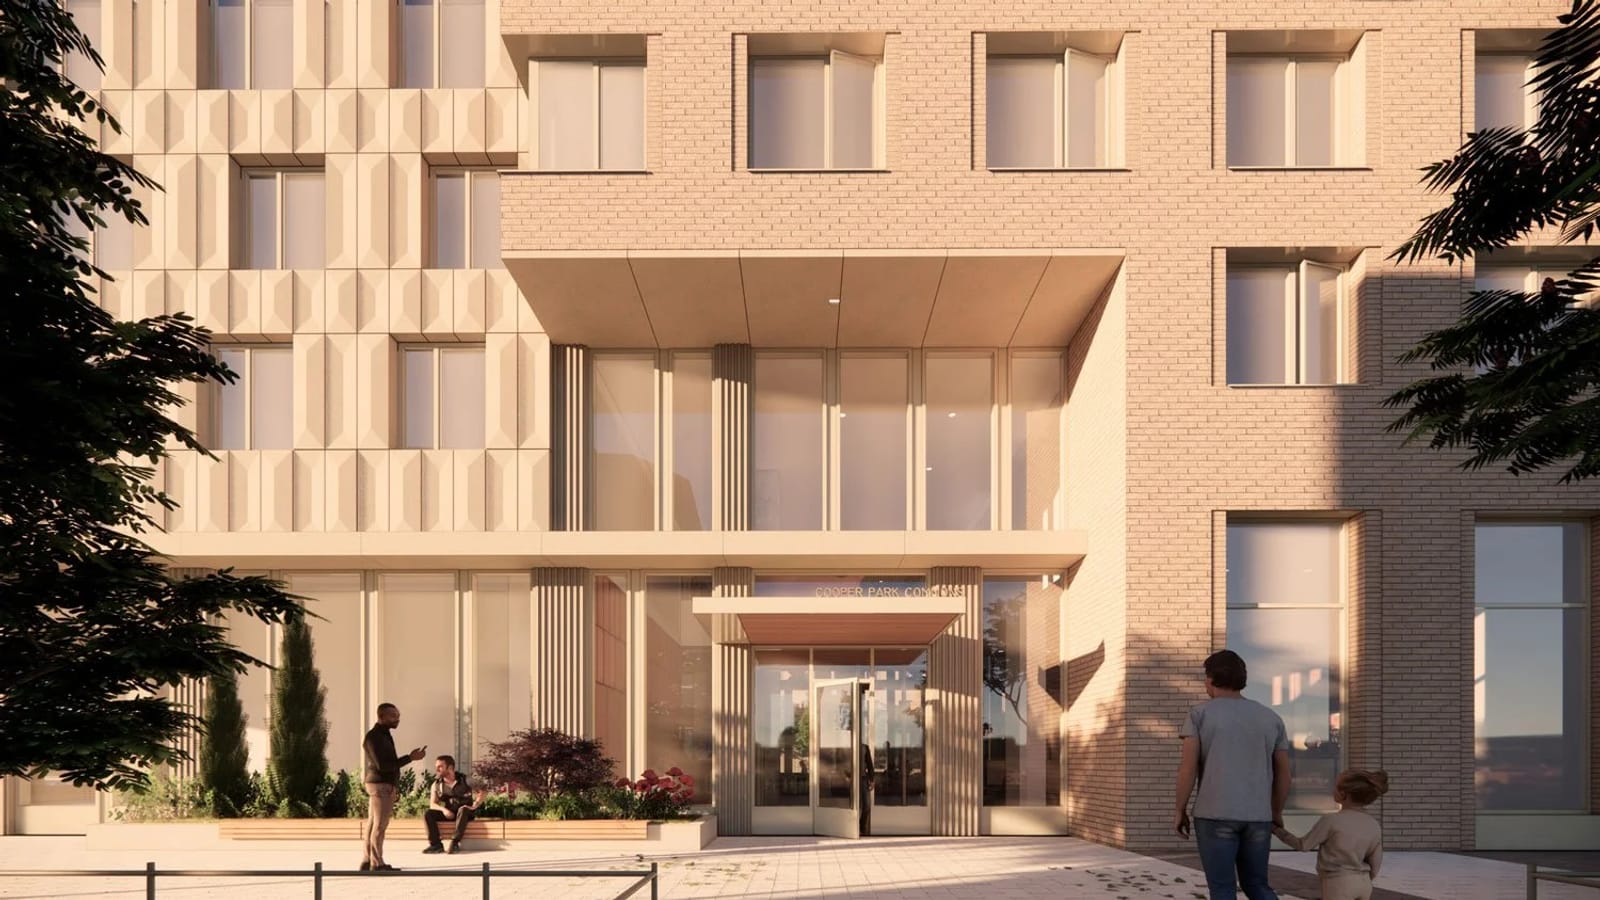
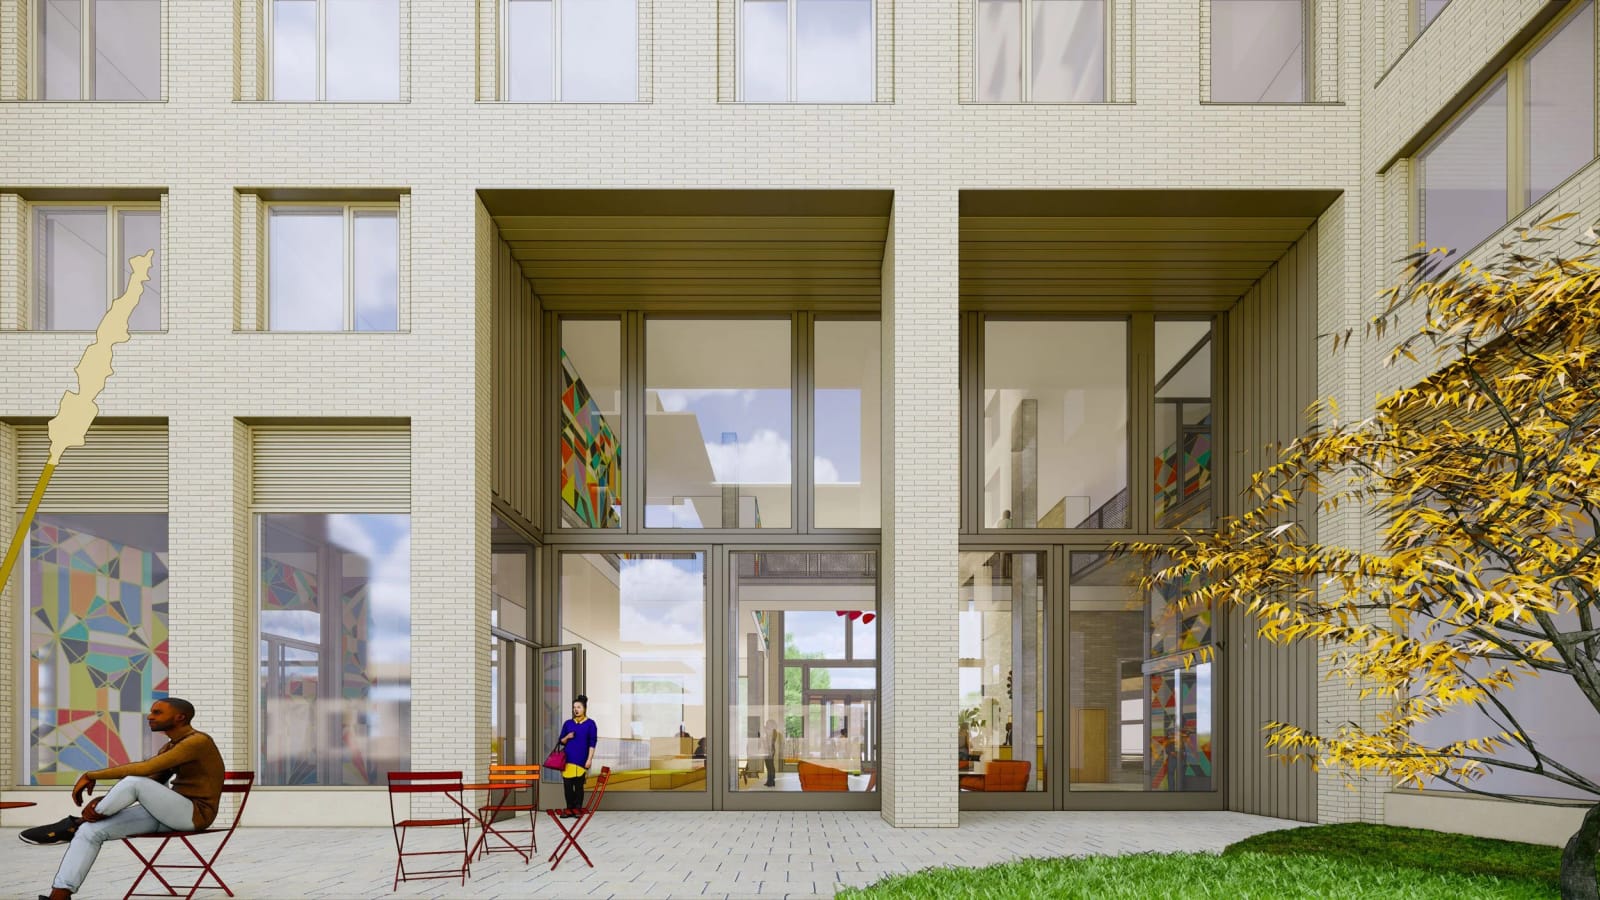
- Ground floor: the City Planning Commission's 2021 report lists "8,834 square feet for a health clinic and a job/workforce career center, and 2,064 square feet for a café".
Watch outone building, several names. Housing Connect lists Kingsland Commons Building 2. HPD's data says Greenpoint Hospital Building 2, City Planning records and Architecture Outfit call the campus Cooper Park Commons, and property records name the Kingsland Commons B2 Condominium. The Greenline reported on May 2, 2023 that "Kingsland Commons is the official moniker". Property records also list the lot at 125 Maspeth Avenue.
- September 2018HPD designates the development team, according to the 2024 announcements.
- October 6, 2021the City Planning Commission approves the rezoning and special permit for the campus.
- December 13, 2021the new building application is filed.
- June 27, 2024the City deeds the lot, and ten mortgages carry the same date. HPD lists it as the project start date.
- July 18, 2024the first permit is issued.
- September 18, 2024officials and the developers hold the groundbreaking.
- October 8, 2026Housing Connect lists 217 apartments with rents and no deadline.
What it means: the listing was read 833 days after the closing of June 27, 2024, by VoucherMatch's count.
Source: the developers' announcements; City Planning Commission report C 210483 HAK; Department of Buildings job B00587387; ACRIS, Brooklyn block 2885; HPD project 68854; Brooklyn Paper; Housing Connect.
- Heightthe Department of Buildings filing says 135 feet. The 2021 report says the western portion "would rise to 207 feet (18-stories)" and "The remainder of the building would rise to 147 feet (12 stories)".
- Floor area299,856 square feet in the Department of Buildings filing, 300,000 on the builder's page, 303,424 on Magnusson's, 354,023 in the 2021 report and 457,444 in New York YIMBY's reports of December 31, 2021 and August 27, 2026.
- Apartments311 in the permit and HPD's data; "300 affordable units" in The Greenline on June 29, 2026.
- Completion"expected to be completed in April 2027" in the July 2024 announcement. The Greenline, June 29, 2026: "Construction is estimated to be finished by the end of 2026." New York YIMBY, August 27, 2026: "slated for next spring, as noted on the info board". Department of Buildings data showed no certificate of occupancy on October 8, 2026.
311 Apartments in the Building, 217 on Housing Connect
The 217 listed apartments, the 93 set aside for formerly homeless households and one superintendent's apartment add up to the 311 in city records, by VoucherMatch's addition.
| Income level | Studio | 1 bedroom | 2 bedrooms | 3 bedrooms | Total |
|---|---|---|---|---|---|
| 30% AMI | 0 | 8 | 6 | 2 | 16 |
| 40% AMI | 1 | 7 | 6 | 2 | 16 |
| 50% AMI | 1 | 20 | 19 | 5 | 45 |
| 60% AMI | 0 | 24 | 19 | 6 | 49 |
| 80% AMI | 0 | 39 | 27 | 25 | 91 |
| All levels | 2 | 98 | 77 | 40 | 217 |
What it means: 140 of the 217 apartments, or 65%, are at 60% or 80% AMI, and the listing has two studios.
Source: Housing Connect listing for lottery 7718, read October 8, 2026; totals by VoucherMatch. AMI is the area median income.
View the data table
| Apartment size | HPD's data | Housing Connect listing |
|---|---|---|
| Studio | 48 | 2 |
| 1 bedroom | 108 | 98 |
| 2 bedrooms | 112 | 77 |
| 3 bedrooms | 43 | 40 |
What it means: 94 apartments are outside the listing: 46 studios, 10 one-bedrooms, 35 two-bedrooms and 3 three-bedrooms.
Source: HPD Affordable Housing Production by Building, project 68854; Housing Connect listing for lottery 7718.
Key pointHPD's data counts 109 extremely low income apartments (0 to 30% AMI), 61 very low income (31 to 50%), 140 low income (51 to 80%) and one for a superintendent. The listing has 16, 61 and 140 at those levels. The other 93 are all in HPD's lowest band, by VoucherMatch's subtraction, the number the announcements "set aside for formerly homeless individuals". No document opened says how those are filled.
Where 89 Maspeth Avenue Is
The building fronts Maspeth Avenue between Kingsland and Debevoise avenues, across the street from Cooper Park, in ZIP code 11211.
- NeighborhoodHousing Connect says "the Williamsburg neighborhood of Brooklyn (CB-1)". Department of Buildings records and the City Planning Commission's reports say East Williamsburg. The planning portal's project record and Brooklyn Paper's headline of September 20, 2024 say Greenpoint.
- The blockthe 2021 report describes the campus as "bounded by Jackson Avenue to the north, Debevoise Avenue to the east, Maspeth Avenue to the south, and Kingsland Avenue to the west". Department of Buildings records call the first Jackson Street.
- ZIP code and districts11211 in Housing Connect, Department of Buildings and HPD records. The permits give Brooklyn Community Board 1 and City Council District 34.
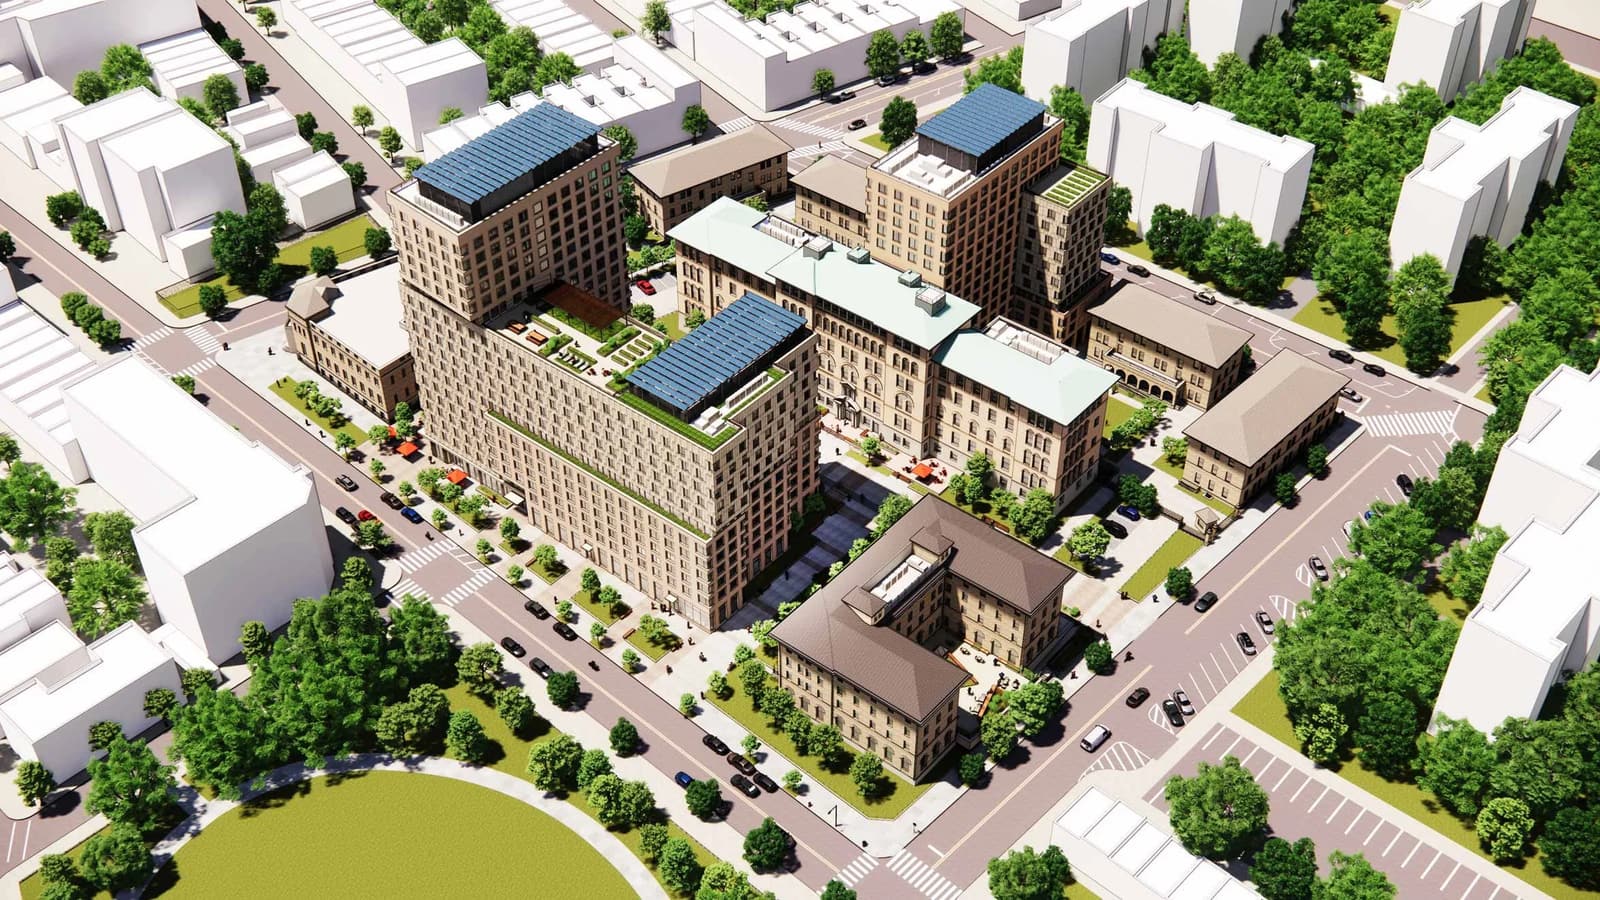
| Campus building | The 2021 plan, in the City Planning Commission's words | Latest dated record opened |
|---|---|---|
| Building 1, the former nurses' residence at 19 Debevoise Avenue | "a new homeless shelter residence" with 200 beds | First certificate of occupancy issued February 19, 2026 |
| Building 2, 89 Maspeth Avenue | "310 affordable units, plus one apartment for the superintendent" | Listed on Housing Connect, read October 8, 2026 |
| Building 3, the former hospital | "a residential building for seniors, containing 107 affordable studios" | The Greenline, June 29, 2026, quoting a community group: "DHS has now taken over building 3 for use as an assessment center" |
| Building 4, a new 14-story building on Jackson Street | "136 affordable housing units, as well as a unit for the superintendent" | New York YIMBY, August 27, 2026: "work on this phase has not commenced yet" |
What it means: Building 2 is the one campus building with apartments on Housing Connect as of October 8, 2026. Building 1 is a shelter, not rental housing.
Source: City Planning Commission report C 210483 HAK; Department of Buildings certificate of occupancy 3338304-0000001; The Greenline; New York YIMBY.
Watch outthe campus total differs by source: 556 and 553 apartments in the 2021 report, "approximately 557" in HPD's 2023 release and 514 on Hudson's page. The report's counts for Buildings 2, 3 and 4 add up to 556 with the superintendents' apartments, by VoucherMatch's addition.
Rents and Income Ranges for 89 Maspeth Avenue on Housing Connect
The listing shows 17 rents, from $751 to $3,220 a month, and its lowest minimum income is $29,418 a year.
| Apartments | Rent | People | Yearly income |
|---|---|---|---|
| 8 one-bedrooms, 30% AMI | $751 | 1 to 3 | $29,418 to $45,810 |
| 6 two-bedrooms, 30% AMI | $889 | 2 to 5 | $35,315 to $54,960 |
| 2 three-bedrooms, 30% AMI | $1,015 | 3 to 7 | $40,800 to $63,120 |
| 1 studio, 40% AMI | $846 | 1 to 2 | $32,263 to $54,280 |
| 7 one-bedrooms, 40% AMI | $1,070 | 1 to 3 | $40,355 to $61,080 |
| 6 two-bedrooms, 40% AMI | $1,271 | 2 to 5 | $48,412 to $73,280 |
| 2 three-bedrooms, 40% AMI | $1,456 | 3 to 7 | $55,920 to $84,160 |
| 1 studio, 50% AMI | $1,101 | 1 to 2 | $41,006 to $67,850 |
| 20 one-bedrooms, 50% AMI | $1,388 | 1 to 3 | $51,258 to $76,350 |
| 19 two-bedrooms, 50% AMI | $1,653 | 2 to 5 | $61,509 to $91,600 |
| 5 three-bedrooms, 50% AMI | $1,897 | 3 to 7 | $71,040 to $105,200 |
| 24 one-bedrooms, 60% AMI | $1,706 | 1 to 3 | $62,160 to $91,620 |
| 19 two-bedrooms, 60% AMI | $2,034 | 2 to 5 | $74,572 to $109,920 |
| 6 three-bedrooms, 60% AMI | $2,338 | 3 to 7 | $86,160 to $126,240 |
| 39 one-bedrooms, 80% AMI | $2,342 | 1 to 3 | $83,966 to $122,160 |
| 27 two-bedrooms, 80% AMI | $2,798 | 2 to 5 | $100,766 to $146,560 |
| 25 three-bedrooms, 80% AMI | $3,220 | 3 to 7 | $116,400 to $168,320 |
What it means: a one-bedroom rents for $751, $1,070, $1,388, $1,706 or $2,342 depending on the household's income level.
Source: Housing Connect listing for lottery 7718, read October 8, 2026. The top of each income range is for the largest household allowed.
| Household size | 30% AMI | 40% AMI | 50% AMI | 60% AMI | 80% AMI |
|---|---|---|---|---|---|
| 1 person | $35,640 | $47,520 | $59,400 | $71,280 | $95,040 |
| 2 people | $40,710 | $54,280 | $67,850 | $81,420 | $108,560 |
| 3 people | $45,810 | $61,080 | $76,350 | $91,620 | $122,160 |
| 4 people | $50,880 | $67,840 | $84,800 | $101,760 | $135,680 |
| 5 people | $54,960 | $73,280 | $91,600 | $109,920 | $146,560 |
| 6 people | $59,040 | $78,720 | $98,400 | $118,080 | $157,440 |
| 7 people | $63,120 | $84,160 | $105,200 | $126,240 | $168,320 |
What it means: yearly household income before taxes has to be at or under the figure for the household's size and the apartment's level.
Source: the same listing.
- Under $29,418below the lowest minimum, unless the household has a voucher or rental subsidy.
- One person at $59,401 to $62,159over the 50% AMI maximum and under the 60% minimum.
- One person at $71,281 to $83,965over the 60% AMI maximum and under the 80% minimum. For two people the same gap runs from $81,421 to $83,965.
- One person at $35,641 to $40,354, or $47,521 to $51,257the only apartment that fits is a studio, and the listing has one at 40% AMI and one at 50%.
- Three people or morethe ranges overlap, so no income between the lowest minimum and the 80% maximum is left out.
Which Rents a CityFHEPS or Section 8 Voucher Reaches
All 17 listed rents are under the 2026 CityFHEPS maximum for the same apartment size, and the closest, the 80% AMI two-bedroom, is $199 under.
The Housing Connect FAQ says: "Minimum income requirements do not apply if you have a voucher or a rental subsidy. However, rent should be within maximum limits allowed by your voucher or rental assistance program."
View the data table
| Apartment size | Lowest rent | Highest rent | CityFHEPS maximum |
|---|---|---|---|
| Studio | $846 | $1,101 | $2,604 |
| 1 bedroom | $751 | $2,342 | $2,734 |
| 2 bedrooms | $889 | $2,798 | $2,997 |
| 3 bedrooms | $1,015 | $3,220 | $3,753 |
What it means: the highest rents are $1,503, $392, $199 and $533 under the maximum, from studio to three-bedroom.
Source: rents from the Housing Connect listing for lottery 7718; maximums from DSS-8r, effective April 1, 2026, all utilities included.
Watch outthe maximums assume the rent covers all utilities, and the listing does not say which ones these rents include. A design diagram on Architecture Outfit's page says "All kitchen ranges are electric" and describes an "All electric system" for hot water. If tenants pay for electricity, a voucher program subtracts a utility allowance.
| Apartment size | Highest rent | CityFHEPS maximum | Allowance, electric with cooking range | Maximum less the allowance |
|---|---|---|---|---|
| Studio | $1,101 | $2,604 | $111 | $2,493 |
| 1 bedroom | $2,342 | $2,734 | $126 | $2,608 |
| 2 bedrooms | $2,798 | $2,997 | $167 | $2,830 |
| 3 bedrooms | $3,220 | $3,753 | $209 | $3,544 |
What it means: with that allowance, the 80% AMI two-bedroom would be $32 under the limit. The schedule lists electric heat separately, at $82 for a two-bedroom, and the program decides which allowance applies to a lease.
Source: DSS-8r, 2026 payment standards and the "Electric with Cooking Range" row of its 2026 utility allowance schedule; subtraction by VoucherMatch.
- Your maximum follows your household, not the apartment. DSS-8r gives $2,734 to one or two people, $2,997 to three or four and $3,753 to five or six. Two people in an 80% AMI two-bedroom ($2,798), or three or four in an 80% AMI three-bedroom ($3,220), would be over their amount.
- Credit check: the FAQ says "Applicants qualifying with rental subsidy are not subject to a credit check or review of rental history."
- Section 8: the FAQ names HPD and NYCHA as its agencies. See the New York City Housing Authority page.
- Guides: CityFHEPS vs Section 8 and Section 8 utility allowances in NYC.
How the Rents Compare With Typical Rents in ZIP Code 11211
Every listed rent is at least $1,022 a month below what HUD estimates an ordinary apartment costs in ZIP code 11211.
View the data table
| Apartment size | Lowest rent | Highest rent | HUD fair market rent, ZIP 11211 |
|---|---|---|---|
| Studio | $846 | $1,101 | $3,330 |
| 1 bedroom | $751 | $2,342 | $3,510 |
| 2 bedrooms | $889 | $2,798 | $3,820 |
| 3 bedrooms | $1,015 | $3,220 | $4,830 |
What it means: the 80% AMI two-bedroom, at $2,798, is $1,022 under HUD's figure. The 30% AMI three-bedroom, at $1,015, is $3,815 under it.
Source: rents from the Housing Connect listing for lottery 7718; fair market rents from HUD's Small Area Fair Market Rents for fiscal year 2027, in effect since October 1, 2026. HUD's figure is its estimate of the 40th-percentile rent in the ZIP code with utilities included.
- Utilities: the listing does not say which utilities these rents include, so the real gap may be smaller than the chart shows.
- Apartments in this ZIP code: see voucher apartments in ZIP 11211 and Section 8 apartments in Williamsburg.
How Building 2 Was Financed
The developers announced in July 2024 that they "have closed $235 million in financing for the second phase", and property records show ten mortgages on the lot dated June 27, 2024.
| Lender on the recorded mortgage | Amount |
|---|---|
| New York City Housing Development Corporation | $85,519,170 |
| New York City Housing Development Corporation | $46,928,030 |
| New York City Housing Development Corporation | $37,765,830 |
| City of New York (HPD) | $37,349,999 |
| New York City Housing Development Corporation | $19,285,000 |
| New York City Housing Development Corporation | $3,247,849 |
| Neighborhood Women Housing Development Fund Company | $3,000,000 |
| New York City Housing Development Corporation | $1,700,000 |
| Maspeth Manager LLC | $1,350,000 |
| New York City Housing Development Corporation | $191,634 |
What it means: the ten mortgages add up to $236,337,512 and the seven to the Housing Development Corporation to $194,637,513, by VoucherMatch's addition. The records do not say which program's money each one carries, and the total is not the same measure as the announced $235 million. The groundbreaking announcement dates the closing "in July 2024".
Source: ACRIS, Brooklyn block 2885, lot 1.
Preferences, Building Features and Transit
The listing sets aside 5% and 2% of apartments for applicants with disabilities and gives preference for 20% and 10% to two other groups.
- 5%set aside for applicants with a mobility disability.
- 2%set aside for applicants with a vision or hearing disability.
- 20%preference for residents of Brooklyn Community Board 1.
- 10%preference the listing labels "Municipal Employee/ Military Veteran".
- The FAQ's own figureits community board sentence reads "fifty percent (20%) of the units".
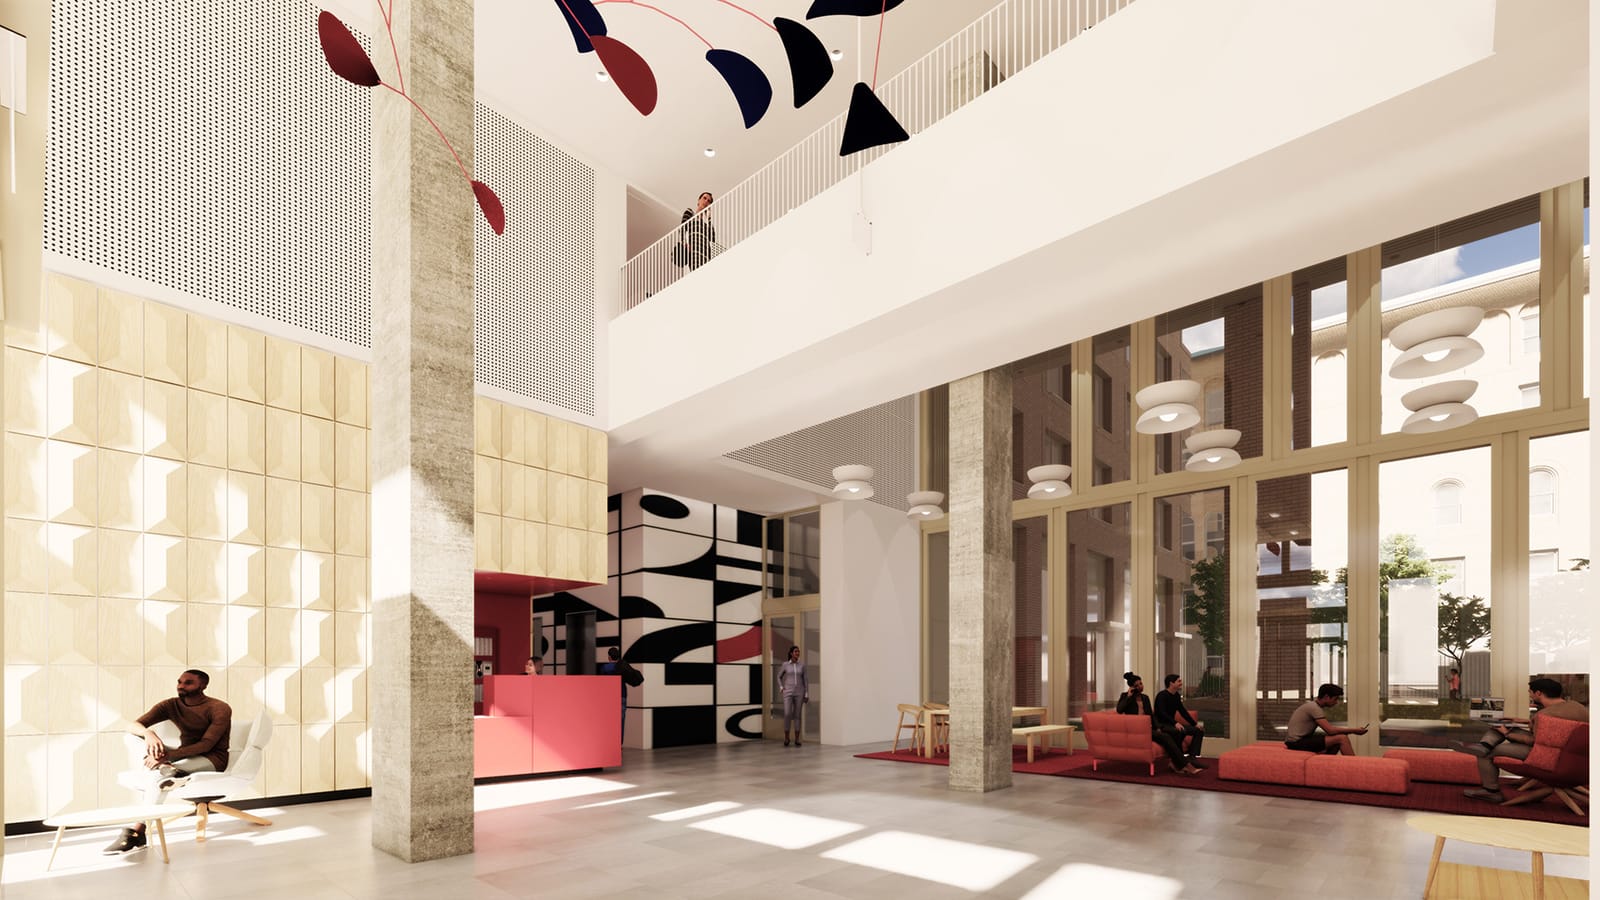
- In the Housing Connect listingbike storage lockers, shared laundry room, dishwasher in unit, common area Wifi, high-speed internet, gymnasium, recreation room, security guard, smoke-free, children's playroom.
- In the announcements"an outdoor courtyard and playground, a rooftop terrace, laundry room, fitness center, bike storage, a children's playroom, and a tenants' lounge".
- On the builder's page"coworking space in the lobby, and a tenant lounge and roof terrace on the 13th floor".
- InternetCapital One wrote on October 7, 2024 that "Residents will also receive free broadband internet."
- Feesthe FAQ says "There is no fee to apply for housing using Housing Connect".
| Station | Lines | Straight-line distance |
|---|---|---|
| Graham Av | L | about 0.3 miles |
| Grand St | L | about 0.3 miles |
| Montrose Av | L | about 0.6 miles |
| Lorimer St | L | about 0.6 miles |
| Metropolitan Av | G | about 0.7 miles |
| Nassau Av | G | about 0.9 miles |
What it means: two L train stations are about 0.3 miles away. Grand St, Lorimer St and Metropolitan Av are marked accessible in the MTA's data.
Source: stations and lines from the MTA's station data; distances calculated by VoucherMatch in a straight line from the building's coordinates in Department of Buildings records, so the walk is longer.
How to Be Ready When Housing Connect Posts a Deadline for 89 Maspeth Avenue
With rents listed and no deadline, a household can finish the profile, the income check and the documents now.
- 1Make or update a profileat housingconnect.nyc.gov. The FAQ warns that with an incomplete household summary "you will not be able to submit an application."
- 2Check the listinga posted deadline shows on the listing for lottery 7718. Its deadline field was empty on October 8, 2026.
- 3Find your rowcompare household size and income with the two tables above.
- 4Apply oncethe FAQ says "Submit ONLY one application per household."
- 5Paper routethe listing gives a mailing address, PO Box 1103, 25 New York Avenue, Sound Beach, NY 11789, with no opening date or deadline beside it.
What it means: the profile can be finished before any deadline exists.
Source: the Housing Connect FAQ; the listing for lottery 7718.
- Log numbers"Within a few weeks after the lottery application deadline, Housing Connect randomly assigns log numbers".
- Rent history or credita household that qualifies can "show that you have paid your full rent for the past 12 months" or "have your credit reviewed".
- ID for every adult. the FAQ accepts "drivers' licenses, non-driver state ID cards, and IDNYC cards"
- Children under 18. "Birth certificates or other forms of documentation like a school letter"
- Income. "pay stubs, tax returns"
- Address and assets. "proof of address, and asset documentation"
- Voucher. the shopping letter or voucher, showing the rent it covers
What it means: the marketing agent's request lists the exact papers.
Source: the Housing Connect FAQ, for the timeline and the checklist; the voucher line is VoucherMatch's addition.
Key pointthe listing gives no asset limit. The FAQ sets it for rentals at "the maximum income limit for a four (4)-person household" at the apartment's AMI level. In this listing those four-person figures are $50,880 at 30% AMI, $67,840 at 40%, $84,800 at 50%, $101,760 at 60% and $135,680 at 80%.
- Known17 rents with income ranges, the set-asides and preferences, ten amenities.
- Not postedan application deadline and an advertisement. The listing's advertisement field is empty.
- Not statedwho pays for electricity, heat and hot water, the pet policy, apartment sizes, any amenity fee and the marketing agent's name.
- Whom to askHousing Connect's applicant hotline, 212-863-7990, or nychousingconnect@hpd.nyc.gov.
If You Need an Apartment Sooner
No deadline is posted and city data showed no certificate of occupancy on October 8, 2026, so a household that has to move soon needs other options.
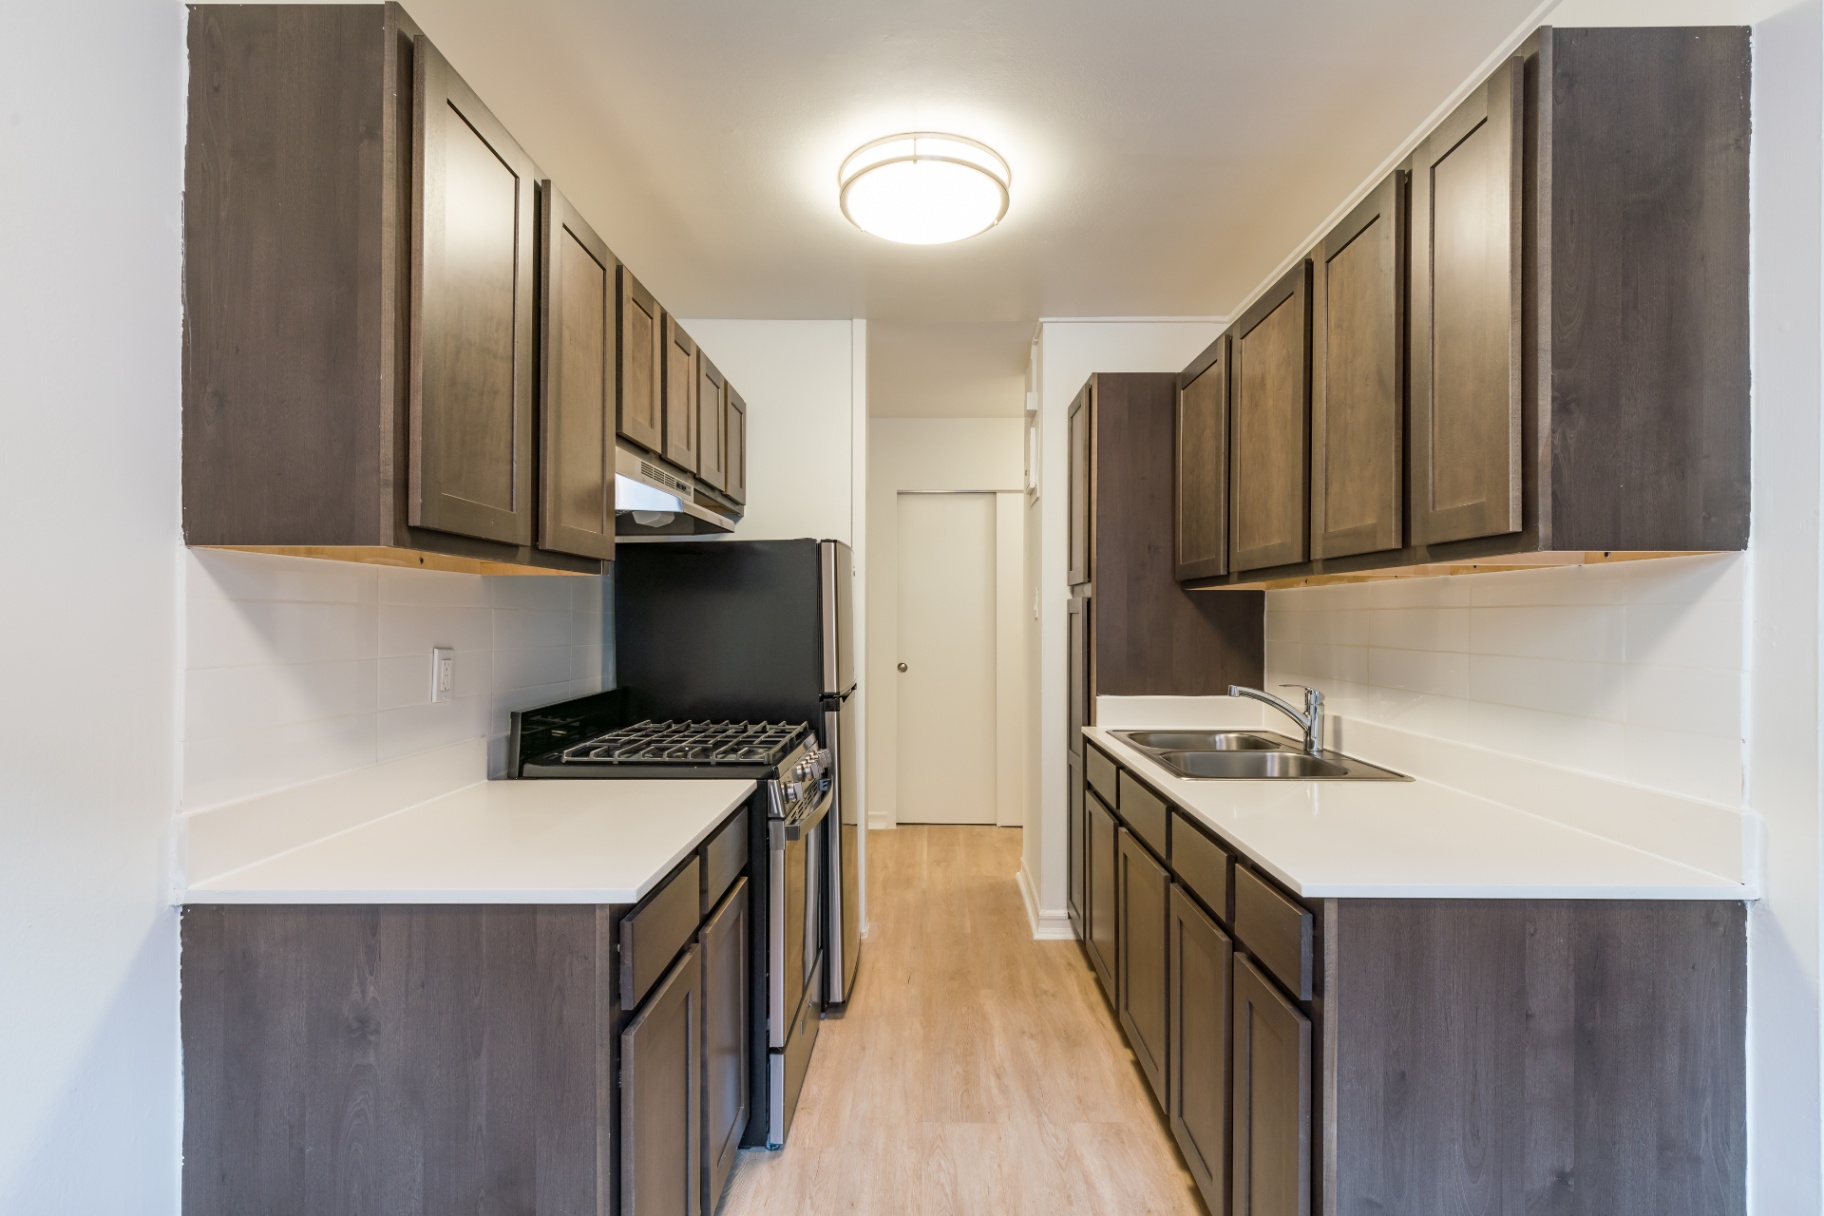 2 bedrooms, $2,200 a monthWilliamsburg, BrooklynAccepts Section 8 (HCV) · NYCHA
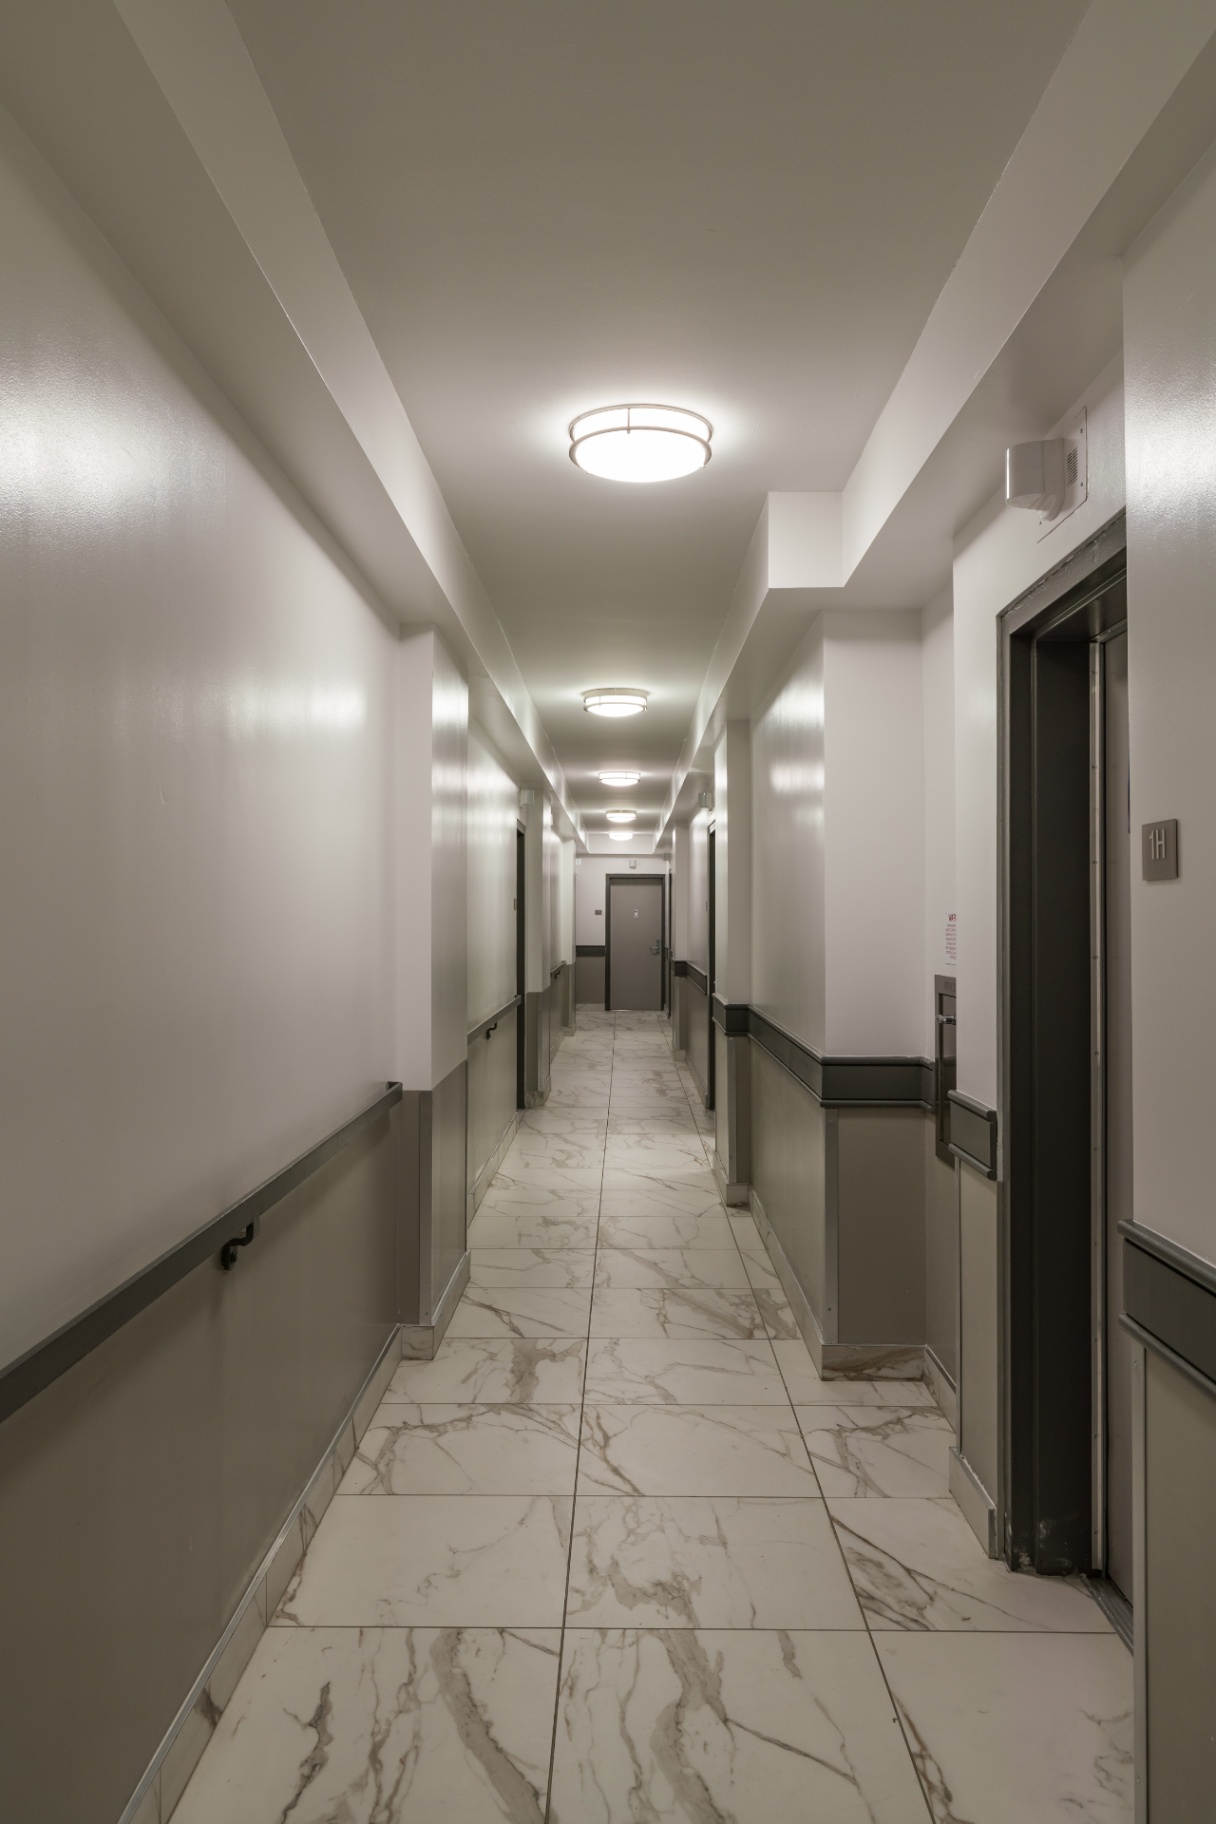 1 bedroom, $1,500 a monthWilliamsburg, BrooklynAccepts Section 8 (HCV) · NYCHA
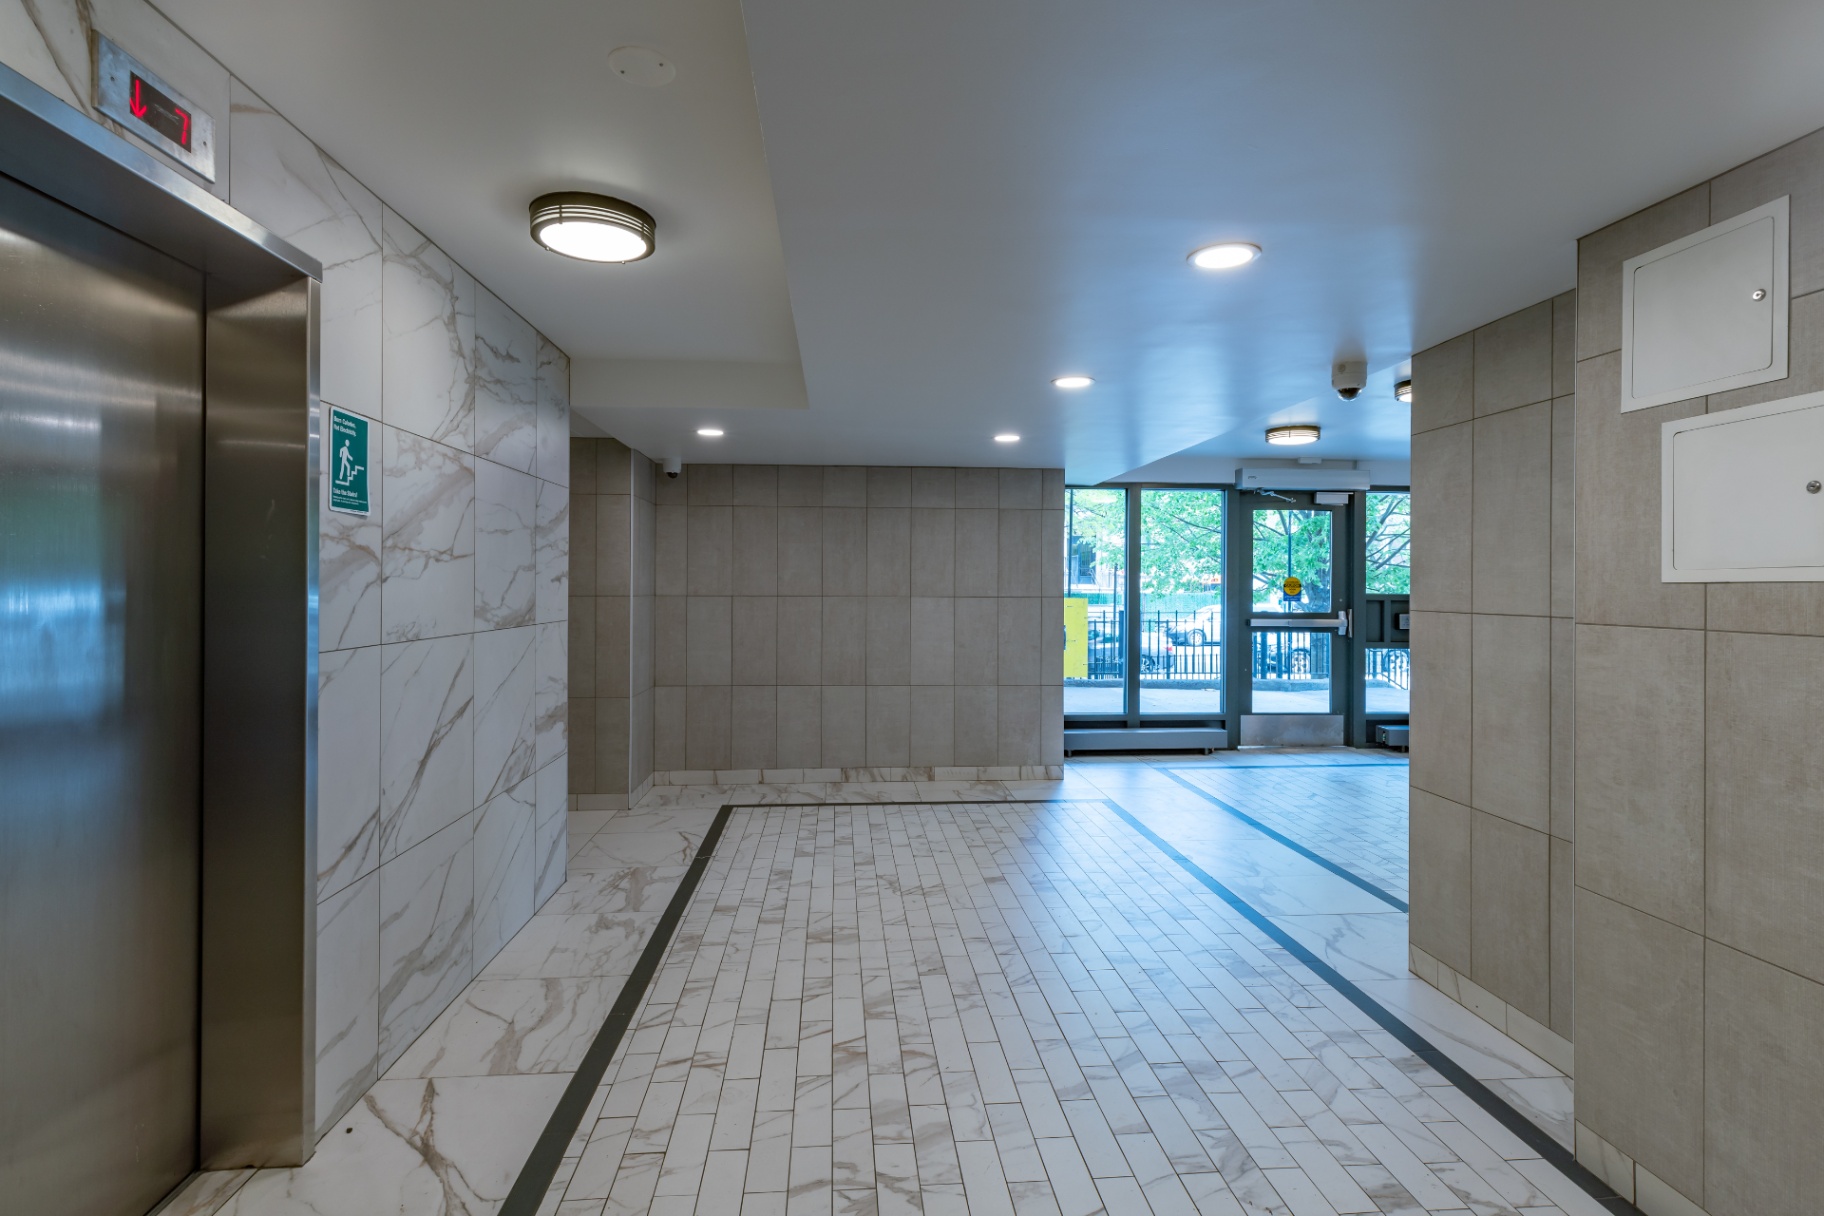 1 bedroom, $1,499 a monthWilliamsburg, BrooklynAccepts Section 8 (HCV) · NYCHA
Listed by landlords who say which vouchers they accept. These are separate from the lottery. See all Brooklyn listings
- Voucher in hand: browse Section 8 apartments in Brooklyn, CityFHEPS apartments in Brooklyn, CityFHEPS apartments in Williamsburg and three-bedroom apartments in Brooklyn.
- No voucher yet: read how to get a housing voucher in NYC, or see low-income apartments.
Frequently Asked Questions
Is Kingsland Commons Building 2 on NYC Housing Connect?
Yes. It is lottery 7718, for 217 apartments at 89 Maspeth Avenue in Brooklyn. As of October 8, 2026, the listing shows rents and no application deadline.
What is the rent at 89 Maspeth Avenue in Brooklyn?
The listing shows studios at $846 and $1,101 a month, one-bedrooms from $751 to $2,342, two-bedrooms from $889 to $2,798 and three-bedrooms from $1,015 to $3,220.
How much do you have to earn for Kingsland Commons?
The listing's ranges run from $29,418 a year for a $751 one-bedroom to $168,320 for seven people in a three-bedroom. With a voucher, HPD says the minimum does not apply.
Can CityFHEPS or Section 8 be used at Kingsland Commons Building 2?
Every listed rent is under the 2026 CityFHEPS maximum for its apartment size. The Housing Connect FAQ says "Minimum income requirements do not apply if you have a voucher or a rental subsidy."
Is Kingsland Commons the same as Cooper Park Commons and the Greenpoint Hospital redevelopment?
Yes. City Planning records call the campus Cooper Park Commons, HPD's data says Greenpoint Hospital Building 2, and the developers and Housing Connect say Kingsland Commons. Property records also use 125 Maspeth Avenue.
Is 89 Maspeth Avenue in Williamsburg, East Williamsburg or Greenpoint?
Housing Connect says Williamsburg. Department of Buildings records and the City Planning Commission's reports say East Williamsburg, and Brooklyn Paper's headline said Greenpoint. The ZIP code is 11211.
Are the rents at Kingsland Commons Building 2 below market?
Yes. Every listed rent is at least $1,022 below HUD's fiscal year 2027 fair market rent for ZIP code 11211, which is $3,510 for a one-bedroom and $4,830 for a three-bedroom.
Sources for this article (23)
- Housing Connect listing for lottery 7718 (housingconnect.nyc.gov)
- Affordable Housing Production by Building (data.cityofnewyork.us)
- C 210483 HAK (nyc.gov)
- C 210481 ZSK (nyc.gov)
- record for Cooper Park Commons (zap.planning.nyc.gov)
- release of April 26, 2023 (nyc.gov)
- financing (nyrej.com)
- groundbreaking (nyrej.com)
- Magnusson Architecture and Planning (maparchitects.com)
- Architecture Outfit (architectureoutfit.com)
- The Hudson Companies (hudsoninc.com)
- Broadway Builders (broadway.builders)
- Capital One (capitalone.com)
- Brooklyn Paper (brooklynpaper.com)
- 2023 (northbrooklynnews.com)
- 2026 (northbrooklynnews.com)
- 2021 (newyorkyimby.com)
- 2026 (newyorkyimby.com)
- station data (data.ny.gov)
- Housing Connect FAQ (housingconnect.nyc.gov)
- DSS-8r (nyc.gov)
- Small Area Fair Market Rents (huduser.gov)
- housingconnect.nyc.gov (housingconnect.nyc.gov)
Stay Updated on Housing
Get the latest on fair market rents, voucher programs, and finding housing.
No spam, ever. Unsubscribe anytime.
VoucherMatch Editorial Team
Every rule, date and dollar amount in this article is checked against the agency document it comes from, and the sources are listed above. How VoucherMatch articles are researched and corrected
More new affordable buildings
Williamsburg, Brooklyn
228 North 7th Street Apartments
- From $3,423 a month
- Applications due November 6, 2026
Fordham, Bronx
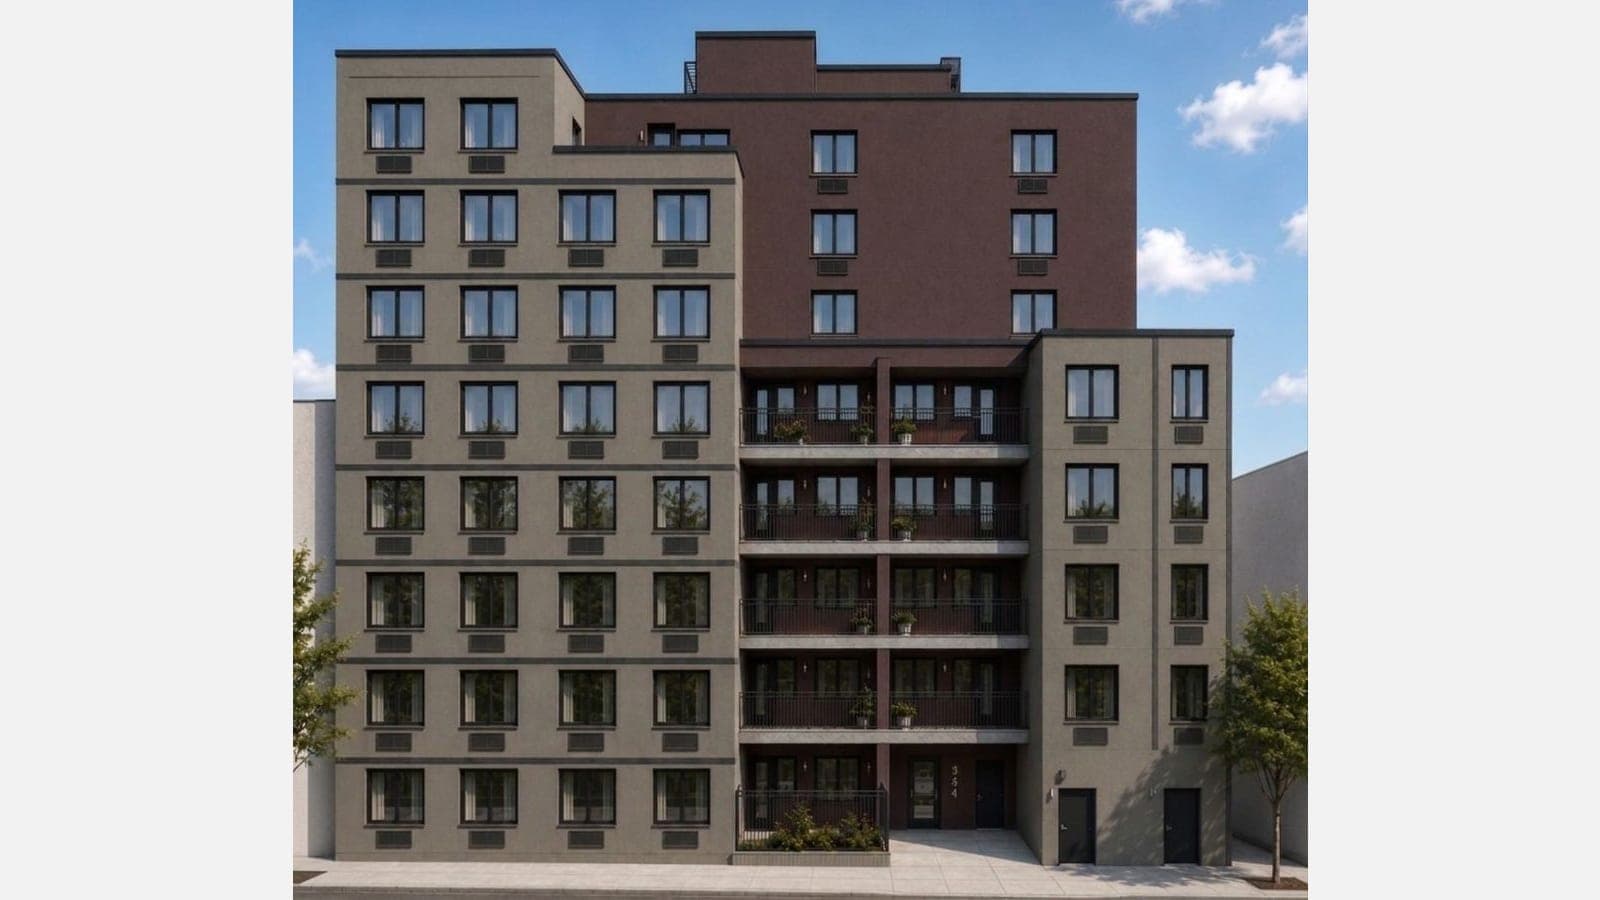
354 East 194th Street Apartments
- From $1,025 a month
- Applications due October 23, 2026
Gramercy, Manhattan
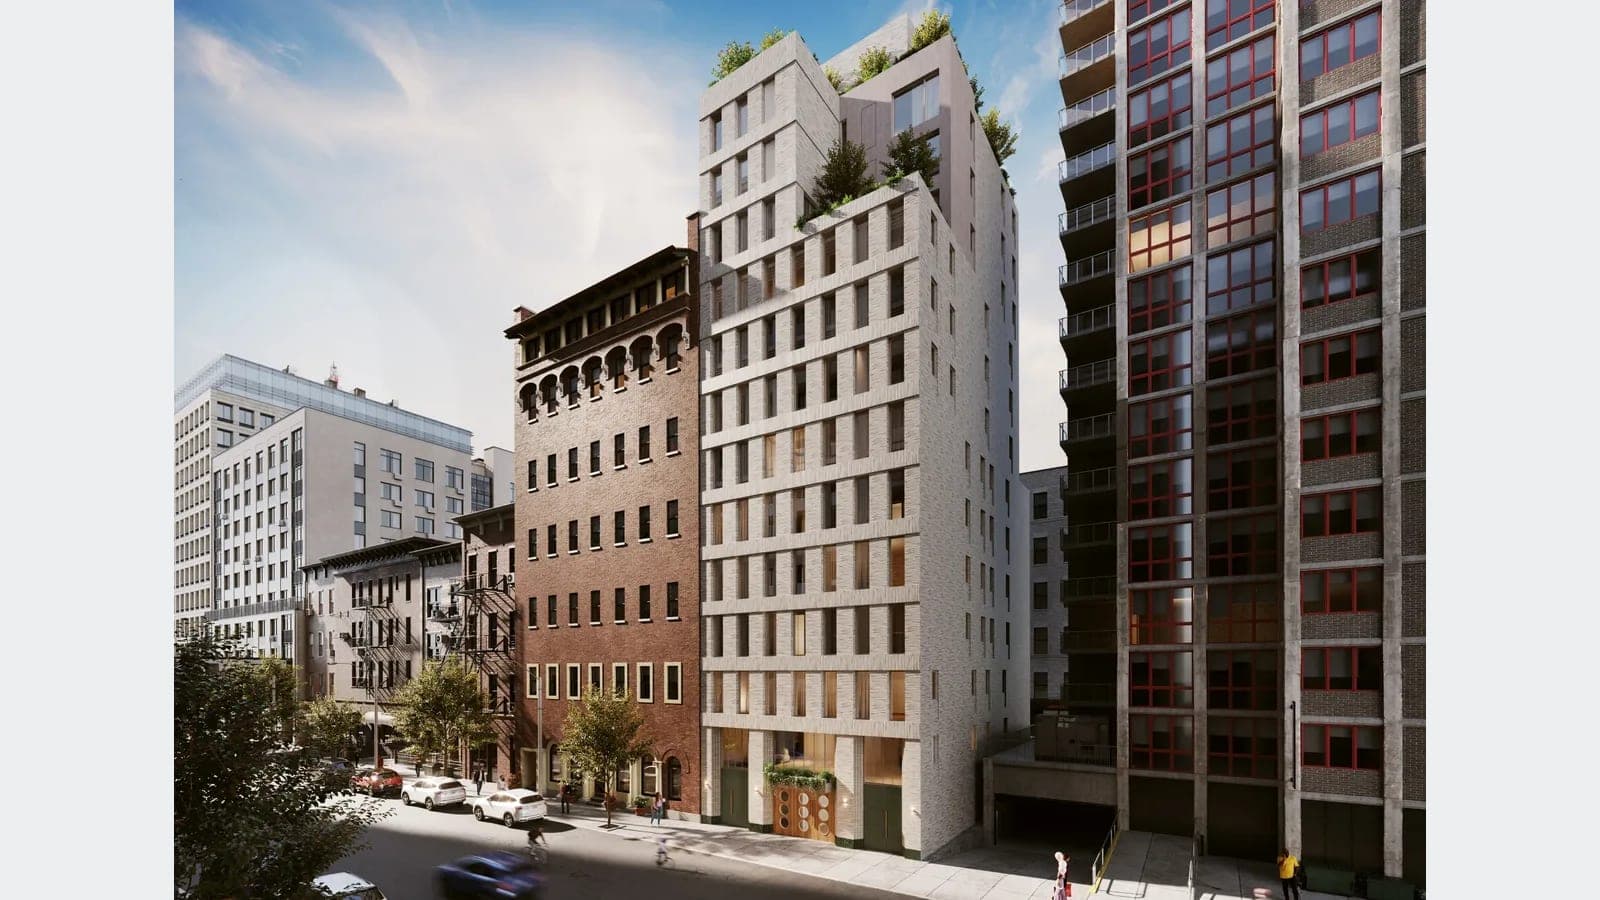
345 East 17th Street Apartments
- From $1,542 a month
- Applications due November 9, 2026
East Flatbush, Brooklyn
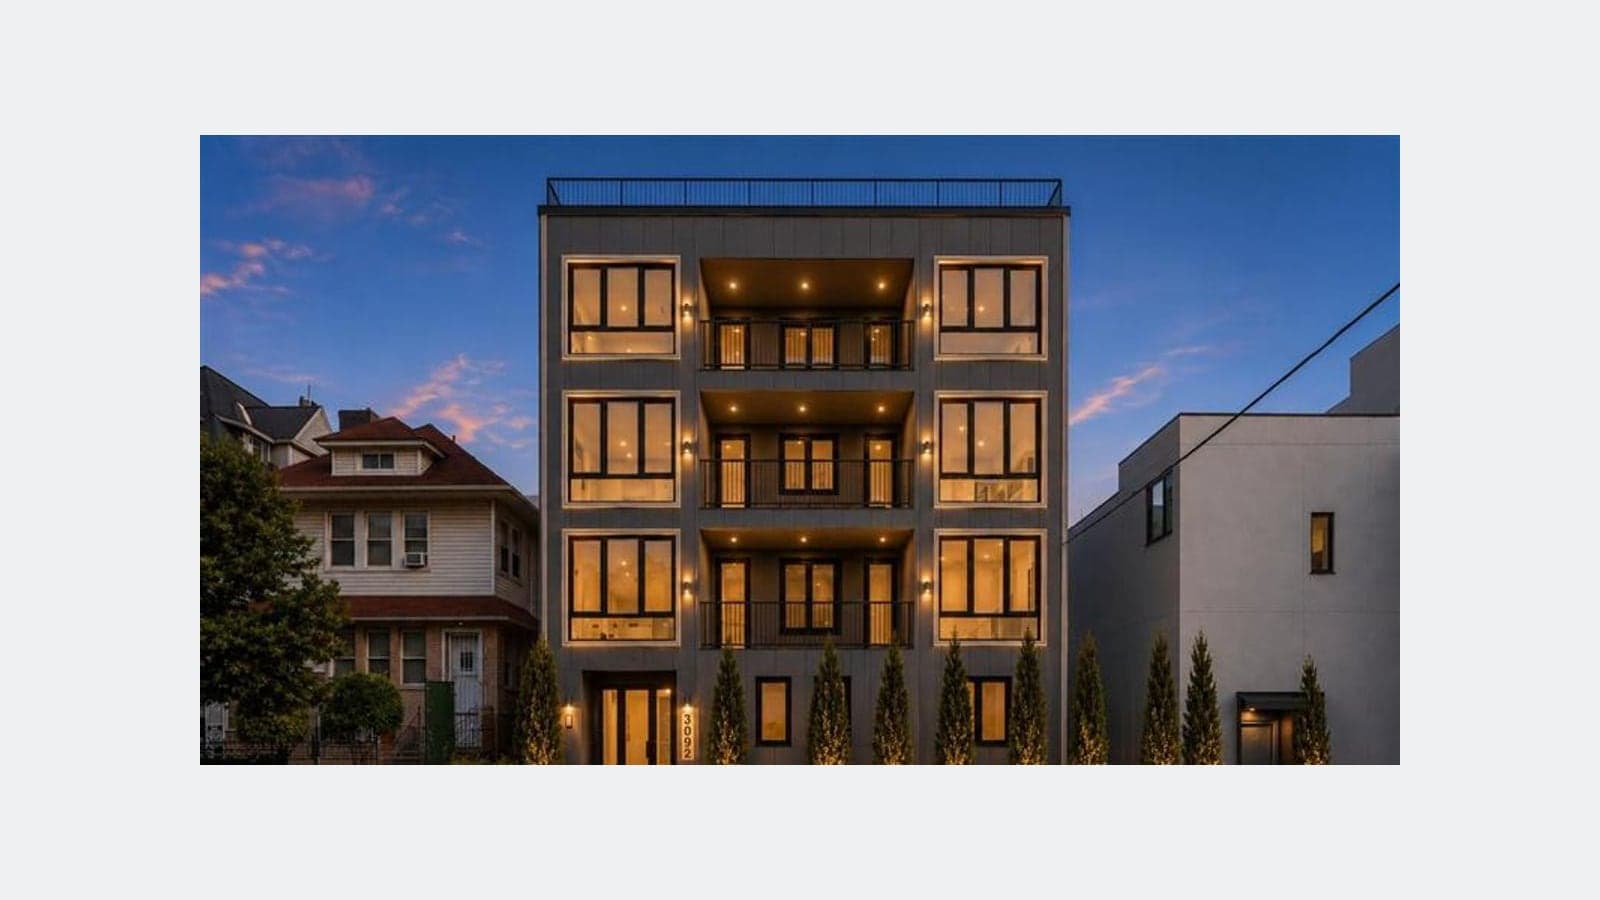
Farragut Residences
- From $1,793 a month
- Applications due October 30, 2026
Find Your Next Home
Explore voucher housing options and local rental guidance.