Morris Heights' Starhill Phase II: 169 Affordable Apartments at 51 Featherbed Lane, From $777 a Month
Quick answerStarhill Phase II is a 14-story building with 244 apartments under construction at 51 Featherbed Lane in Morris Heights, the Bronx. NYC Housing Connect advertised 169 of them at 40%, 50% and 60% of area median income, from $777 for a studio to $2,142 for a three-bedroom, with applications due September 8, 2026. As of October 8, 2026, every rent is under the 2026 CityFHEPS maximum for its size, and Housing Connect waives minimum income for voucher holders. The developers count the other 74 as supportive housing.
Last checked: October 8, 2026, against the Housing Connect listing for lottery 7600 and the listing for lottery 4803, Bronx Pro Group's pages for Starhill Phase 2 and Starhill Phase 1 and its apartments page, Department of Buildings jobs 210180819 and 210180828 and certificate of occupancy 2130750-0000001, HPD's Affordable Housing Production by Building data, city property records (ACRIS) for Bronx block 2865, lots 134 and 160, the Housing Development Corporation's memorandum of May 28, 2024 and press release of July 16, 2024, Marvel's project page, the New York Housing Conference's project page, the Supportive Housing Network of New York's report of October 28, 2025, reports by New York YIMBY and 6sqft in 2026 and 2024, the Housing Connect FAQ, HPD's guide Applying for Affordable Housing, HPD's re-rentals page and HDC's re-rental search, and the CityFHEPS payment standards in DSS-8r (effective April 1, 2026).
- 244apartments in the building, on city permits
- 169apartments advertised on Housing Connect
- 74supportive apartments, in the developers' count
- $777the lowest rent, for a studio at 40% AMI
- $2,142the highest rent, for a three-bedroom at 60% AMI
- September 8, 2026the application deadline
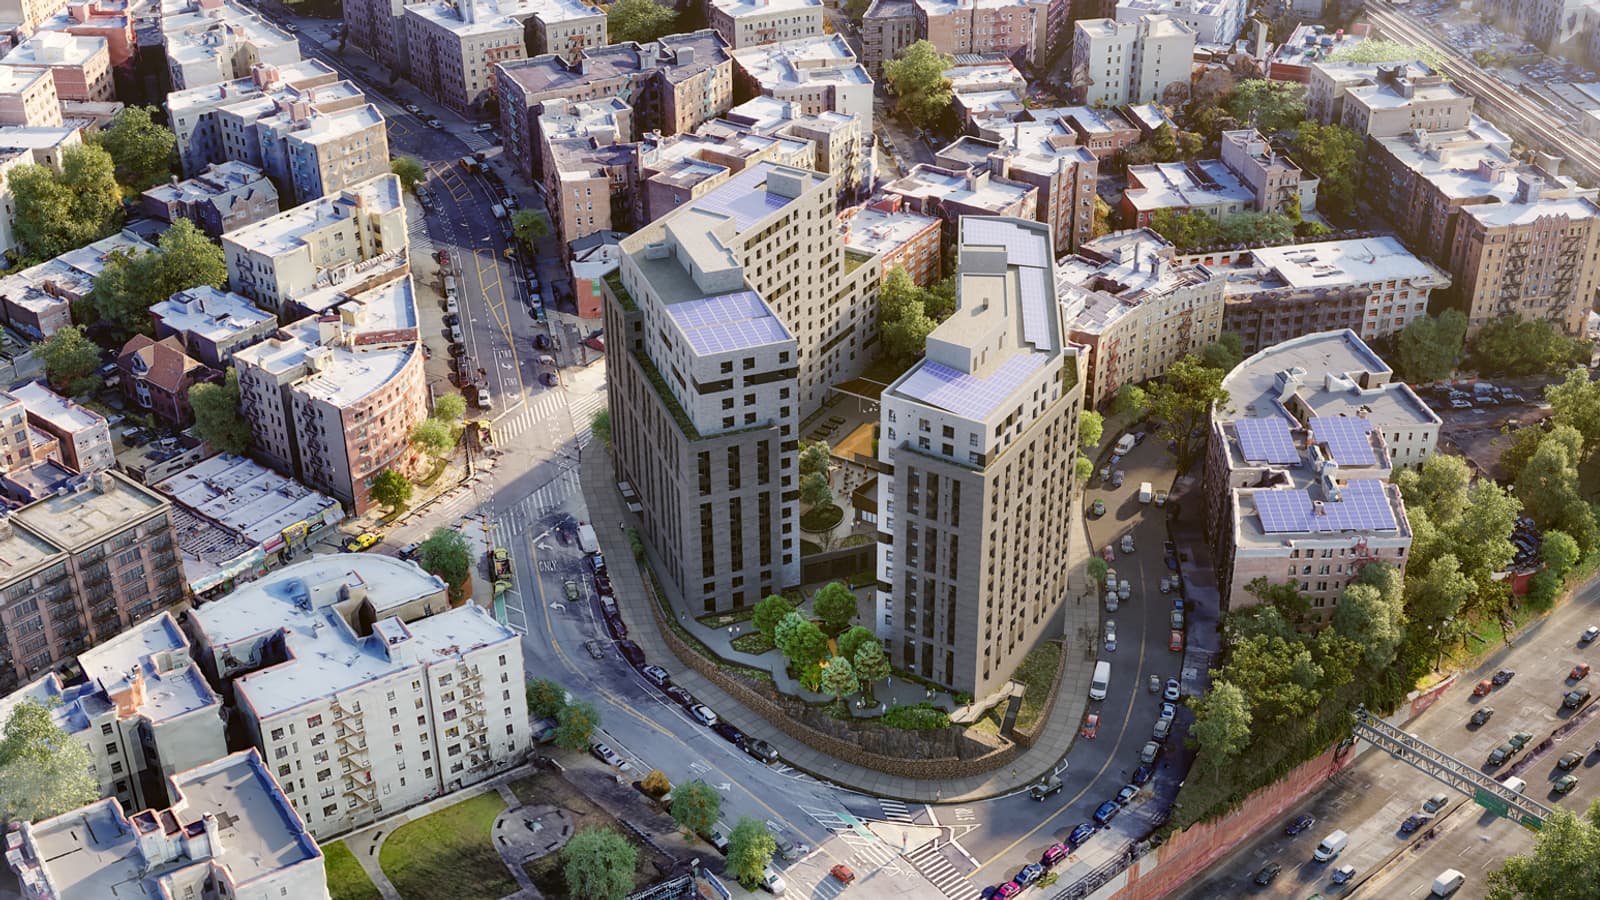
What Is Being Built at 51 Featherbed Lane
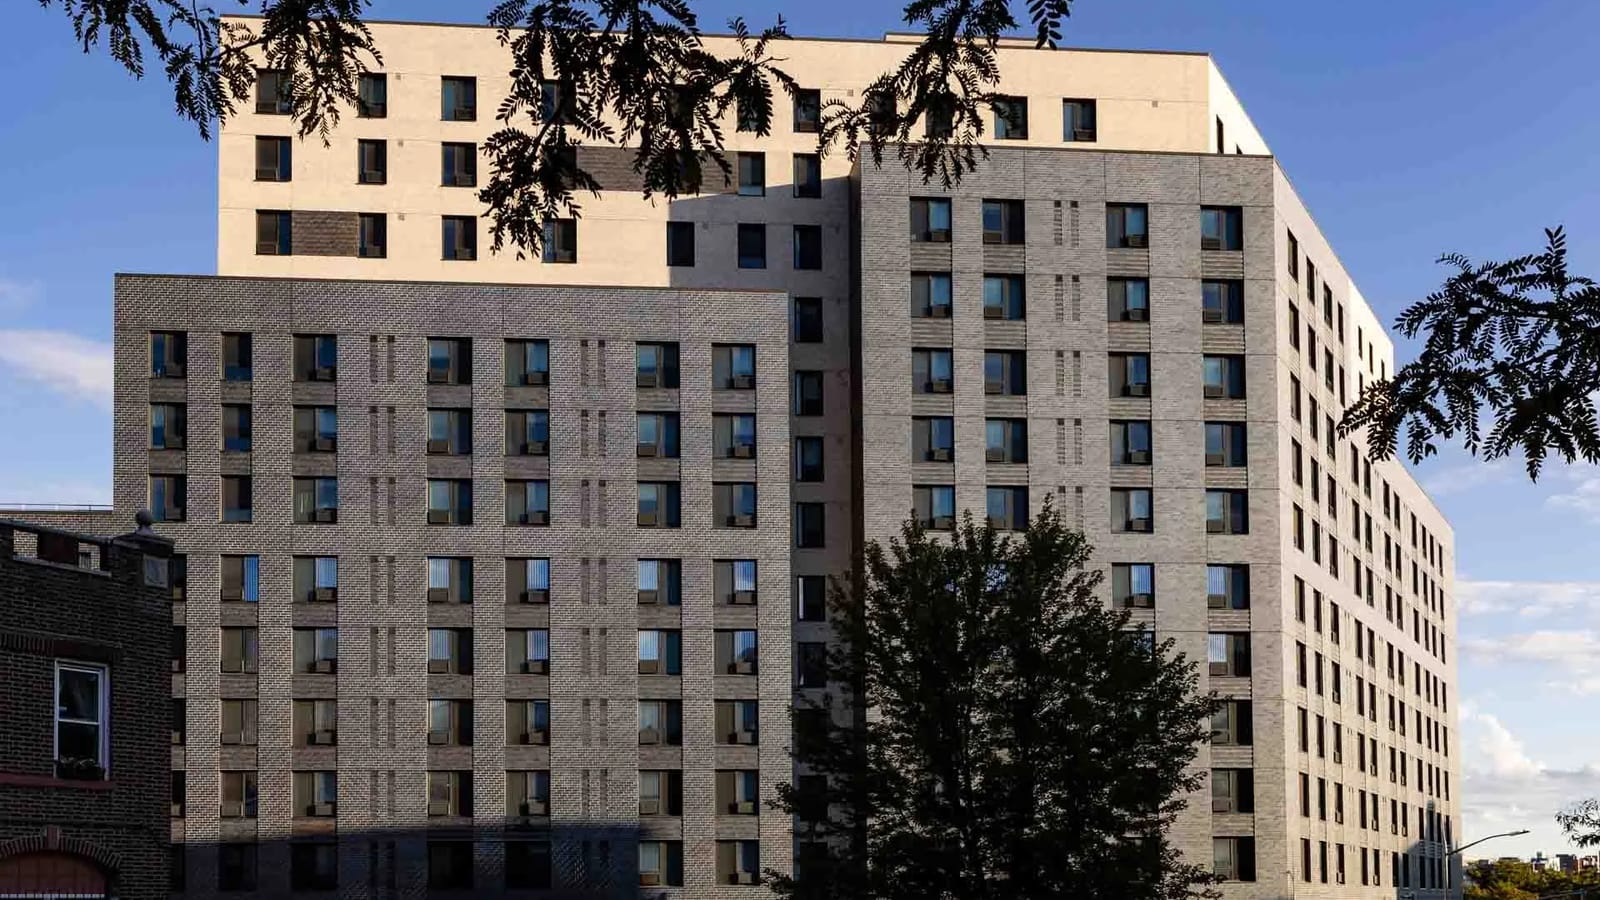
Starhill Phase II is a 14-story, 143-foot building with 244 apartments, the second of two buildings that Services for the UnderServed (S:US) and Bronx Pro Group are putting up on the site of the former Starhill treatment center.
- Size: Department of Buildings job 210180819 is for a 14-story new building, 143 feet tall, with 244 apartments and 219,560 square feet of floor area.
- Developers and owner: HDC's memorandum names Bronx Pro Group LLC and Services for the Underserved Inc. The fee owner is Starhill Phase II Housing Development Fund Corporation, "whose sole member is Services for the Underserved, Inc."
- Architect and builder: the permit applicant is Jonathan Marvel, a registered architect, and the permit names Home Builders 1 L.P.
- Programs: the listing names the Extremely Low & Low Income Affordability (ELLA) program of HDC and HPD and HPD's Mandatory Inclusionary Housing program.
- Community space: "approximately 10,000 square feet" in HDC's press release and "approximately 8,000 square feet" on Bronx Pro Group's page. The New York Housing Conference's page says it "will be occupied by a federally qualified health clinic".
- Before construction: HDC's release says the site became "Starhill, a residential substance use treatment facility in 1979".
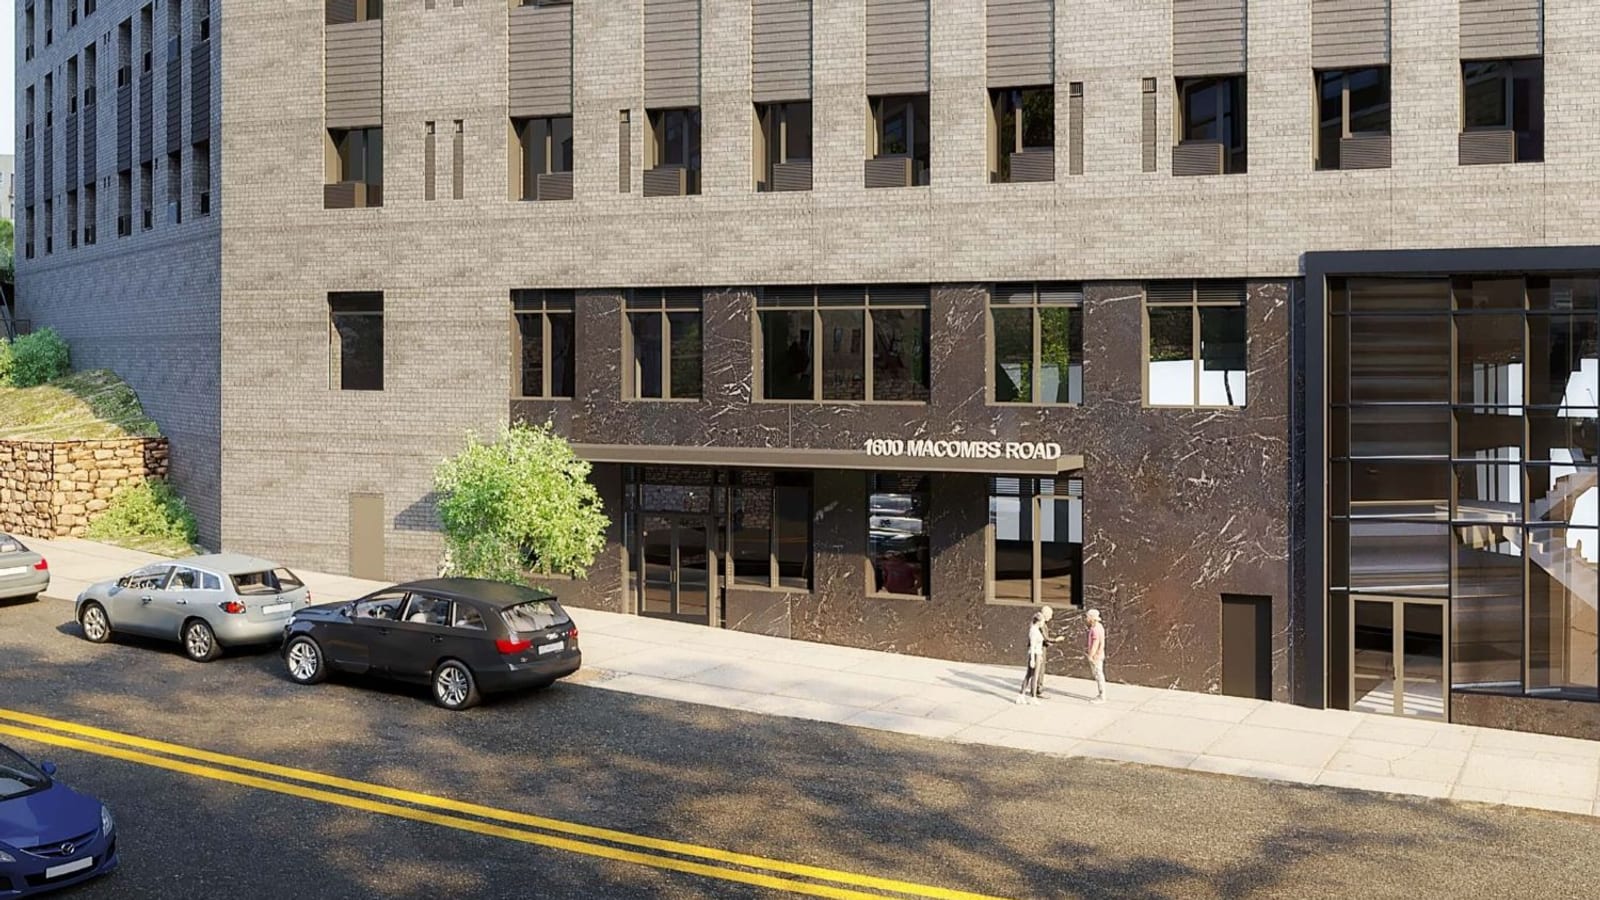
Watch outone building, several names and two addresses. Housing Connect calls it "STARHILL PHASE II" at 51 Featherbed Lane, the address on the building permit. HPD's data, HDC and Bronx Pro Group use 1600 Macombs Road, the lettering over the entrance in the listing's rendering. Bronx Pro Group writes "Starhill Phase 2" and Marvel "Starhill Residences". All are Bronx block 2865, lot 134.
- February 13, 2020the new building application is filed with the Department of Buildings.
- June 27, 2024the deed and nine mortgages are signed. HPD lists this as the project start date.
- July 16, 2024the groundbreaking ceremony is held.
- September 11, 2024the new building permit is issued.
- July 11, 2026New York YIMBY reports that the lottery has launched.
- September 8, 2026applications are due.
What it means: the permit was issued 25 months before October 8, 2026, when Department of Buildings data held no certificate of occupancy for the building. The permit runs to January 1, 2027.
Source: Department of Buildings job 210180819; ACRIS; HPD project 71765; HDC's press release; New York YIMBY.
- Expected completion: "by the end of 2027" in 6sqft's report of June 2024, the winter of 2026 to 2027 in the Supportive Housing Network of New York's report of October 2025, and "late 2026" on Marvel's page.
- Stories: the permit, HDC and Marvel say 14. New York YIMBY wrote "a six-story residential building".
Where 51 Featherbed Lane Is
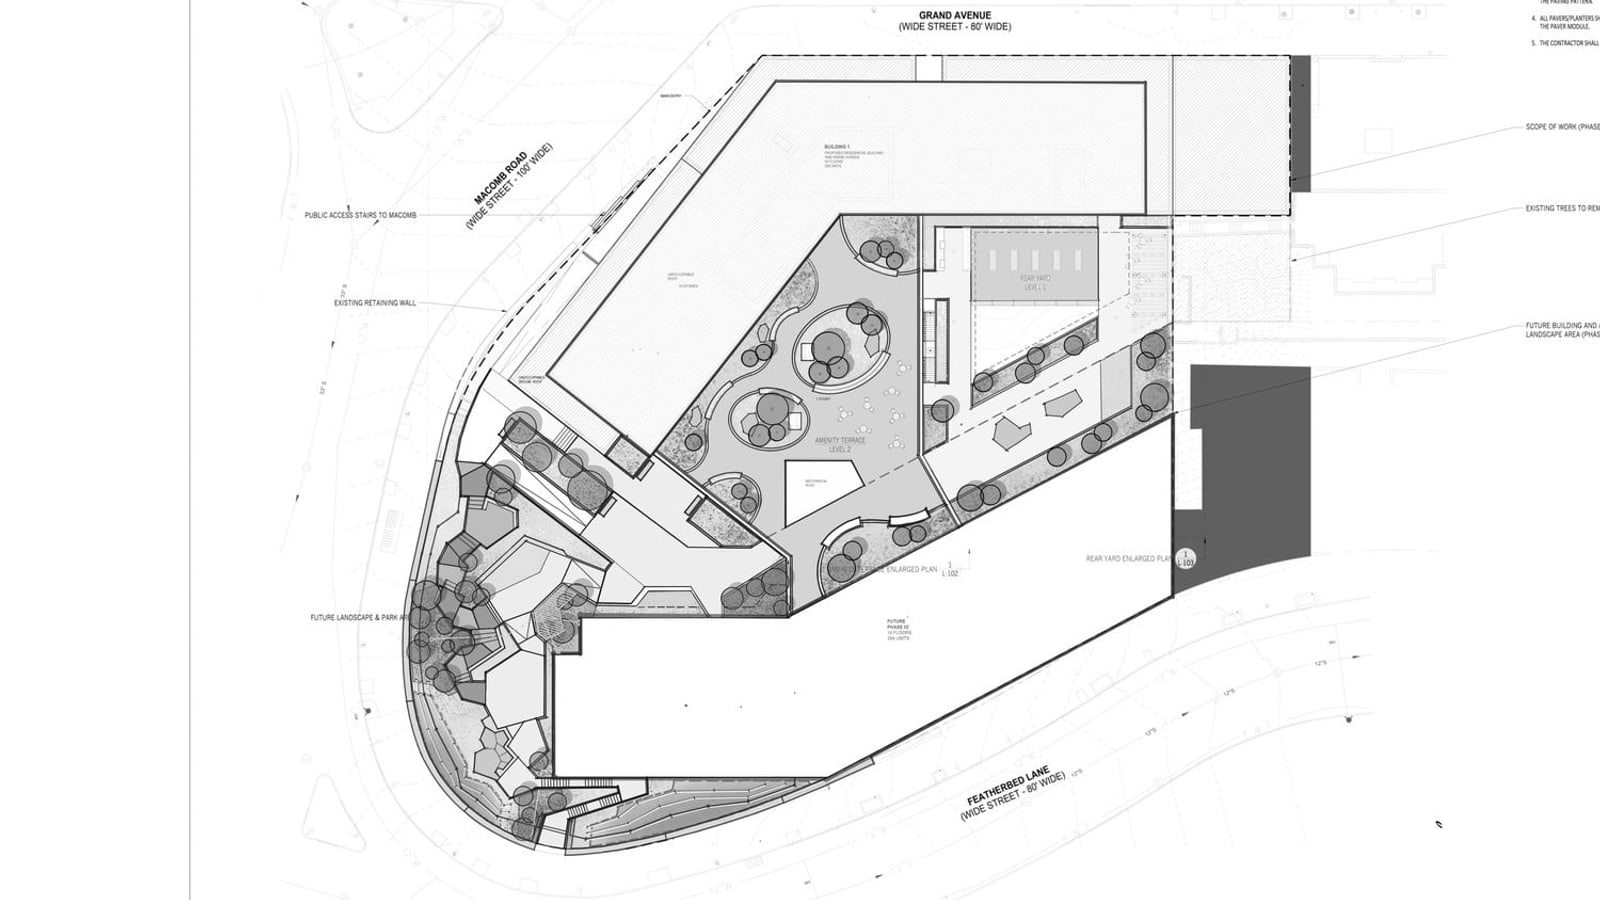
51 Featherbed Lane is at the corner of Featherbed Lane and Macombs Road in Morris Heights, in ZIP code 10452, Bronx Community District 5 and City Council District 14.
| Station | Lines | Straight-line distance |
|---|---|---|
| Mt Eden Av | 4 | about 0.2 miles |
| 176 St | 4 | about 0.3 miles |
| 174-175 Sts | B, D | about 0.4 miles |
| 170 St | 4 | about 0.4 miles |
| 170 St | B, D | about 0.5 miles |
What it means: the nearest station, Mt Eden Av on the 4 train, is about 0.2 miles away. The listing names "the Bx3, 18A, 18B, and 36 busses".
Source: the MTA's station data; straight-line distances calculated by VoucherMatch from the lot's coordinates in Department of Buildings records, so the walk is longer.
- Neighborhood names: the listing says Morris Heights, and the Department of Buildings files the lot under "University Heights (South)-Morris Heights". VoucherMatch groups ZIP code 10452 with Highbridge: see voucher apartments in Highbridge and apartments along the 4 train.
244 Apartments: 169 on Housing Connect, 74 Supportive
The counts fit together: 169 lottery apartments plus 74 supportive apartments make 243, and the superintendent's apartment makes 244.
- 244the building permit, HPD's data and HDC, which writes "243 (plus one superintendent unit)".
- 169, 74 and 1Bronx Pro Group's page says "169 will be affordable", 74 will be supportive housing and "One unit will be reserved for the superintendent."
| Income level | Studios | 1 bedroom | 2 bedrooms | 3 bedrooms | Total |
|---|---|---|---|---|---|
| 40% AMI | 4 | 24 | 20 | 7 | 55 |
| 50% AMI | 4 | 24 | 20 | 8 | 56 |
| 60% AMI | 5 | 25 | 20 | 8 | 58 |
| All levels | 13 | 73 | 60 | 23 | 169 |
What it means: 133 of the 169 lottery apartments, or 79%, are one-bedrooms and two-bedrooms, and 13, or 8%, are studios.
Source: Housing Connect listing for lottery 7600, counted by VoucherMatch from its 169 unit rows. AMI is the area median income.
View the data table
| Apartment size | Whole building (HPD) | Lottery (Housing Connect) |
|---|---|---|
| Studio | 87 | 13 |
| 1 bedroom | 73 | 73 |
| 2 bedrooms | 61 | 60 |
| 3 bedrooms | 23 | 23 |
What it means: 75 apartments sit outside the lottery, by VoucherMatch's subtraction: 74 studios and one two-bedroom.
Source: HPD Affordable Housing Production by Building, project 71765; Housing Connect listing for lottery 7600.
Key pointHPD's data and the lottery line up. HPD counts 74 extremely low income apartments (0 to 30% AMI), 111 very low income (31 to 50%), 58 low income (51 to 80%) and one for the superintendent. The lottery had 55 at 40% and 56 at 50%, which make 111, and 58 at 60%.
Watch outthe income levels in print do not match. Bronx Pro Group's page says the 169 apartments are for "residents earning between 30%-80% AMI". The listing has three levels: 40%, 50% and 60%.
Who the 74 apartments outside the lottery are for
Two descriptions are in print, and neither says how a household is referred to one.
- Bronx Pro Group's page: "74 will be supportive housing units for single adults funded by a NYC 15/15 contract".
- HDC's press release: "74 supportive housing units for formerly homeless individuals and families with on-site supportive services provided by S:US, funded by the NYC 1515 program."
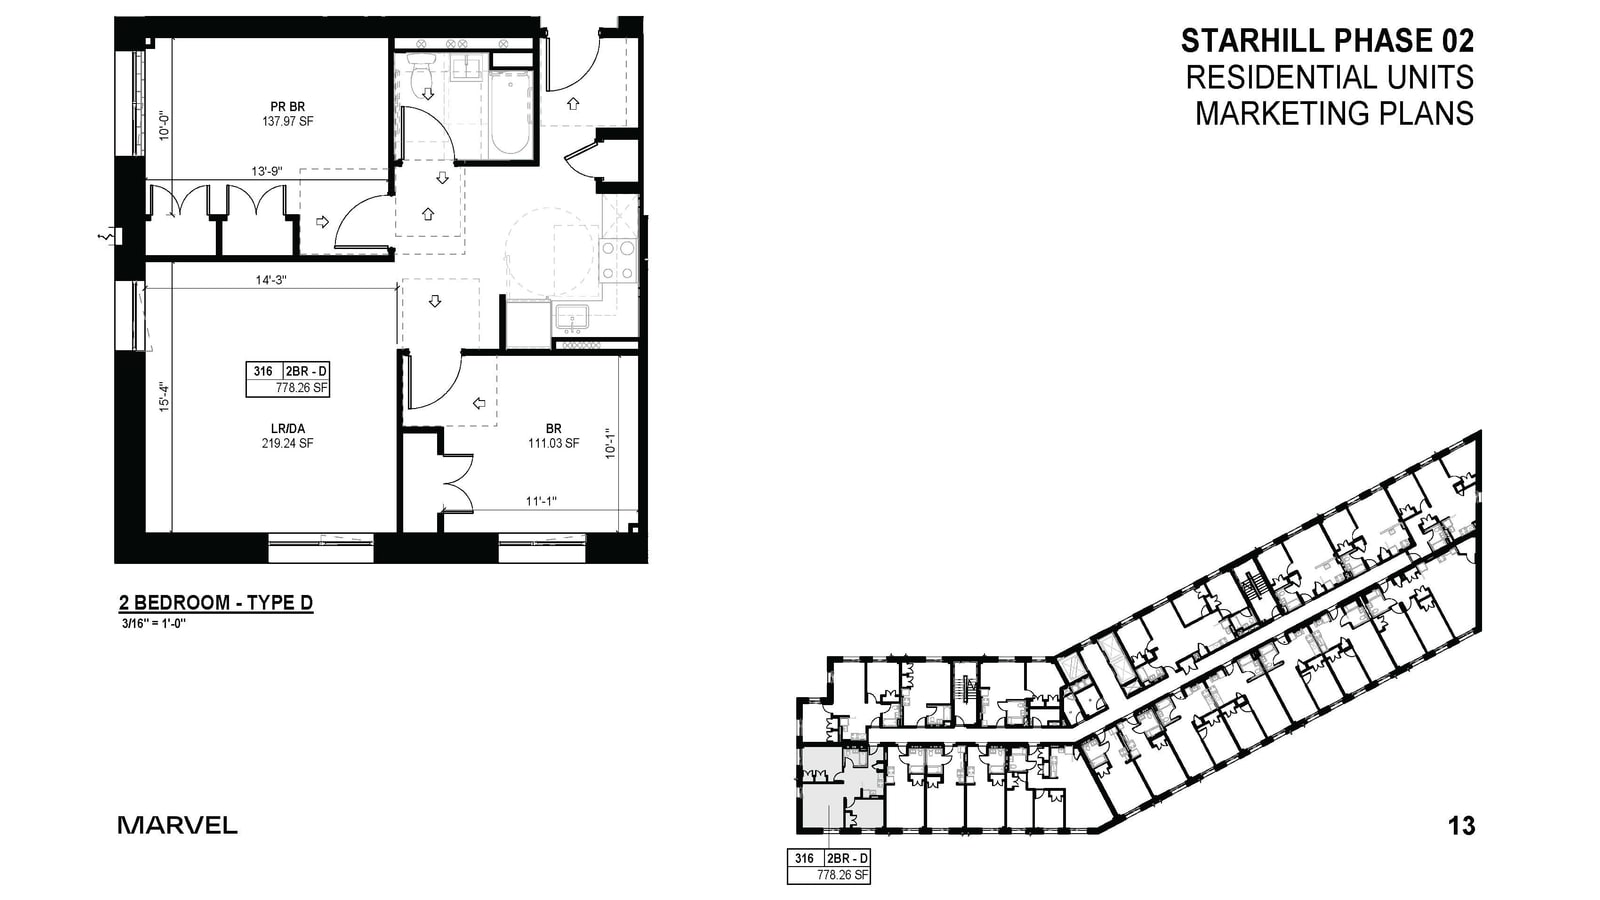
| Floor plan in the listing | Apartment shown | Size on the plan |
|---|---|---|
| Studio, type A | 313 | 357.08 square feet |
| One-bedroom, type A | 307 | 538.03 square feet |
| Two-bedroom, type D | 316 | 778.26 square feet |
| Three-bedroom, type D | 1311 | 1,052.17 square feet |
What it means: each plan shows one layout, so other apartments can differ. The three-bedroom plan shows two bathrooms.
Source: the four floor plans in the Housing Connect listing, drawn by Marvel.
Rents and Income Ranges in the Housing Connect Listing for 51 Featherbed Lane
The 169 lottery apartments have 12 rents, from $777 to $2,142 a month, and the lowest minimum income in the listing is $30,446 a year.
| Apartments | Rent | People | Yearly income |
|---|---|---|---|
| 4 studios, 40% AMI | $777 | 1 to 2 | $30,446 to $54,280 |
| 24 one-bedrooms, 40% AMI | $980 | 1 to 3 | $37,920 to $61,080 |
| 20 two-bedrooms, 40% AMI | $1,165 | 2 to 5 | $45,669 to $73,280 |
| 7 three-bedrooms, 40% AMI | $1,334 | 3 to 7 | $52,903 to $84,160 |
| 4 studios, 50% AMI | $1,010 | 1 to 2 | $38,435 to $67,850 |
| 24 one-bedrooms, 50% AMI | $1,271 | 1 to 3 | $47,898 to $76,350 |
| 20 two-bedrooms, 50% AMI | $1,514 | 2 to 5 | $57,635 to $91,600 |
| 8 three-bedrooms, 50% AMI | $1,738 | 3 to 7 | $66,755 to $105,200 |
| 5 studios, 60% AMI | $1,243 | 1 to 2 | $46,423 to $81,420 |
| 25 one-bedrooms, 60% AMI | $1,563 | 1 to 3 | $57,909 to $91,620 |
| 20 two-bedrooms, 60% AMI | $1,864 | 2 to 5 | $69,635 to $109,920 |
| 8 three-bedrooms, 60% AMI | $2,142 | 3 to 7 | $80,606 to $126,240 |
What it means: a two-bedroom rents for $1,165, $1,514 or $1,864 depending on the household's income level.
Source: Housing Connect listing for lottery 7600, read October 8, 2026. The top of each range is for the largest household allowed.
| Household size | 40% AMI maximum | 50% AMI maximum | 60% AMI maximum |
|---|---|---|---|
| 1 person | $47,520 | $59,400 | $71,280 |
| 2 people | $54,280 | $67,850 | $81,420 |
| 3 people | $61,080 | $76,350 | $91,620 |
| 4 people | $67,840 | $84,800 | $101,760 |
| 5 people | $73,280 | $91,600 | $109,920 |
| 6 people | $78,720 | $98,400 | $118,080 |
| 7 people | $84,160 | $105,200 | $126,240 |
What it means: income before taxes has to be at or under the number for the household's size.
Source: the same listing.
- Under $30,446below the lowest minimum, unless the household has a rental subsidy.
- No gap between levelsfor every household size from one to seven the three levels overlap, by VoucherMatch's check of each row.
- Larger householdsthe lowest minimum is $37,920 for three people, $45,669 for four or five and $52,903 for six or seven. No apartment in the listing takes eight.
- Asset limit$67,840 at 40% AMI, $84,800 at 50% and $101,760 at 60%.
Key pointtenants pay for electricity. The listing says "Tenants are responsible for electricity including electric stove. Heat and hot water are included in the rent and paid by owner." Its field for deposits or application fees is set to no.
Which Rents a CityFHEPS or Section 8 Voucher Reaches
All 12 rents are under the 2026 CityFHEPS maximum for the same apartment size, and the closest is $1,133 under.
This was a city lottery on NYC Housing Connect, with HDC and HPD as its agencies, so HPD's rule applies. The Housing Connect FAQ says: "Minimum income requirements do not apply if you have a voucher or a rental subsidy. However, rent should be within maximum limits allowed by your voucher or rental assistance program."
View the data table
| Apartment size | Lowest rent (40% AMI) | Highest rent (60% AMI) | CityFHEPS maximum |
|---|---|---|---|
| Studio | $777 | $1,243 | $2,604 |
| 1 bedroom | $980 | $1,563 | $2,734 |
| 2 bedrooms | $1,165 | $1,864 | $2,997 |
| 3 bedrooms | $1,334 | $2,142 | $3,753 |
What it means: the 60% AMI apartments are $1,361, $1,171, $1,133 and $1,611 under the maximum, from studio to three-bedroom.
Source: rents from the Housing Connect listing for lottery 7600; maximums from DSS-8r, effective April 1, 2026, all utilities included.
Watch outthe maximums assume the rent covers all utilities. Here tenants pay for electricity, so a voucher program subtracts a utility allowance from its maximum.
- Your maximum follows your household, not the apartment. CityFHEPS sets it by family size: a studio or one-bedroom amount for one or two people, the two-bedroom amount for three or four, the three-bedroom amount for five or six.
- No credit check with a subsidy: the FAQ says "Applicants qualifying with rental subsidy are not subject to a credit check or review of rental history."
- Guides: CityFHEPS vs Section 8 and Section 8 utility allowances in NYC.
How the Rents Compare With Typical Rents in ZIP Code 10452
Every advertised rent is below what HUD estimates an ordinary apartment costs in ZIP code 10452, by $756 to $1,946 a month.
View the data table
| Apartment size | Lowest rent (40% AMI) | Highest rent (60% AMI) | HUD fair market rent, ZIP 10452 |
|---|---|---|---|
| Studio | $777 | $1,243 | $2,280 |
| 1 bedroom | $980 | $1,563 | $2,390 |
| 2 bedrooms | $1,165 | $1,864 | $2,620 |
| 3 bedrooms | $1,334 | $2,142 | $3,280 |
What it means: the 60% AMI two-bedrooms, at $1,864, are $756 under HUD's $2,620. The 40% AMI three-bedrooms, at $1,334, are $1,946 under HUD's $3,280.
Source: rents from the Housing Connect listing for lottery 7600; fair market rents from HUD's Small Area Fair Market Rents for fiscal year 2027, in effect since October 1, 2026. HUD's figure is its estimate of the 40th-percentile rent in the ZIP code with utilities included.
- Utilities: rents here leave out electricity, so the gaps are smaller than the chart shows.
- Apartments in this ZIP code: see voucher apartments in ZIP 10452.
How Starhill Phase II Was Financed
HDC's memorandum of May 28, 2024 put the expected total development cost at $167,308,914, and city property records show eight mortgages to HDC dated June 27, 2024.
| Item in HDC's memorandum | Amount |
|---|---|
| Expected total development cost | $167,308,914 |
| Expected HDC construction financing | $78,525,000 |
| Expected HDC permanent financing | $15,785,000 |
| Expected HDC second mortgage | $15,120,000 |
| Senior loan, not to exceed | $86,900,000 |
| Subordinate loan, not to exceed | $16,635,000 |
What it means: the memorandum names Enterprise Community Partners as tax credit syndicator and JP Morgan Chase as investor.
Source: HDC's memorandum to its members, May 28, 2024, loan chart and Attachment 5.
| Recorded document | Amount |
|---|---|
| Mortgage to HDC | $66,201,447 |
| Mortgage to HDC | $39,237,037 |
| Mortgage to HDC | $12,328,553 |
| Mortgage to HDC | $7,063,158 |
| Mortgage to HDC | $5,717,880 |
| Mortgage to HDC | $5,255,846 |
| Mortgage to HDC | $2,800,996 |
| Mortgage to HDC | $1,000,000 |
| Mortgage to Services for the UnderServed, Inc. | $7,063,158 |
What it means: the eight HDC mortgages add up to $139,604,917, by VoucherMatch's addition. The records do not say which mortgage carries which program's money.
Source: ACRIS records for Bronx block 2865, lot 134, documents dated June 27, 2024 and recorded July 8, 2024.
- "$172 million": Bronx Pro Group's page says "The total development cost is estimated to be $172 million."
- The land: a deed of the same date from Palladia Housing Corp., the owner named on the building permit, is recorded at $14,126,316.
Preferences, Building Features and Fees
The lottery set aside 5% and 2% of apartments for applicants with disabilities and gave preference for 20% and 10% to two other groups.
- 5%set aside for applicants with a mobility disability.
- 2%set aside for applicants with a vision or hearing disability.
- 20%preference for residents of Bronx Community Board 5.
- 10%preference for the group the listing calls "Municipal Employee/ Military Veteran".
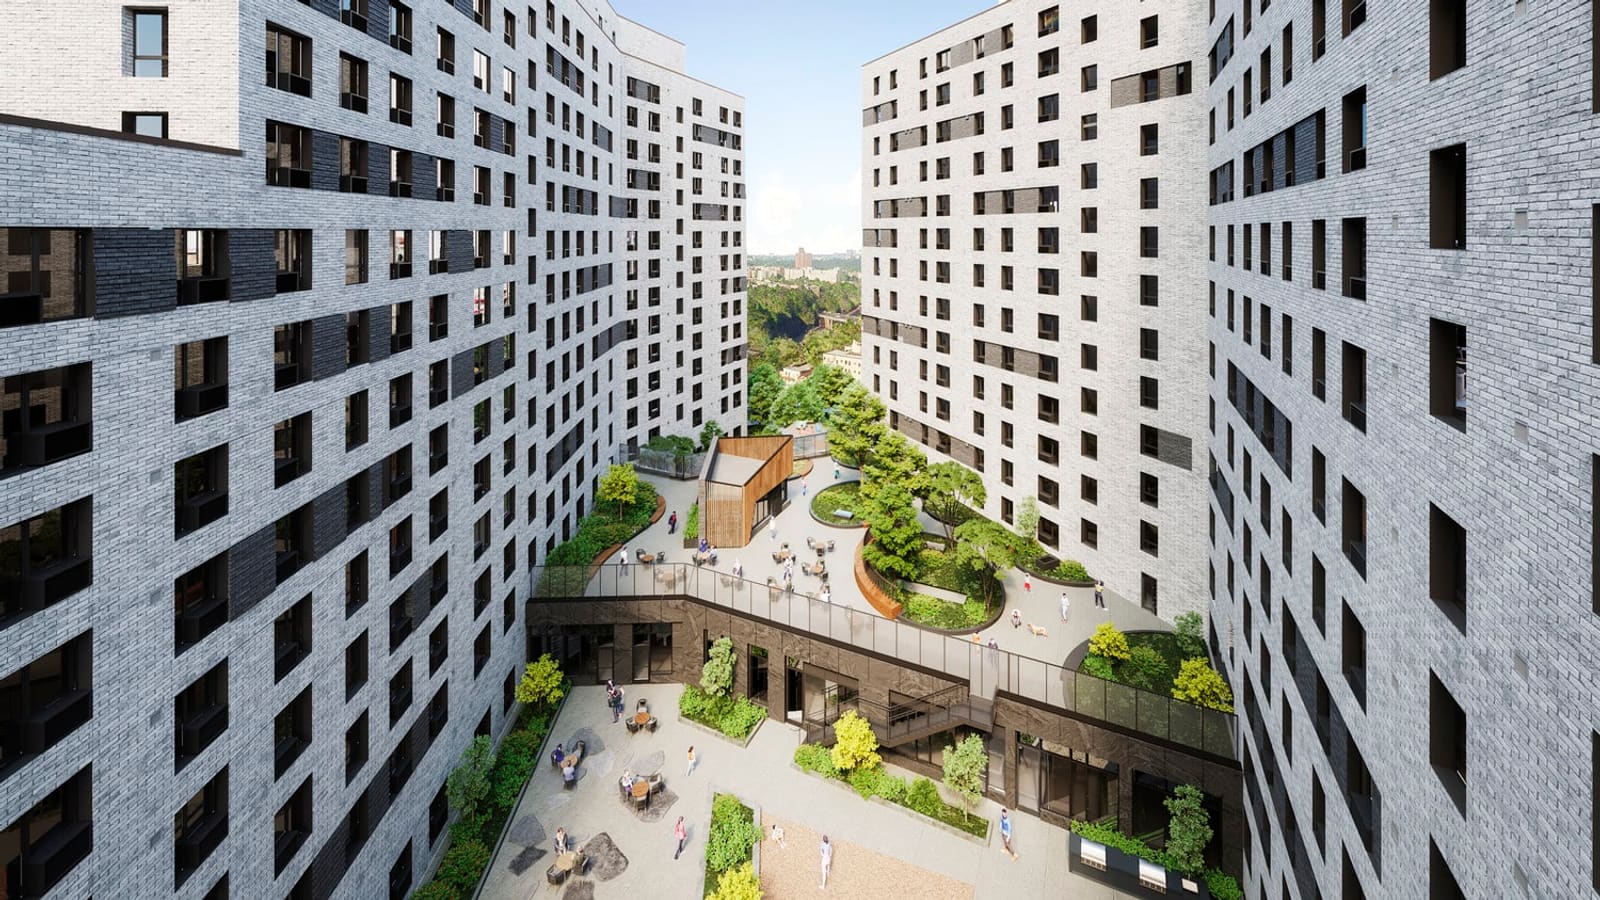
- Listed on Housing Connect"on-site superintendent, elevator, accessible entrance, energy-efficient appliances, free in-unit broadband Wi-Fi, security cameras, intercommunication device, resident lounge, rear yard, landscaped terrace", plus a security guard and bike storage lockers.
- Shared with the first buildingMarvel's page lists "community rooms, resident lounge, laundry room, computer room, playroom, and fitness center."
- Extra cost and restrictedthe laundry room is card-operated and "Additional Fees Apply". The listing marks the building "Smoke-free".
- Screening feethe Housing Connect FAQ says "All credit and background check fees may not exceed $20 per application."
- Not statedpets, parking, air conditioning and a dishwasher.
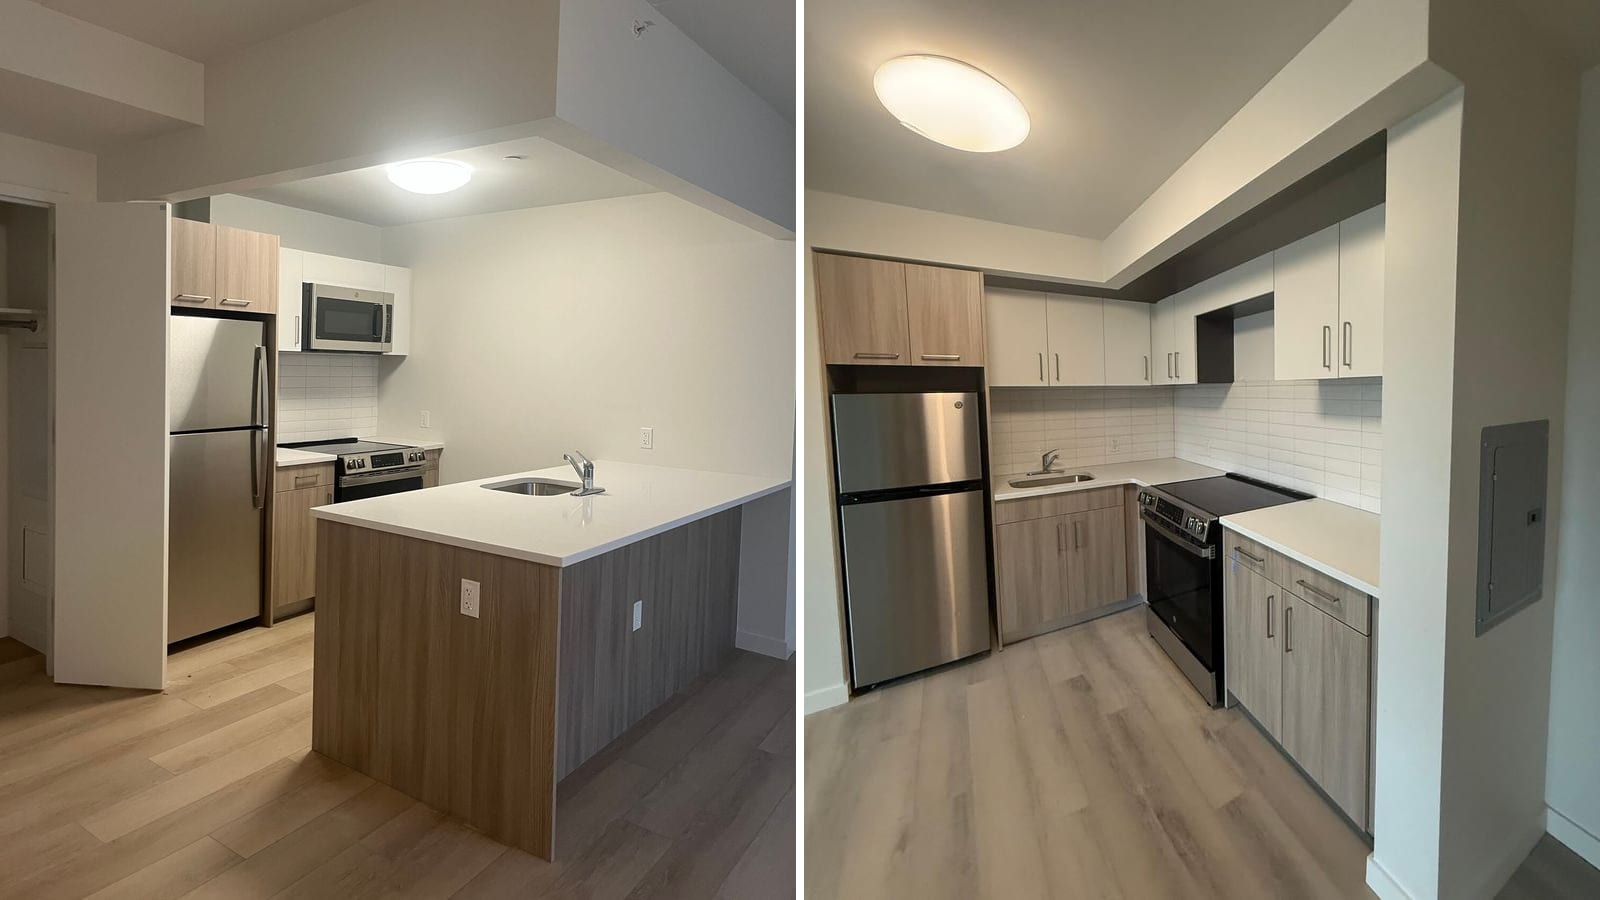
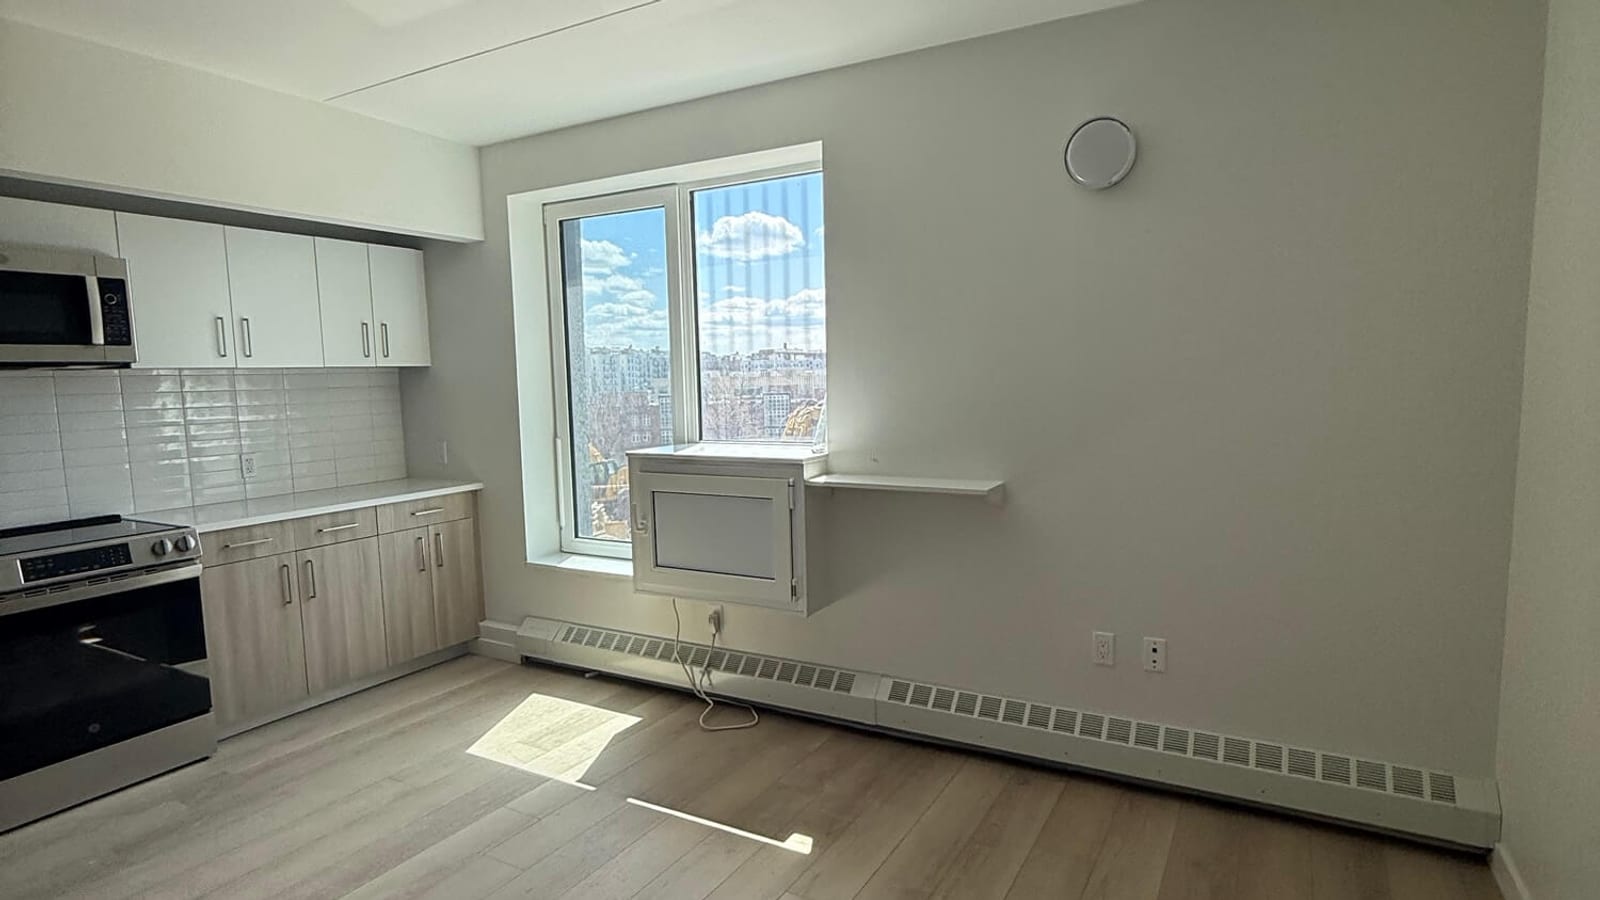
Watch outboth kitchens in the listing's photographs have a smooth-top electric range, which matches "electric stove". The listing does not say whether an air conditioner is supplied, so ask Bronx Pro Group.
How Phase II Fits With the First Starhill Building
Phase II completes a two-building site of 570 apartments: the first building, at 1600 Grand Avenue, has 326 and received its first certificate of occupancy on April 24, 2025.
| Item | Phase 1 | Phase II |
|---|---|---|
| Address on the permit | 1600 Grand Avenue, ZIP 10453 | 51 Featherbed Lane, ZIP 10452 |
| Apartments | 326 | 244 |
| Stories and height | 14 stories, 145 feet | 14 stories, 143 feet |
| Floor area | 251,806 square feet | 219,560 square feet |
| New building permit | June 28, 2022 | September 11, 2024 |
| First certificate of occupancy | April 24, 2025 | none as of October 8, 2026 |
| Housing Connect lottery | 4803: 125 apartments, due July 30, 2024 | 7600: 169 apartments, due September 8, 2026 |
| Lottery rents | $616 to $2,066 | $777 to $2,142 |
| Lottery income levels | 30% to 80% AMI | 40% to 60% AMI |
| Supportive apartments | 200 | 74 |
| Lender on the largest mortgage | New York State Housing Finance Agency | HDC |
What it means: the first building took about 34 months from permit to first certificate of occupancy, and the two lotteries offered 294 of the site's 570 apartments, by VoucherMatch's addition.
Source: Department of Buildings jobs 210180828 and 210180819; Housing Connect listings 4803 and 7600; ACRIS; supportive counts from the Supportive Housing Network of New York and Bronx Pro Group.
- A shared bridgeBronx Pro Group describes two buildings "connected by a one-story shared amenities bridge where common spaces and social service offices can be shared".
- No third phaseBronx Pro Group's page says the site is "to be developed in two phases", and HDC's release says "Phase II will complete the Starhill campus".
What Happens After the Lottery and Where Openings Are Posted
Applications for the 169 apartments were due September 8, 2026, and HPD's guide says applicants may hear back "within two to twelve months after the deadline".
- 1Log numbers"Within a few weeks after the lottery application deadline, Housing Connect randomly assigns log numbers".
- 2Review"The developer reviews them in log number order (starting with those who meet preference categories) and contacts applicants."
- 3Documents"If your log number comes up, the developer will contact you to submit documents."
- 4Timingtwo to twelve months after September 8, 2026 runs from November 2026 to September 2027, by VoucherMatch's count.
What it means: the same guide says "you may not be contacted, even if you could have qualified."
Source: step one from the Housing Connect FAQ; steps two and three from HPD's guide of June 2020.
- Identity. a driver's license, non-driver state ID or IDNYC card
- Income and assets. pay stubs, tax returns, proof of address and asset documentation
- Rent history or credit. proof of 12 months of full rent payments, or consent to a credit review
- Voucher. your shopping letter or voucher, showing the rent it covers
What it means: the document request lists the exact papers.
Source: the Housing Connect FAQ, which says the marketing agent will ask for "proof of the subsidy and the amount of rent it covers".
- Housing Connectcity lotteries are posted at housingconnect.nyc.gov. This building was lottery 7600.
- Re-rentalsthe FAQ says apartments vacated after first leasing "may be made available for applicants outside of Housing Connect". HPD's re-rentals page points to HDC's re-rental search, which listed 24 advertisements on October 8, 2026, none for Starhill.
- Bronx Pro Groupthe listing sent paper applications to "Starhill Phase II c/o Bronx Pro Group, 1605 Dr. Martin Luther King Jr. Blvd." The company's apartments page asks "Interested in joining our waitlist?" and does not name Starhill. Its phone number is 718-294-5840.
- Knownthe rents, income ranges, counts, preferences and deadline in the listing.
- Not issueda certificate of occupancy for 51 Featherbed Lane.
- Not publisheda move-in date, how many of the 169 apartments have been offered, and whether the building will keep a waiting list.
- Also not publishedthe pet policy, parking, the length of the rent restrictions, and which agency refers households to the 74 supportive apartments.
If You Need an Apartment Now
Applications were due September 8, 2026 and the building has no certificate of occupancy yet, so a household that needs to move this year has to look at other buildings.
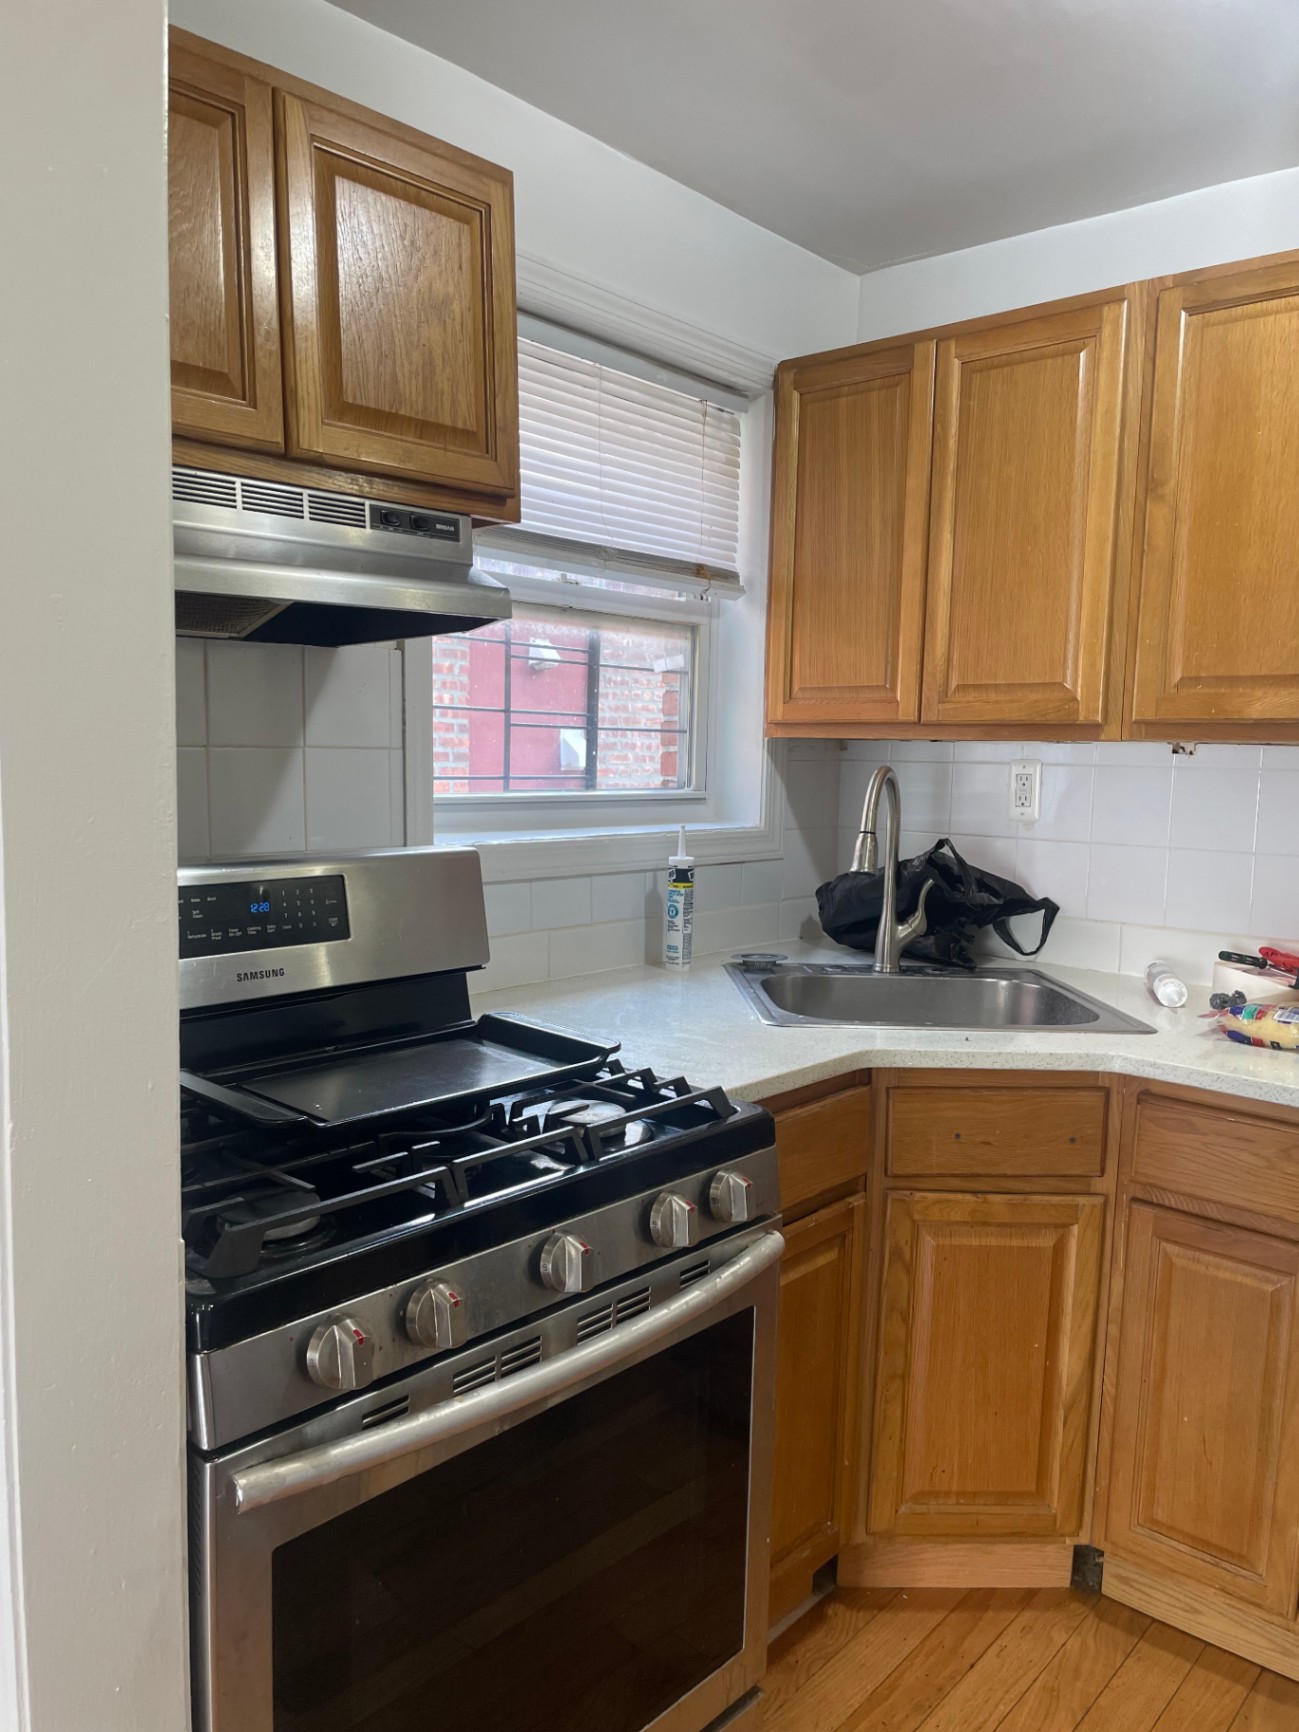 3 bedrooms, $3,500 a monthBronxAccepts Section 8 (HCV) · VASH · EHV
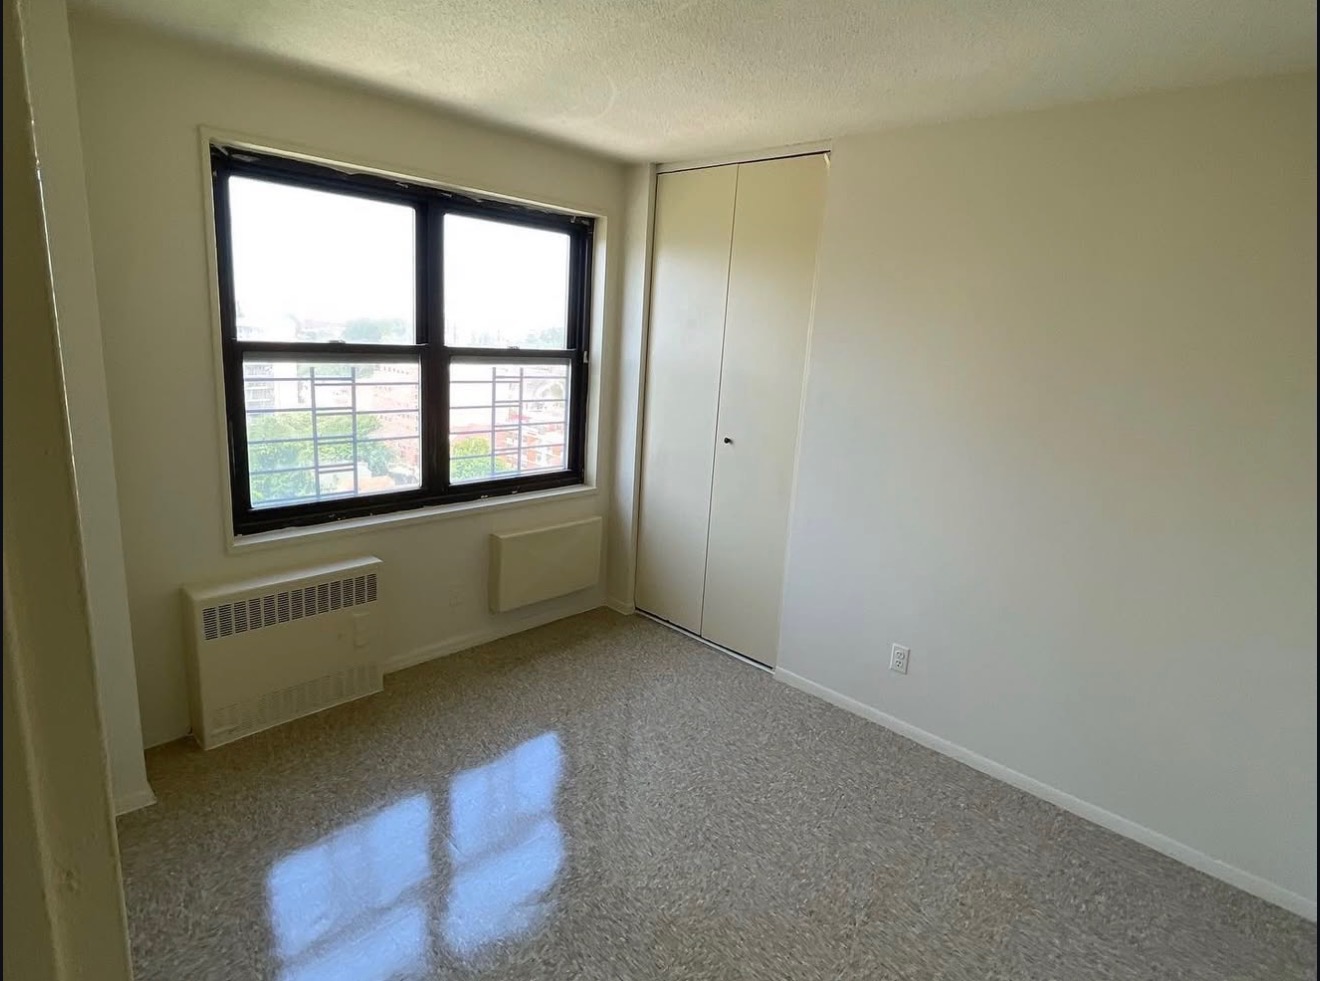 1 bedroom, $2,499 a monthBronxAccepts Section 8 (HCV) · NYCHA
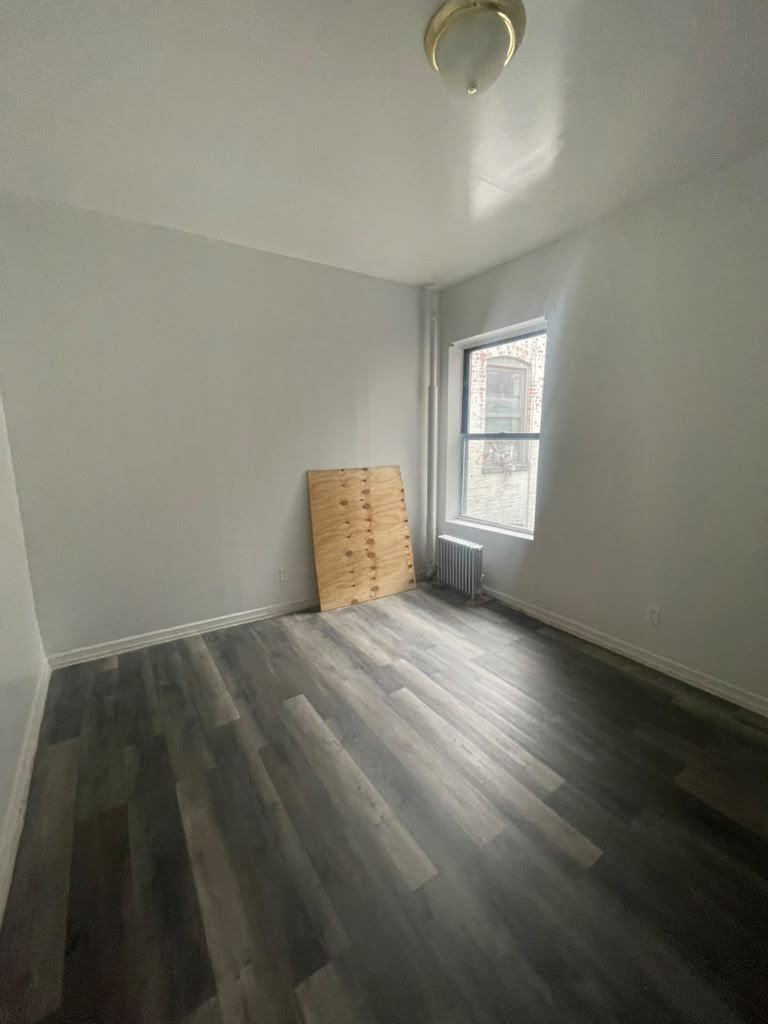 3 bedrooms, $2,000 a monthBronxAccepts CityFHEPS · HASA · FHEPS
Listed by landlords who say which vouchers they accept. These are separate from the lottery. See all Bronx listings
- Voucher in hand: browse Section 8 apartments in the Bronx and CityFHEPS apartments in the Bronx, or narrow to CityFHEPS apartments in Highbridge.
- No voucher yet: read how to get a housing voucher in NYC.
- No voucher and a low income: see low-income apartments, where the application goes to the building.
Frequently Asked Questions
What is the rent at Starhill Phase II in Morris Heights?
Studios are $777, $1,010 or $1,243 a month. One-bedrooms are $980, $1,271 or $1,563, two-bedrooms $1,165, $1,514 or $1,864, and three-bedrooms $1,334, $1,738 or $2,142.
How much do you have to earn for 51 Featherbed Lane?
The listing's ranges run from $30,446 a year for a $777 studio to $126,240 for seven people in a $2,142 three-bedroom.
Can I use CityFHEPS or Section 8 at Starhill Phase II?
All 12 advertised rents are under the 2026 CityFHEPS maximum for their size. The Housing Connect FAQ says "Minimum income requirements do not apply if you have a voucher or a rental subsidy."
Was 51 Featherbed Lane on NYC Housing Connect?
Yes. It was lottery 7600, named "STARHILL PHASE II", for 169 apartments, with applications due September 8, 2026.
Is 1600 Macombs Road the same building as 51 Featherbed Lane?
Yes. HPD, HDC and Bronx Pro Group use 1600 Macombs Road. The building permit and Housing Connect use 51 Featherbed Lane.
Is Starhill Phase II supportive housing?
Partly. Bronx Pro Group counts 74 "supportive housing units" among 244 apartments, and one for the superintendent. The other 169 were in the Housing Connect lottery.
When will Starhill Phase II open?
No certificate of occupancy had been issued as of October 8, 2026. Marvel's page says the building "is expected to be completed in late 2026."
Are the rents at 51 Featherbed Lane below market?
Yes. Every rent is at least $756 below HUD's fiscal year 2027 fair market rent for ZIP code 10452.
Sources for this article (21)
- Housing Connect listing for lottery 7600 (housingconnect.nyc.gov)
- listing for lottery 4803 (housingconnect.nyc.gov)
- Starhill Phase 2 (bronxprogroup.com)
- Starhill Phase 1 (bronxprogroup.com)
- apartments page (bronxprogroup.com)
- Affordable Housing Production by Building (data.cityofnewyork.us)
- memorandum of May 28, 2024 (nychdc.com)
- press release of July 16, 2024 (nychdc.com)
- project page (marveldesigns.com)
- project page (thenyhc.org)
- report of October 28, 2025 (shnny.org)
- New York YIMBY (newyorkyimby.com)
- 2026 (6sqft.com)
- 2024 (6sqft.com)
- Housing Connect FAQ (housingconnect.nyc.gov)
- Applying for Affordable Housing (nyc.gov)
- re-rentals page (nyc.gov)
- re-rental search (nychdc.com)
- DSS-8r (nyc.gov)
- Small Area Fair Market Rents (huduser.gov)
- housingconnect.nyc.gov (housingconnect.nyc.gov)
Stay Updated on Housing
Get the latest on fair market rents, voucher programs, and finding housing.
No spam, ever. Unsubscribe anytime.
VoucherMatch Editorial Team
Every rule, date and dollar amount in this article is checked against the agency document it comes from, and the sources are listed above. How VoucherMatch articles are researched and corrected
More new affordable buildings
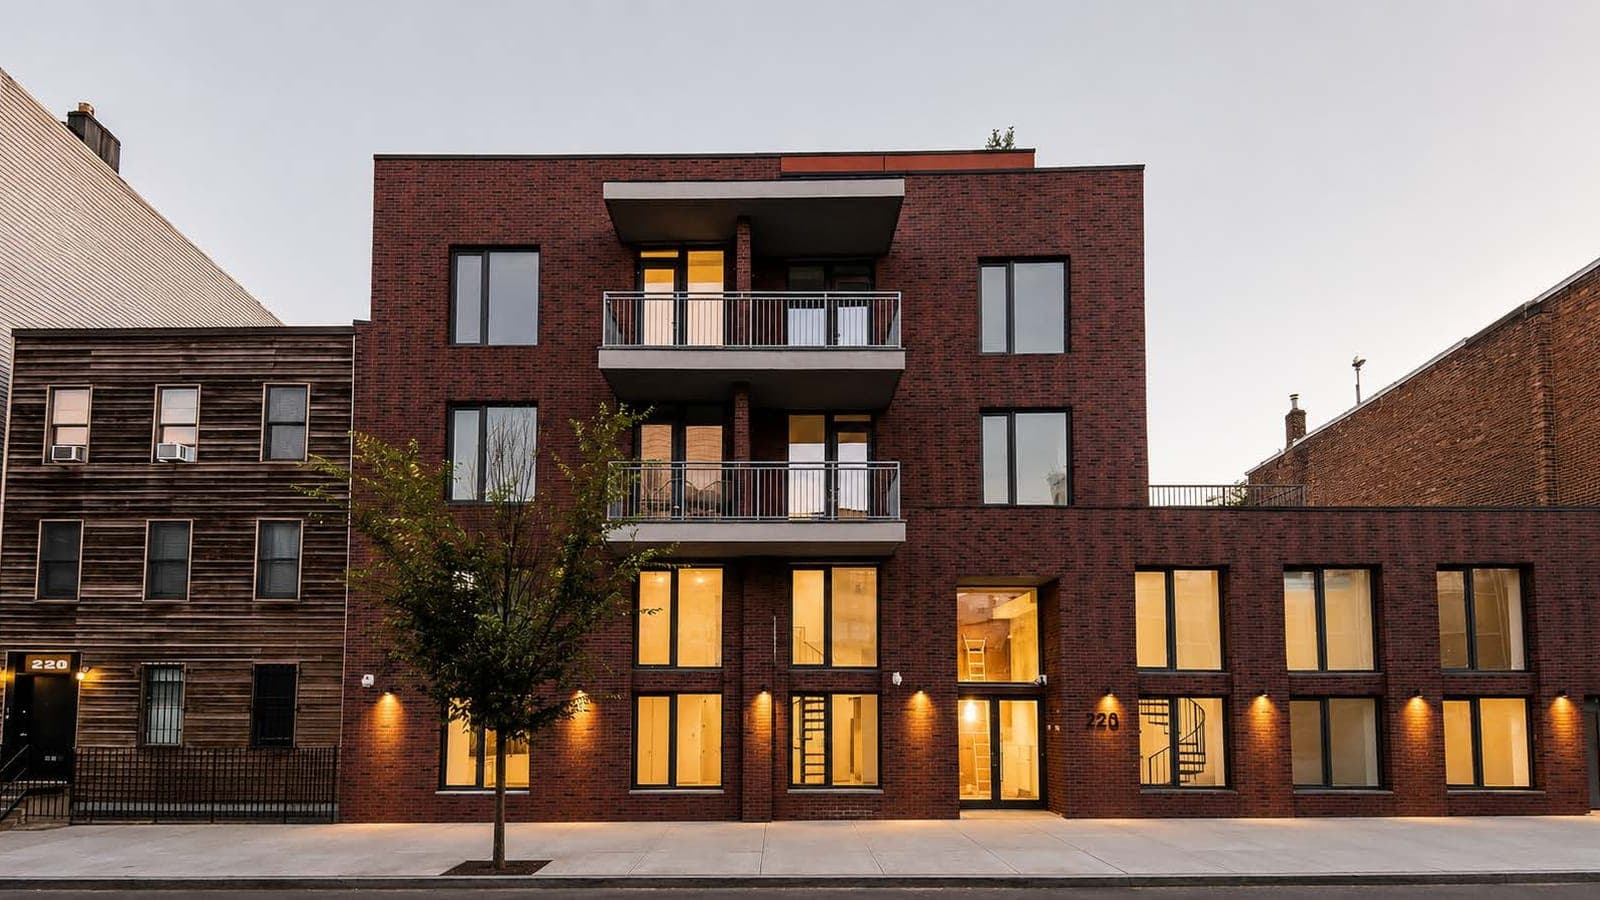
Williamsburg, Brooklyn
228 North 7th Street Apartments
- From $3,423 a month
- Applications due November 6, 2026
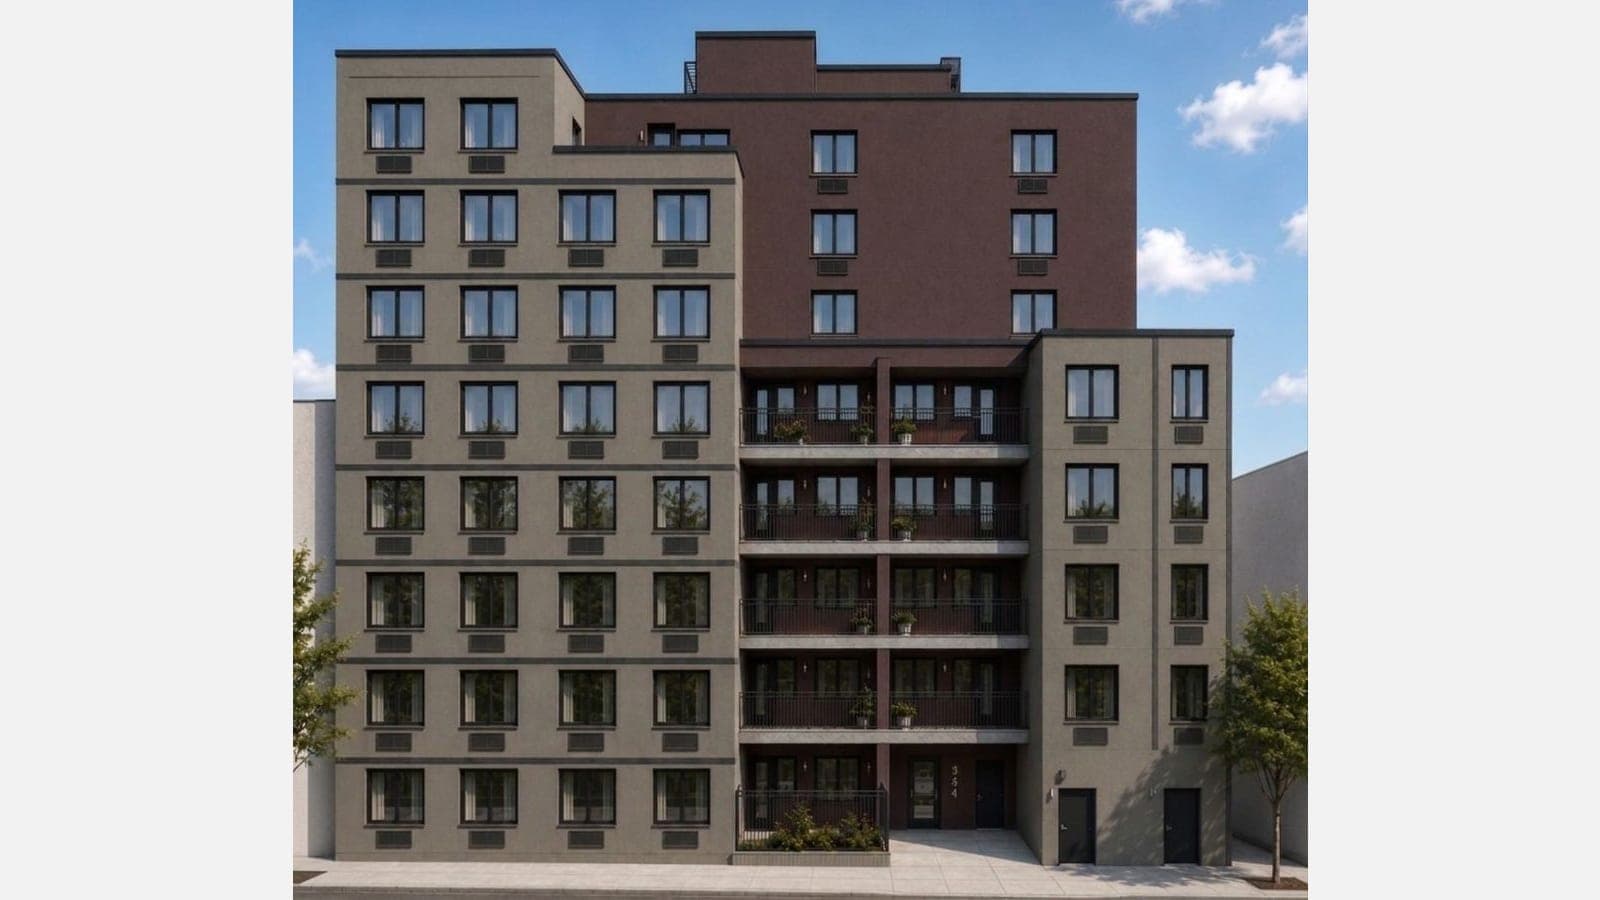
Fordham, Bronx
354 East 194th Street Apartments
- From $1,025 a month
- Applications due October 23, 2026
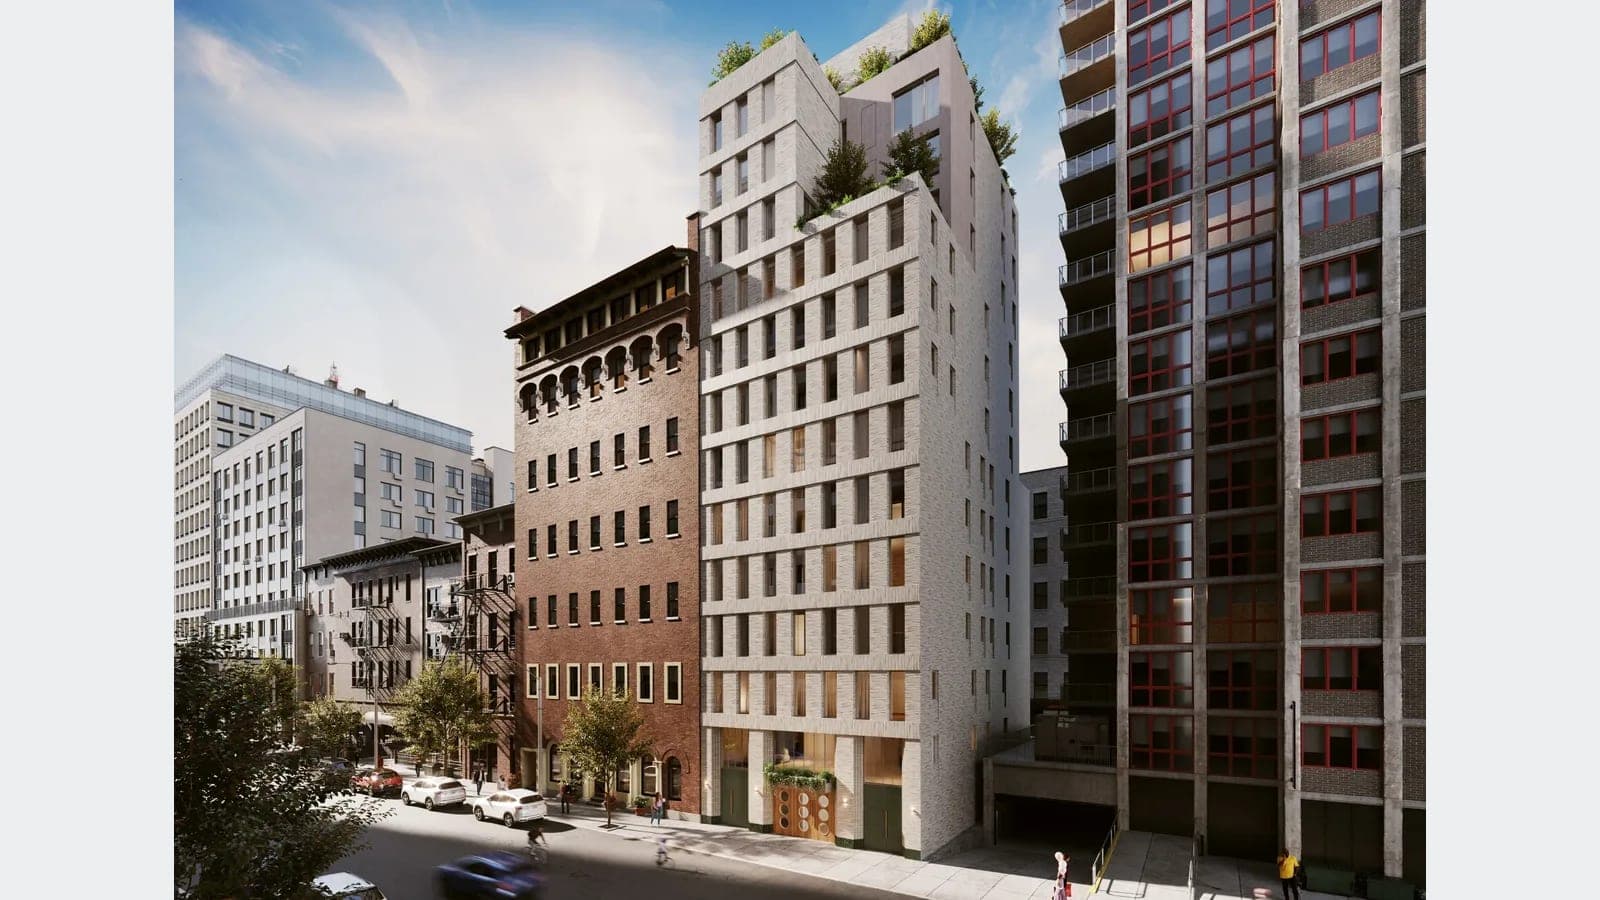
Gramercy, Manhattan
345 East 17th Street Apartments
- From $1,542 a month
- Applications due November 9, 2026
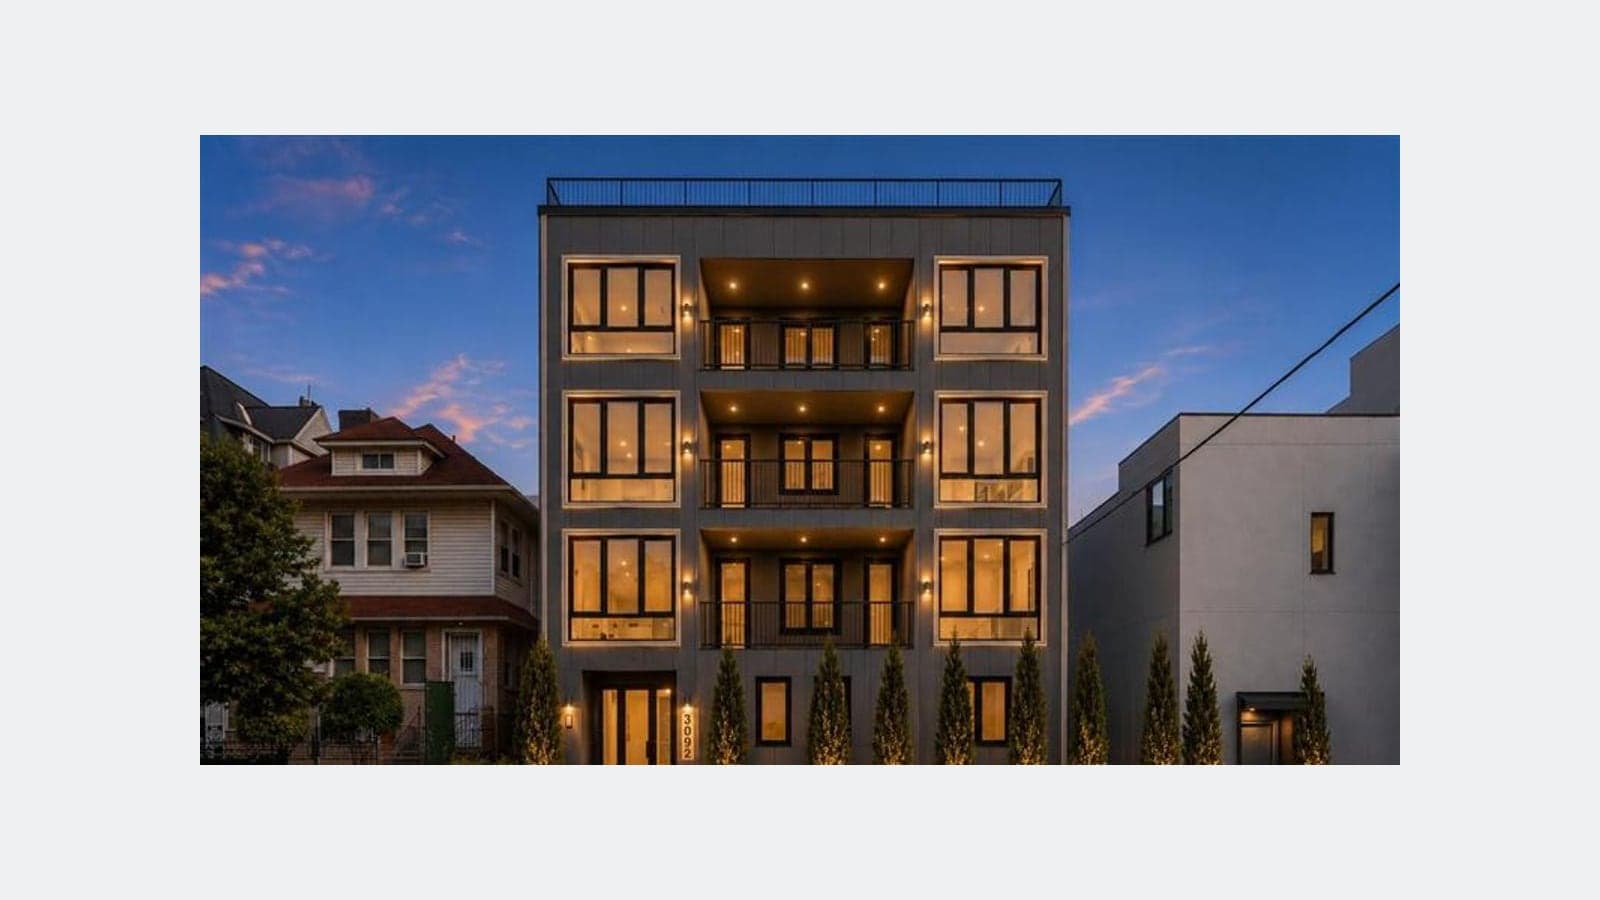
East Flatbush, Brooklyn
Farragut Residences
- From $1,793 a month
- Applications due October 30, 2026
Find Your Next Home
Explore voucher housing options and local rental guidance.