Westchester Square's Blondell Commons: 126 Affordable Apartments at 1340 Blondell Avenue, From $732 a Month
Quick answerBlondell Commons is a seven-story building with 182 apartments at 1340 Blondell Avenue in Westchester Square, the Bronx. NYC Housing Connect advertised 126 of them at 30%, 50% and 70% of area median income, from $732 for a one-bedroom to $2,745 for a three-bedroom, with applications due September 4, 2026. As of October 8, 2026, every rent is under the 2026 CityFHEPS maximum for its size, and Housing Connect waives minimum income for voucher holders. City records hold no certificate of occupancy yet.
Last checked: October 8, 2026, against the Housing Connect listing for lottery 7634, Department of Buildings job 210182372 and certificate of occupancy data, HPD's Affordable Housing Production by Building data, city property records (ACRIS) for Bronx block 4134, lot 1, the City Planning Commission's report C 170438 ZMX, project record P2012X0046 and environmental assessment 17DCP194X, HDC's memorandum of May 24, 2023, Aufgang's project page, New York State's remediation site data, reports by New York YIMBY in July and August 2026, the Bronx Times in 2019 and 2026 and the New York Real Estate Journal, the MTA's station data, the Housing Connect FAQ, HPD's guide Applying for Affordable Housing and re-rentals page, HDC's re-rental search, and the CityFHEPS standards in DSS-8r.
- 182apartments in the building, on city permits
- 126apartments advertised on Housing Connect
- 55apartments reserved for formerly homeless tenants, in a 2023 financing report
- $732the lowest rent, for a one-bedroom at 30% AMI
- $2,745the highest rent, for a three-bedroom at 70% AMI
- September 4, 2026the application deadline
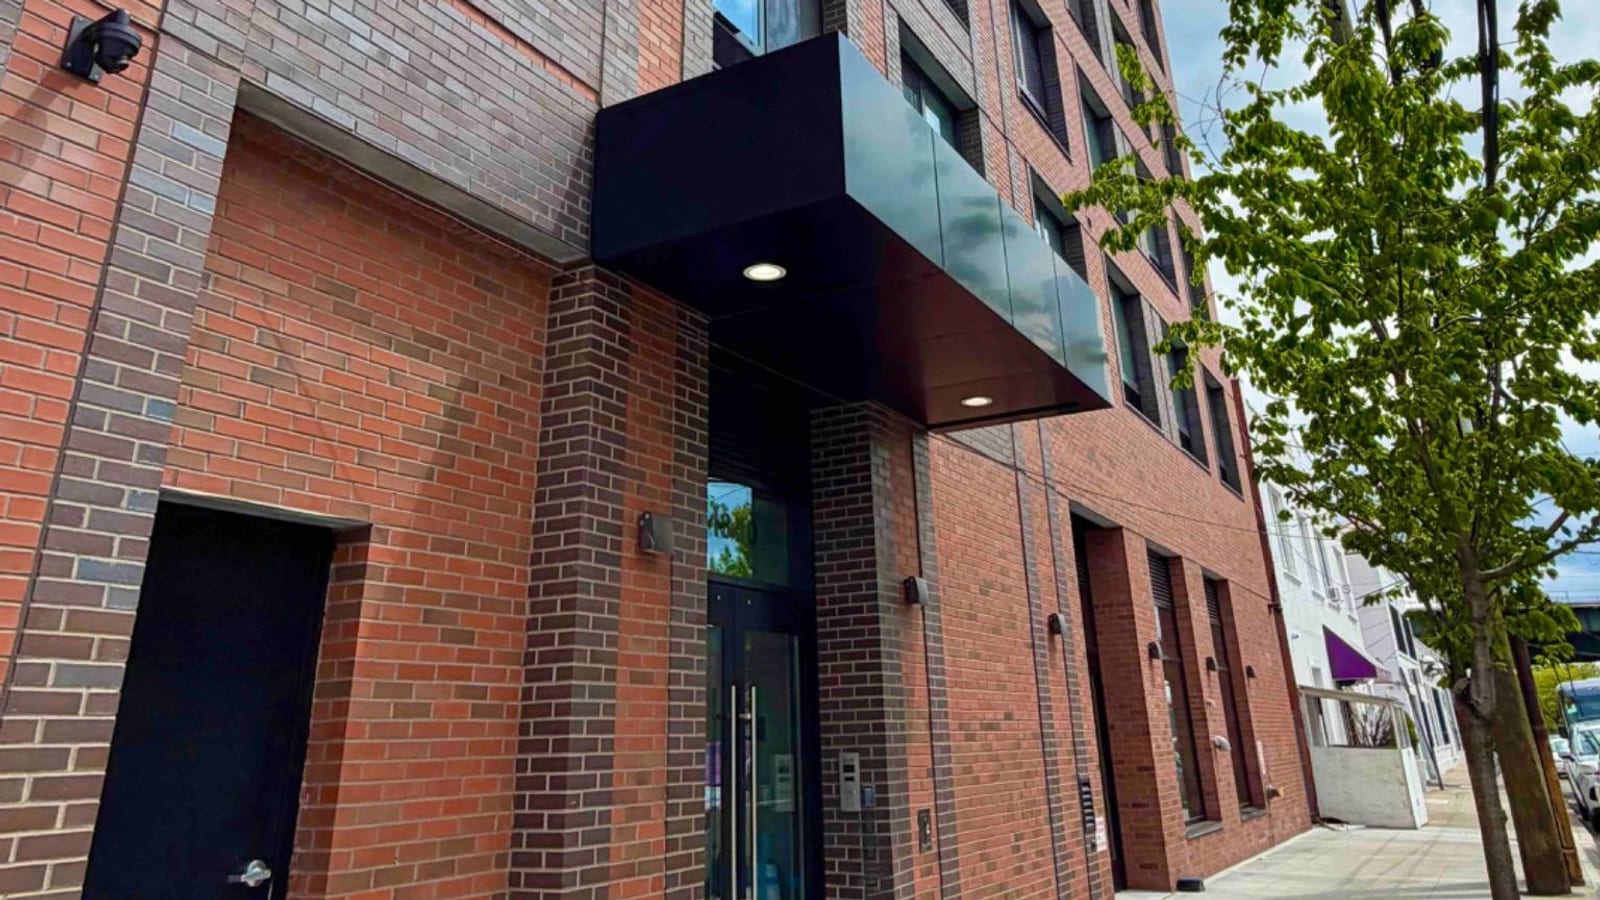
What Was Built at 1340 Blondell Avenue
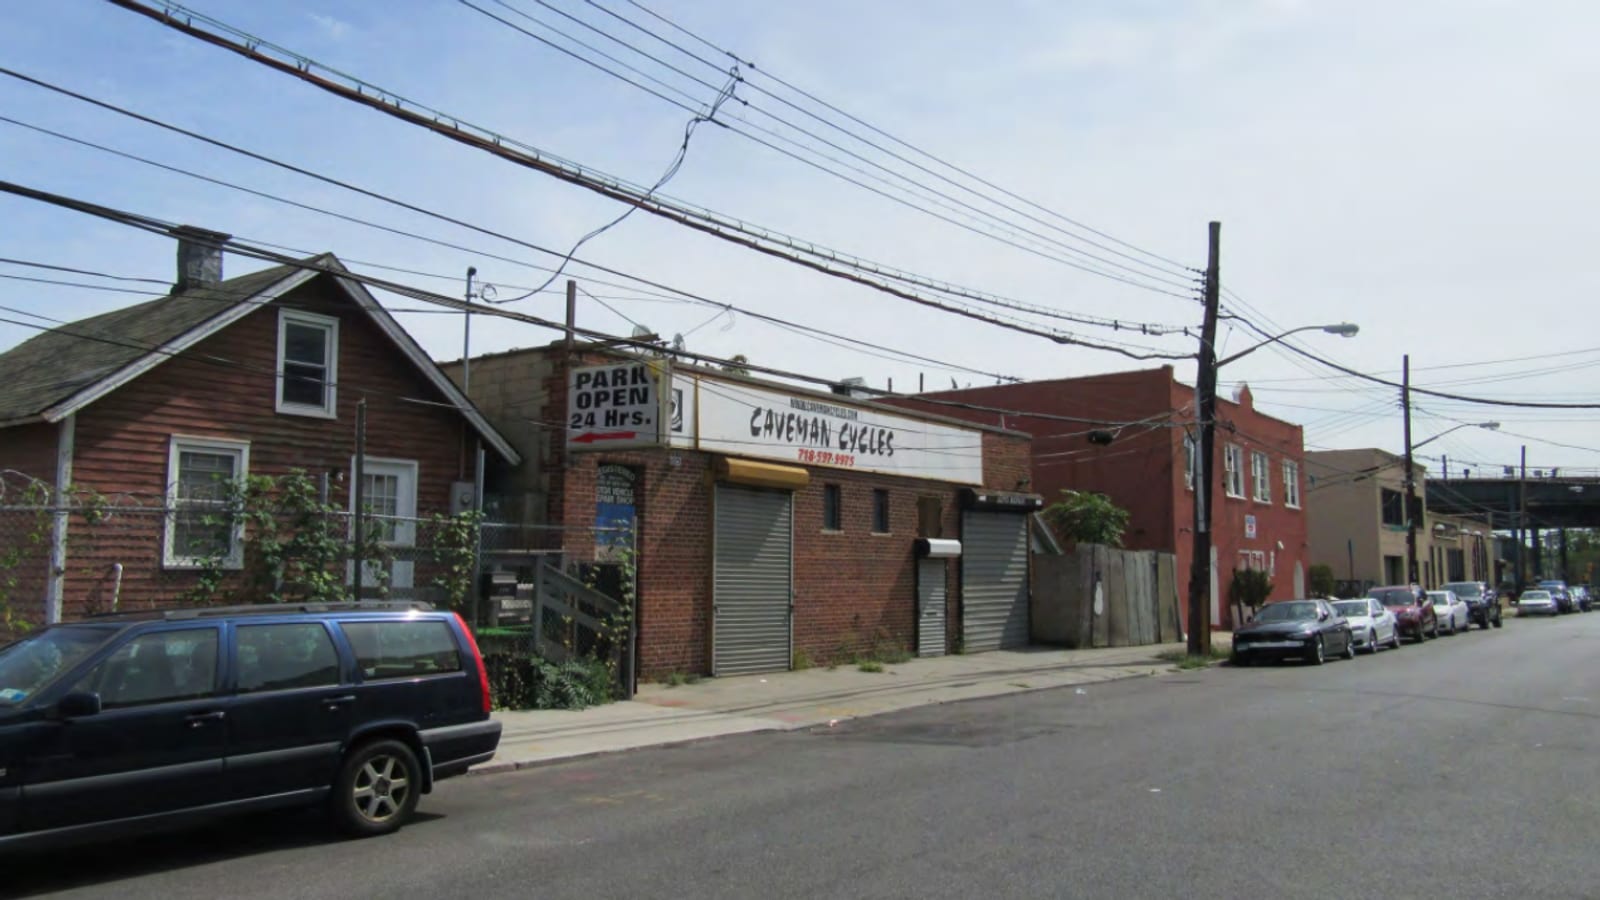
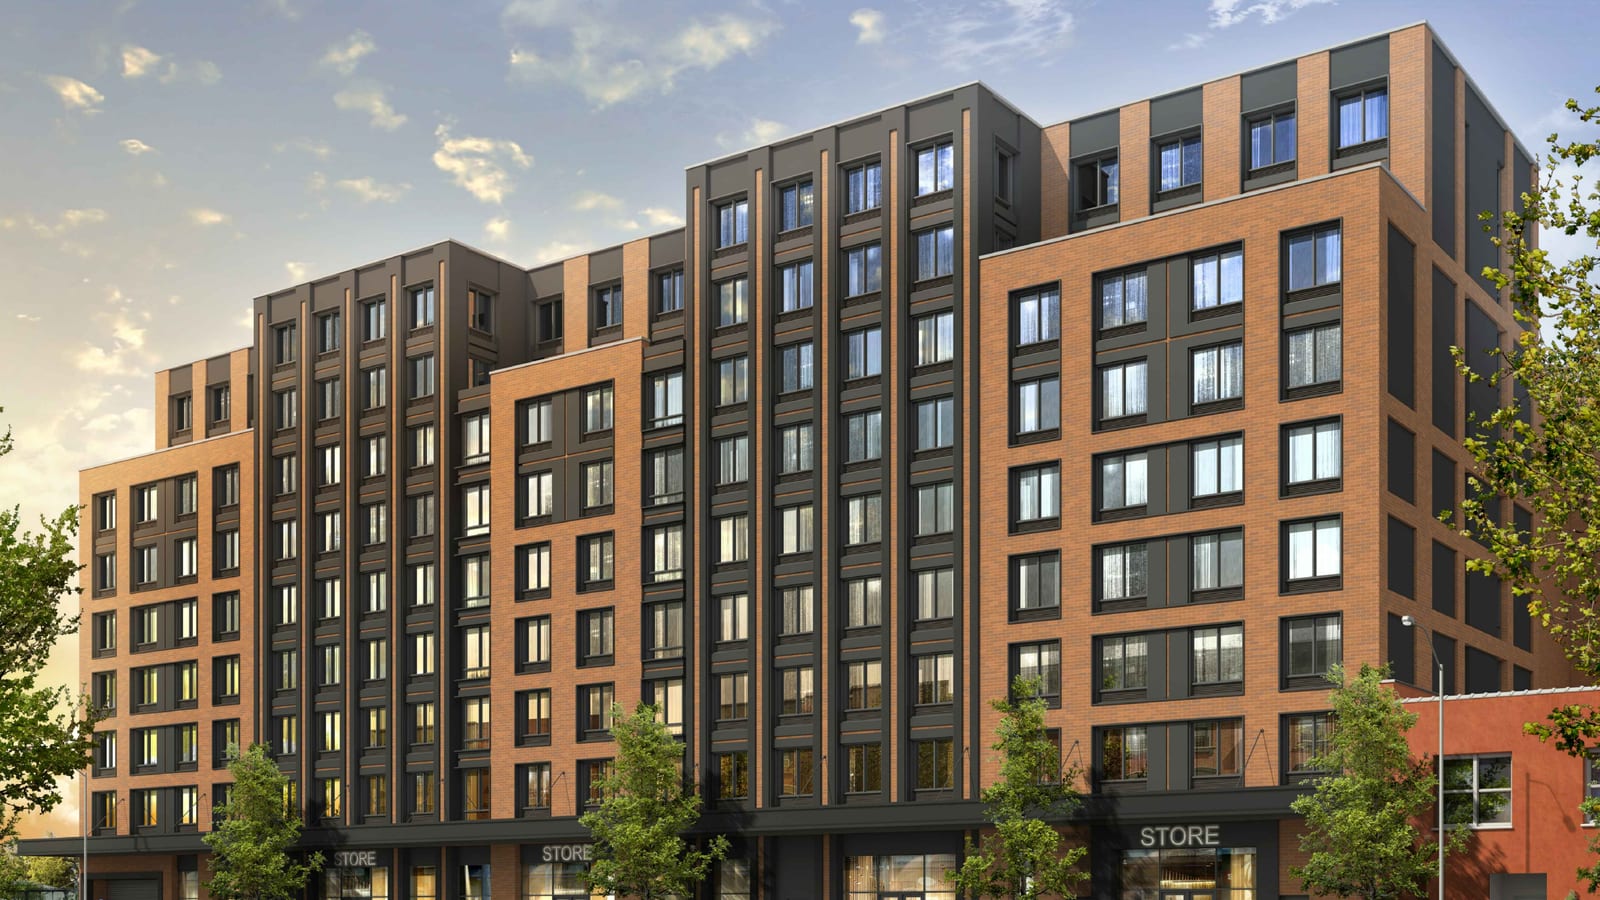
Blondell Commons is a seven-story, 75-foot building with 182 apartments, ground-floor commercial space and a parking garage, developed by Exact Capital Group on a former auto wrecking yard.
- Size: Department of Buildings job 210182372 is for a seven-story new building, 75 feet tall, with 182 apartments and 221,653 square feet of floor area. New York YIMBY and the Bronx Times printed 216,941, from an earlier version of the filing.
- Developer and owner: HDC's memorandum names Exact Capital Group as developer and Blondell Equities LLC as "the beneficial owner".
- Architect and builder: the permit applicant is Ariel Aufgang, a registered architect, and the permit was issued to Joy Construction Corp.
- Programs: the listing names the Extremely Low & Low-Income Affordability (ELLA) program of HDC and HPD and HPD's Mandatory Inclusionary Housing program.
Watch outone building, three house numbers. Housing Connect and the building permit use 1340 Blondell Avenue. HPD's data and HDC's memorandum use 1338. City Planning's project record uses 1346. All are Bronx block 4134, lot 1.
- May 26, 2017Blondell Equities LLC files the rezoning application.
- February 27, 2019the City Planning Commission approves a nine-story building with about 228 apartments.
- April 18, 2019the City Council adopts the rezoning.
- January 21, 2021the new building application, for seven stories and 182 apartments, is filed.
- June 30, 2023six mortgages to HDC are signed. HPD lists this as the project start date.
- October 4, 2023the new building permit is issued.
- August 19, 2026New York YIMBY reports that the lottery has launched.
- September 4, 2026applications are due.
What it means: the permit was issued 36 months before October 8, 2026 and runs to April 1, 2027.
Source: City Planning Commission report C 170438 ZMX and project record P2012X0046; Department of Buildings job 210182372; ACRIS; HPD project 64114; New York YIMBY.
- Finished or not: New York YIMBY wrote "Construction is finished" on July 18, 2026. On city records the job is still open: Department of Buildings data held no certificate of occupancy for the lot on October 8, 2026, and HPD's data shows no completion date.
- Cleanup: New York State's remediation data lists the lot as Brownfield Cleanup Program site C203089, "Former Boyle Auto Wreckers, Inc.", in class "A - Active".
How a Nine-Story Plan Became a Seven-Story Building
The City Planning Commission approved a nine-story, 95-foot building with about 228 apartments in February 2019, and the permit filed in 2021 is for seven stories, 75 feet and 182 apartments.
| Item | Proposal approved in February 2019 | Building on the permit |
|---|---|---|
| Stories and height | 9 stories, 95 feet | 7 stories, 75 feet |
| Apartments | about 228 | 182 |
| Studios | 48 | 46 |
| One-bedrooms | 80 | 81 |
| Two-bedrooms | 60 | 33 |
| Three-bedrooms | 40 | 22 |
| Zoning floor area | about 212,000 square feet | 165,223 square feet |
| Commercial space | about 20,000 square feet | 15,717 square feet |
| Parking spaces | 225 | 226 |
What it means: the building has 46 fewer apartments than the proposal, including 27 fewer two-bedrooms and 18 fewer three-bedrooms, by VoucherMatch's subtraction.
Source: City Planning Commission report C 170438 ZMX; Department of Buildings job 210182372; apartment sizes from HPD project 64114; commercial space and parking from Aufgang's page, where New York YIMBY reported 15,304 square feet and 225 spaces.
- Community Board 11on December 20, 2018 it adopted a resolution "recommending disapproval", 16 in favor, seven opposed and two abstaining.
- Community Board 10on January 17, 2019 it disapproved the application "by a vote of 12 in favor, 18 opposed and one abstention".
- City Planning Commissionapproved on February 27, 2019, after the Borough President approved with conditions.
- City Counciladopted on April 18, 2019. The Bronx Times reported that "the height of the building has been reduced from nine stories to six stories with a seventh floor setback".
Watch outthe Bronx Times also reported, from the Council Member's chief of staff, "172 units versus the proposed 228". The permit application of January 2021 is for 182.
- No second phase on record: the environmental assessment says the rest of the rezoning area "is not proposed for development and is not controlled by the Applicant".
Where 1340 Blondell Avenue Is
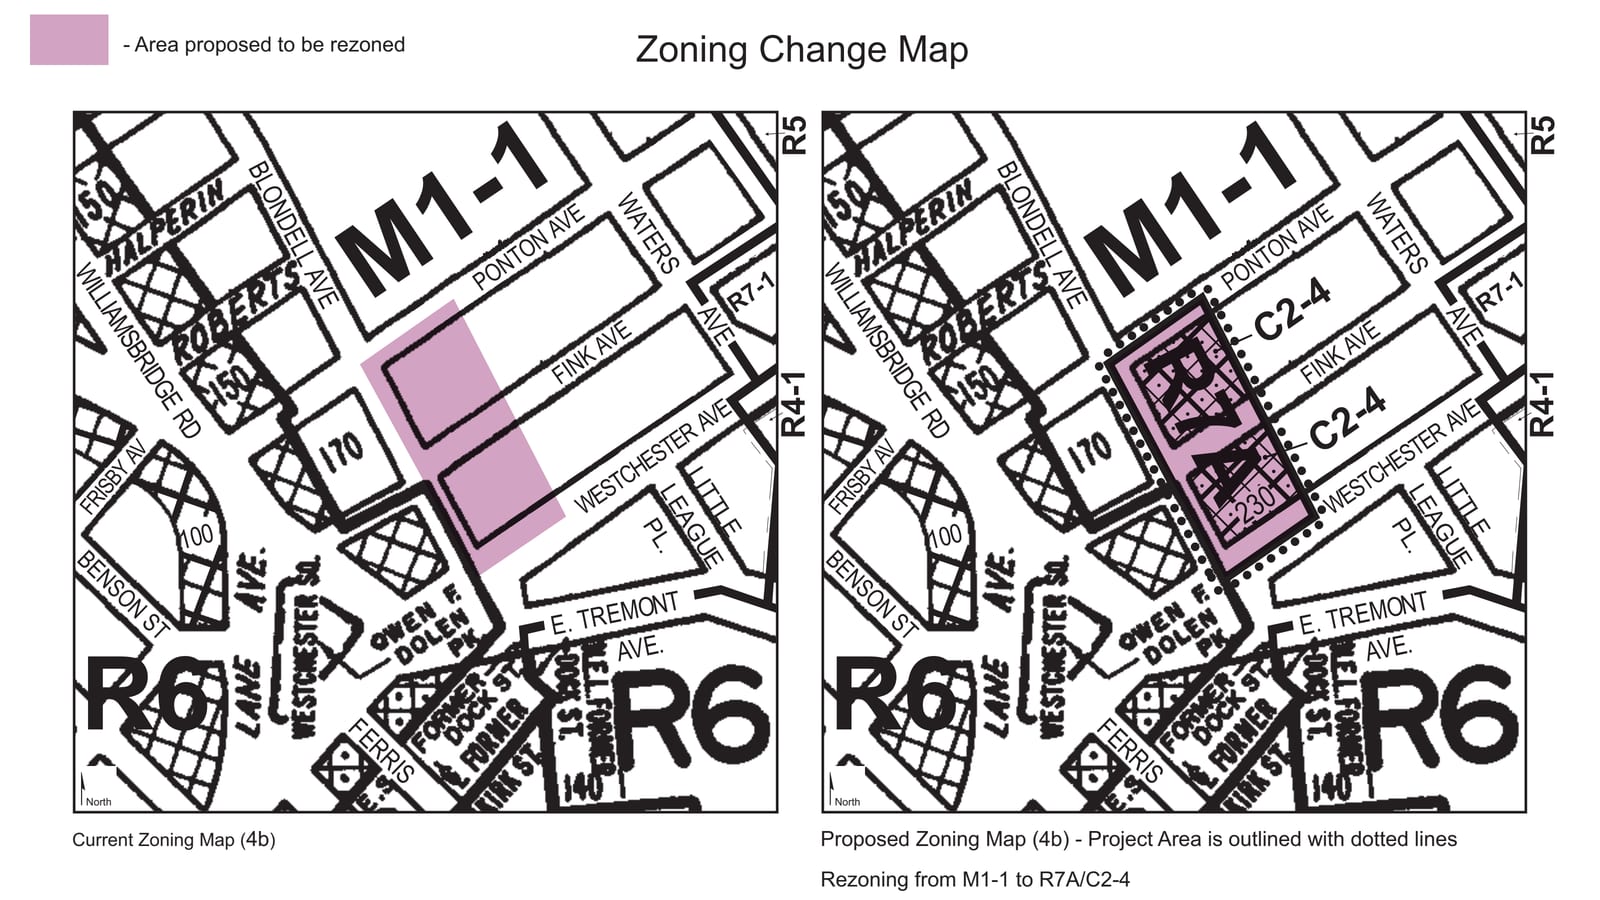
1340 Blondell Avenue is on the east side of Blondell Avenue between Ponton and Fink avenues in Westchester Square, in ZIP code 10461, Bronx Community District 11 and City Council District 13.
| Station | Line | Straight-line distance |
|---|---|---|
| Westchester Sq-E Tremont Av | 6 | about 0.1 miles |
| Middletown Rd | 6 | about 0.3 miles |
| Zerega Av | 6 | about 0.5 miles |
| Buhre Av | 6 | about 0.6 miles |
| Castle Hill Av | 6 | about 0.7 miles |
What it means: the nearest station, Westchester Sq-E Tremont Av, is marked fully accessible in the MTA's data. The listing names "the BX4, BX4A, BX8, BX24, BX31, BX40 AND BX42 buses".
Source: the MTA's station data; straight-line distances calculated by VoucherMatch from the lot's coordinates in Department of Buildings records.
- Neighborhood names: the listing says Westchester Square and HDC's memorandum says "Westchester Village". VoucherMatch has no Westchester Square page: see voucher apartments in ZIP 10461, Parkchester, Throgs Neck and apartments along the 6 train.
- Flood zone: the Commission's report says the lots in the rezoning area "sit within the Federal Emergency Management Agency (FEMA) 100 Year Floodplain".
182 Apartments: 126 on Housing Connect, 55 Set Aside
The counts fit together: 126 lottery apartments plus 55 set aside for formerly homeless tenants make 181, and the superintendent's apartment makes 182.
- 182the building permit, HPD's data and HDC, which writes "181 (plus one superintendent unit)".
- 126the Housing Connect listing and Aufgang's page.
- 55the New York Real Estate Journal's report on the Wells Fargo financing.
| Income level | 1 bedroom | 2 bedrooms | 3 bedrooms | Total |
|---|---|---|---|---|
| 30% AMI | 16 | 16 | 4 | 36 |
| 50% AMI | 12 | 6 | 4 | 22 |
| 70% AMI | 44 | 10 | 14 | 68 |
| All levels | 72 | 32 | 22 | 126 |
What it means: 68 of the 126, or 54%, are at the highest income level, and 72, or 57%, are one-bedrooms. The lottery had no studios.
Source: Housing Connect listing for lottery 7634, counted by VoucherMatch from its 126 unit rows.
View the data table
| Apartment size | Whole building (HPD) | Lottery (Housing Connect) |
|---|---|---|
| Studio | 46 | 0 |
| 1 bedroom | 81 | 72 |
| 2 bedrooms | 33 | 32 |
| 3 bedrooms | 22 | 22 |
What it means: 56 apartments sit outside the lottery, by VoucherMatch's subtraction: all 46 studios, nine one-bedrooms and one two-bedroom.
Source: HPD Affordable Housing Production by Building, project 64114; Housing Connect listing for lottery 7634.
Key pointHPD's data and the lottery line up. HPD counts 91 extremely low income apartments (0 to 30% AMI), 22 very low income, 68 low income and one for the superintendent. The lottery had 36 at 30%, 22 at 50% and 68 at 70%, which leaves 55 in HPD's lowest band.
Who the 55 apartments outside the lottery are for
One description is in print.
- New York Real Estate Journal, August 29, 2023: "Units are reserved for tenants earning up to 70% AMI, with 55 units being reserved for formerly homeless individuals."
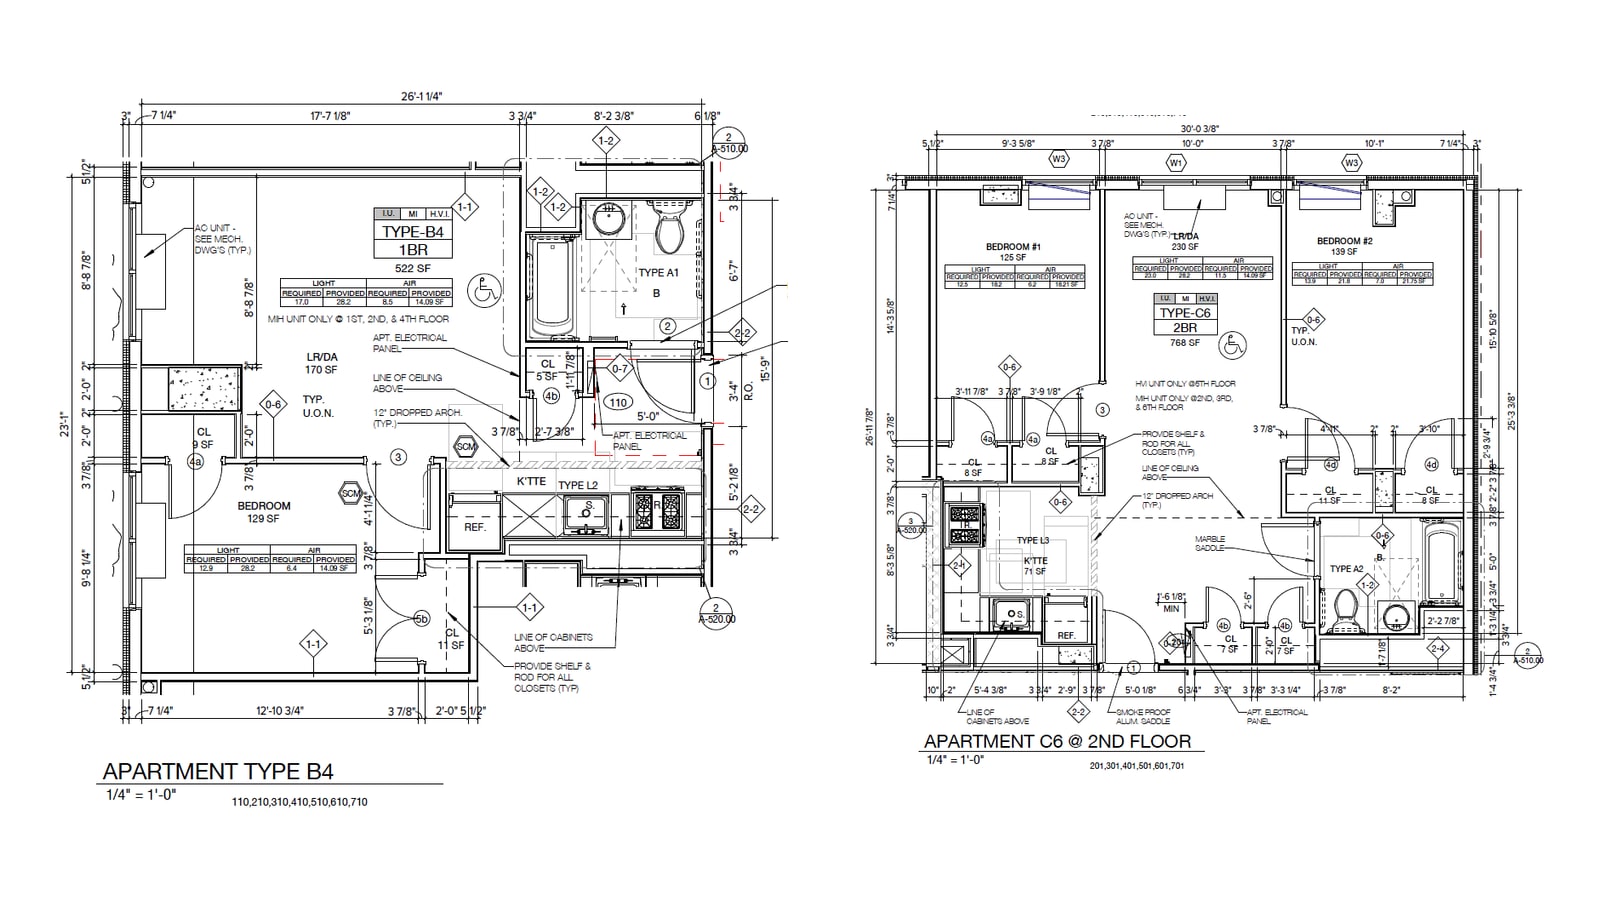
| Floor plan in the listing | Drawing title | Size on the plan |
|---|---|---|
| 1 Bedroom Sample #1 | Apartment Type B1 | 500 square feet |
| 1 Bedroom Sample #2 | Apartment Type B4 | 522 square feet |
| 2 Bedroom Sample #1 | Apartment C4 @ 2nd Floor | 753 square feet |
| 2 Bedroom Sample #2 | Apartment C6 @ 2nd Floor | 768 square feet |
| 3 Bedroom Sample #1 | Apartment D4 @ 7th Floor | not printed |
| 3 Bedroom Sample #2 | Apartment D6 @ 1st Floor | 870 square feet |
What it means: each plan shows one layout, so other apartments can differ. Both three-bedroom plans show two bathrooms.
Source: the six floor plans in the Housing Connect listing.
Rents and Income Ranges in the Housing Connect Listing for 1340 Blondell Avenue
The 126 lottery apartments have nine rents, from $732 to $2,745 a month, and the lowest minimum income in the listing is $29,418 a year.
| Apartments | Rent | People | Yearly income |
|---|---|---|---|
| 16 one-bedrooms, 30% AMI | $732 | 1 to 3 | $29,418 to $45,810 |
| 16 two-bedrooms, 30% AMI | $863 | 2 to 5 | $35,315 to $54,960 |
| 4 three-bedrooms, 30% AMI | $981 | 3 to 7 | $40,800 to $63,120 |
| 12 one-bedrooms, 50% AMI | $1,369 | 1 to 3 | $51,258 to $76,350 |
| 6 two-bedrooms, 50% AMI | $1,627 | 2 to 5 | $61,509 to $91,600 |
| 4 three-bedrooms, 50% AMI | $1,863 | 3 to 7 | $71,040 to $105,200 |
| 44 one-bedrooms, 70% AMI | $2,005 | 1 to 3 | $73,063 to $106,890 |
| 10 two-bedrooms, 70% AMI | $2,390 | 2 to 5 | $87,669 to $128,240 |
| 14 three-bedrooms, 70% AMI | $2,745 | 3 to 7 | $101,280 to $147,280 |
What it means: a one-bedroom rents for $732, $1,369 or $2,005 depending on the household's income level.
Source: Housing Connect listing for lottery 7634, read October 8, 2026. The top of each range is for the largest household allowed.
| Household size | 30% AMI maximum | 50% AMI maximum | 70% AMI maximum |
|---|---|---|---|
| 1 person | $35,640 | $59,400 | $83,160 |
| 2 people | $40,710 | $67,850 | $94,990 |
| 3 people | $45,810 | $76,350 | $106,890 |
| 4 people | $50,880 | $84,800 | $118,720 |
| 5 people | $54,960 | $91,600 | $128,240 |
| 6 people | $59,040 | $98,400 | $137,760 |
| 7 people | $63,120 | $105,200 | $147,280 |
What it means: income before taxes has to be at or under the number for the household's size.
Source: the same listing.
| Household size | Too high for 30% AMI, too low for 50% | Too high for 50% AMI, too low for 70% |
|---|---|---|
| 1 person | $35,641 to $51,257 | $59,401 to $73,062 |
| 2 people | $40,711 to $51,257 | $67,851 to $73,062 |
| 3 people | $45,811 to $51,257 | no gap |
| 4 people | $50,881 to $61,508 | $84,801 to $87,668 |
| 5 people | $54,961 to $61,508 | no gap |
| 6 people | $59,041 to $71,039 | $98,401 to $101,279 |
| 7 people | $63,121 to $71,039 | no gap |
What it means: a household in one of these ranges with no rental subsidy fit none of the 126 apartments. A single person earning $40,000 earned too much for a $732 one-bedroom and too little for a $1,369 one.
Source: VoucherMatch's check of every minimum and maximum in the listing.
- Under $29,418below the lowest minimum, unless the household has a rental subsidy.
- Larger householdsthe lowest minimum is $35,315 for four or five people and $40,800 for six or seven.
- Asset limit$50,880 at 30% AMI, $84,800 at 50% and $118,720 at 70%.
Key pointtenants pay for electricity. The listing says "Tenants responsible for electric with electric stove." It does not say who pays for heat and hot water. Its field for deposits or application fees is set to no.
Which Rents a CityFHEPS or Section 8 Voucher Reaches
All nine rents are under the 2026 CityFHEPS maximum for the same apartment size, and the closest is $607 under.
This was a city lottery on NYC Housing Connect, with HDC and HPD as its agencies, so HPD's rule applies. The Housing Connect FAQ says: "Minimum income requirements do not apply if you have a voucher or a rental subsidy. However, rent should be within maximum limits allowed by your voucher or rental assistance program."
View the data table
| Apartment size | Lowest rent (30% AMI) | Highest rent (70% AMI) | CityFHEPS maximum |
|---|---|---|---|
| 1 bedroom | $732 | $2,005 | $2,734 |
| 2 bedrooms | $863 | $2,390 | $2,997 |
| 3 bedrooms | $981 | $2,745 | $3,753 |
What it means: the 70% AMI apartments are $729, $607 and $1,008 under the maximum, from one-bedroom to three-bedroom.
Source: rents from the Housing Connect listing for lottery 7634; maximums from DSS-8r, effective April 1, 2026, all utilities included.
| Apartment size | CityFHEPS maximum | 2026 allowance, electric with cooking range | Maximum less allowance | Highest rent in the listing |
|---|---|---|---|---|
| 1 bedroom | $2,734 | $126 | $2,608 | $2,005 |
| 2 bedrooms | $2,997 | $167 | $2,830 | $2,390 |
| 3 bedrooms | $3,753 | $209 | $3,544 | $2,745 |
What it means: the maximums assume the rent covers all utilities, and here tenants pay for electricity. After that allowance the 70% AMI rents are still $603, $440 and $799 under.
Source: DSS-8r, payment standards and 2026 utility allowance schedule; subtraction by VoucherMatch.
- Your maximum follows your household, not the apartment. DSS-8r sets it by family size: the one-bedroom amount for one or two people, the two-bedroom amount for three or four, the three-bedroom amount for five or six.
- No credit check with a subsidy: the FAQ says "Applicants qualifying with rental subsidy are not subject to a credit check or review of rental history."
- Guides: CityFHEPS vs Section 8, Section 8 payment standards in NYC for 2026, Section 8 utility allowances in NYC and the New York City Housing Authority page.
How the Rents Compare With Typical Rents in ZIP Code 10461
Every advertised rent is below what HUD estimates an ordinary apartment costs in ZIP code 10461, by $740 to $2,979 a month.
View the data table
| Apartment size | Lowest rent (30% AMI) | Highest rent (70% AMI) | HUD fair market rent, ZIP 10461 |
|---|---|---|---|
| 1 bedroom | $732 | $2,005 | $2,880 |
| 2 bedrooms | $863 | $2,390 | $3,130 |
| 3 bedrooms | $981 | $2,745 | $3,960 |
What it means: the 70% AMI two-bedrooms, at $2,390, are $740 under HUD's $3,130, and the 30% AMI three-bedrooms are $2,979 under.
Source: rents from the Housing Connect listing for lottery 7634; fair market rents from HUD's Small Area Fair Market Rents for fiscal year 2027, in effect since October 1, 2026. HUD's figure is its estimate of the 40th-percentile rent in the ZIP code with utilities included.
- None at or above the area figure: the closest is the $2,390 two-bedroom, at 76% of HUD's number.
- Utilities: rents here leave out electricity, so the gaps are smaller than the chart shows.
How Blondell Commons Was Financed
HDC's memorandum of May 24, 2023 put the expected total development cost at $149,668,668, and city property records show six mortgages to HDC dated June 30, 2023.
| Item in HDC's memorandum | Amount |
|---|---|
| Expected total development cost | $149,668,668 |
| Expected HDC construction financing | $73,955,000 |
| Expected HDC permanent financing | $21,175,000 |
| Expected HDC second mortgage | $11,280,000 |
| Senior loan, not to exceed | $81,970,000 |
| Subordinate loan, not to exceed | $12,410,000 |
What it means: the memorandum names Wells Fargo Community Lending & Investment as investor.
Source: HDC's memorandum to its members, May 24, 2023, loan chart and Attachment 6.
| Recorded document | Amount |
|---|---|
| Mortgage to HDC | $51,063,299 |
| Mortgage to HDC | $36,027,348 |
| Mortgage to HDC | $15,398,405 |
| Mortgage to HDC | $11,280,000 |
| Mortgage to HDC | $8,363,296 |
| Mortgage to HDC | $1,400,000 |
What it means: the six mortgages add up to $123,532,348, by VoucherMatch's addition. The records do not say which mortgage carries which program's money.
Source: ACRIS records for Bronx block 4134, lot 1, documents dated June 30, 2023 and recorded July 19, 2023.
- "$147.1 million": the New York Real Estate Journal reported that Wells Fargo provided "$147.1 million in debt and equity financing" to Exact Capital Group for the building.
- The land: a deed dated March 10, 2016 to NYC Partnership Housing Development Fund Company is recorded at $8,000,000 for six lots, since merged into lot 1.
Preferences, Building Features and Fees
The lottery set aside 5% and 2% of apartments for applicants with disabilities and gave preference for 20% and 10% to two other groups.
- 5%set aside for applicants with a mobility disability.
- 2%set aside for applicants with a vision or hearing disability.
- 20%preference for residents of Bronx Community Board 11. Community District 10, in the Commission's words, "lies across Blondell Avenue".
- 10%preference for the group the listing calls "Municipal Employee/ Military Veteran".
- Listed on Housing Connect"24-hour Attended Lobby, On-site Resident Manager, Fitness Center, Art Room, Children Playroom, Free In-unit Broadband Internet, Community Room".
- Extra costthe laundry room is card-operated and parking spaces are "available on a first-come first-serve basis". The listing marks both "additional fees apply".
- Pets and smoking"The building is pet- friendly, subject to restrictions and management approval." The listing marks the building "Smoke-free".
- Screening feethe Housing Connect FAQ says "All credit and background check fees may not exceed $20 per application."
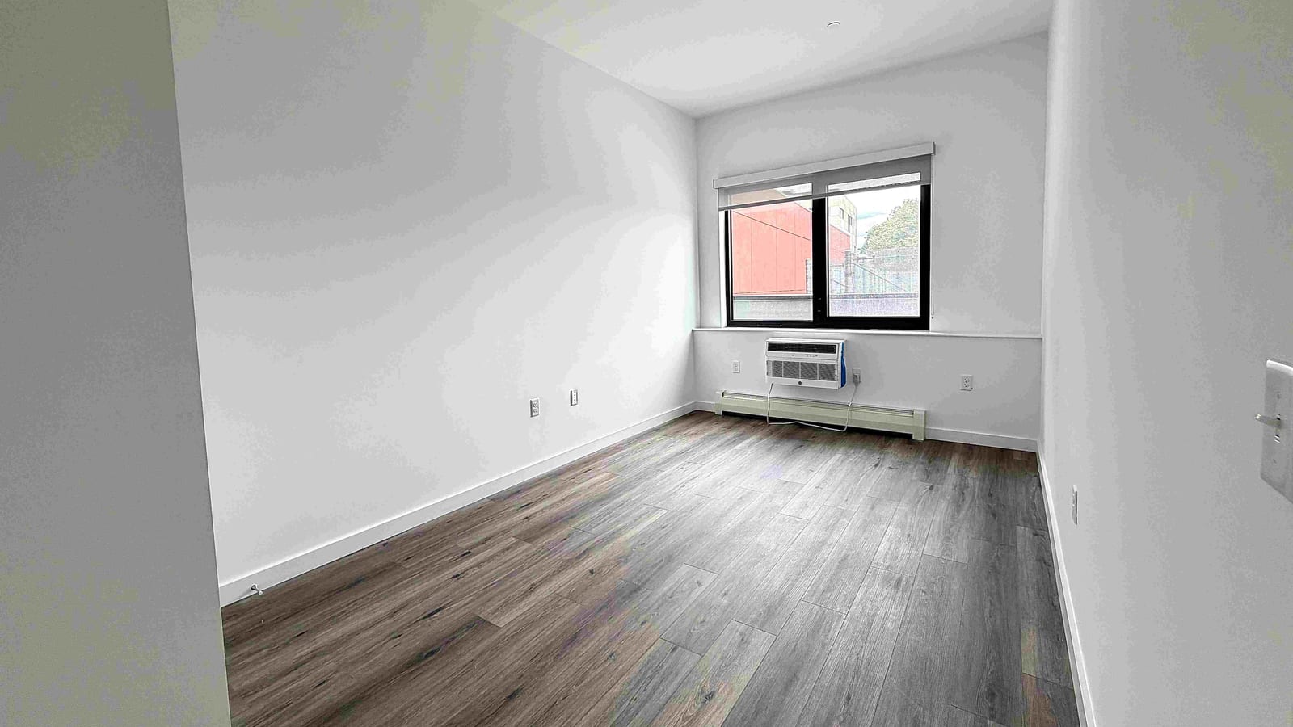
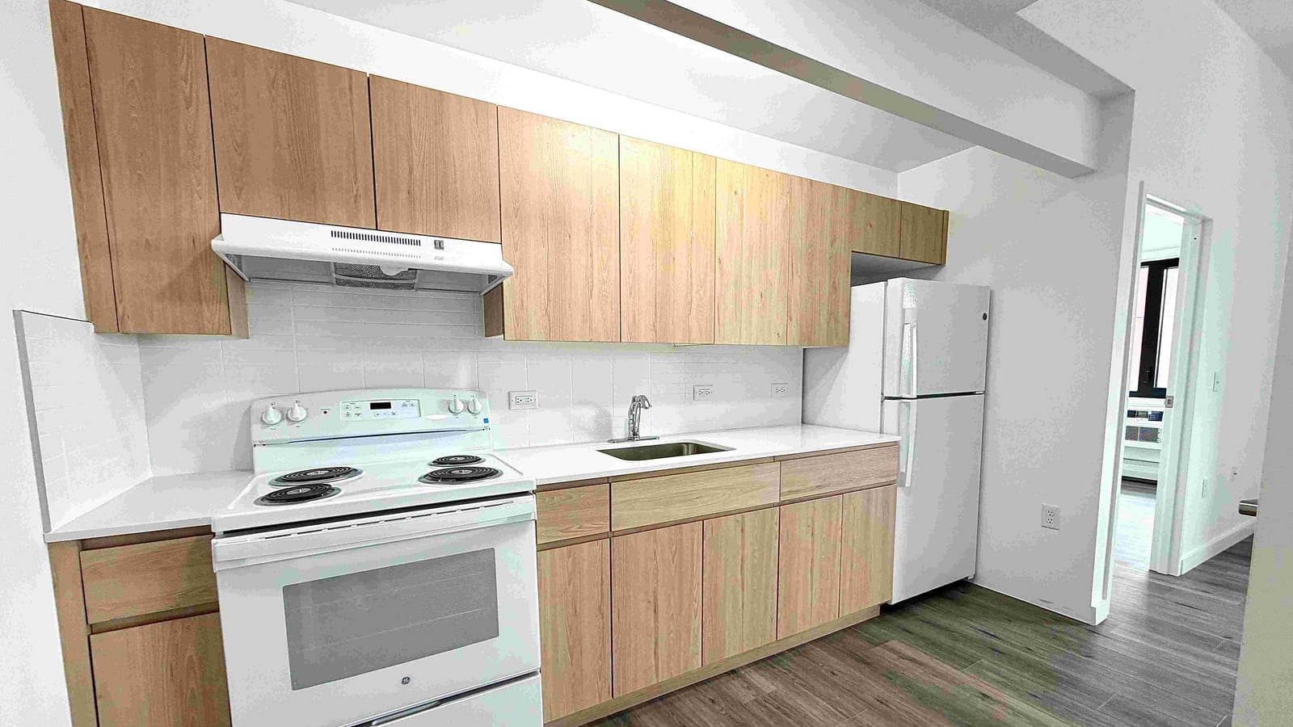
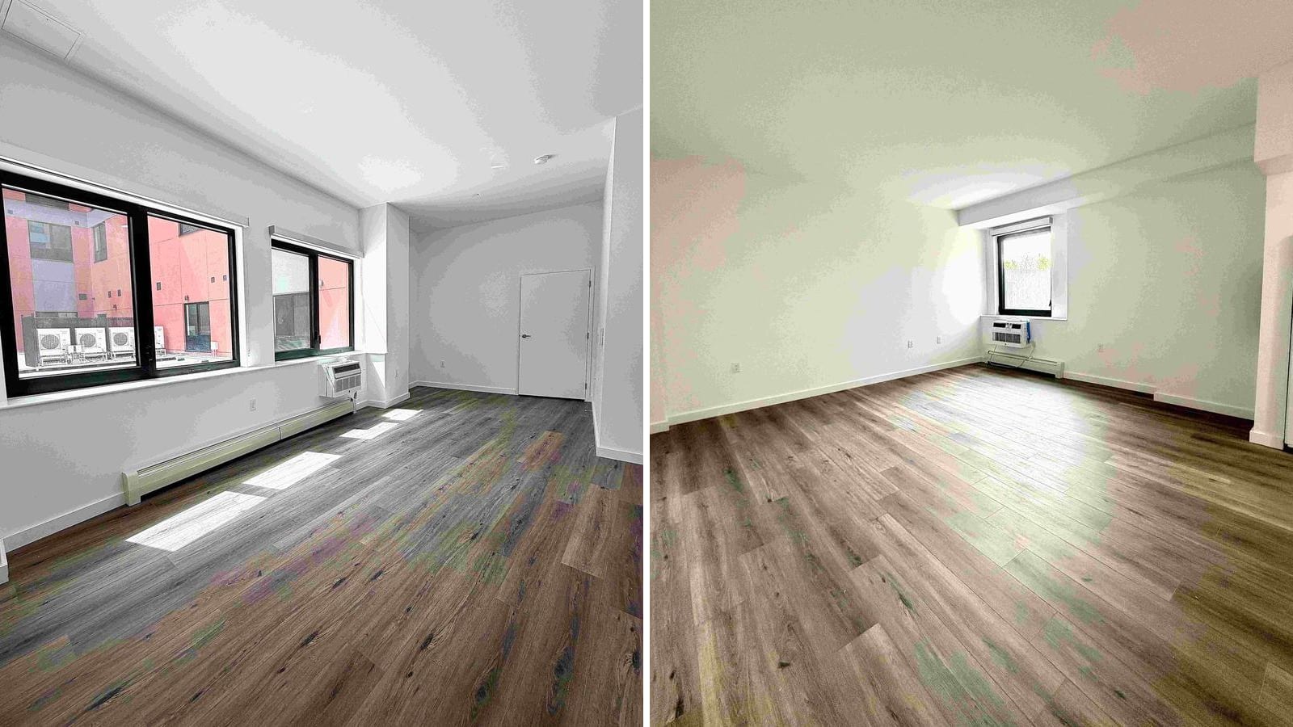
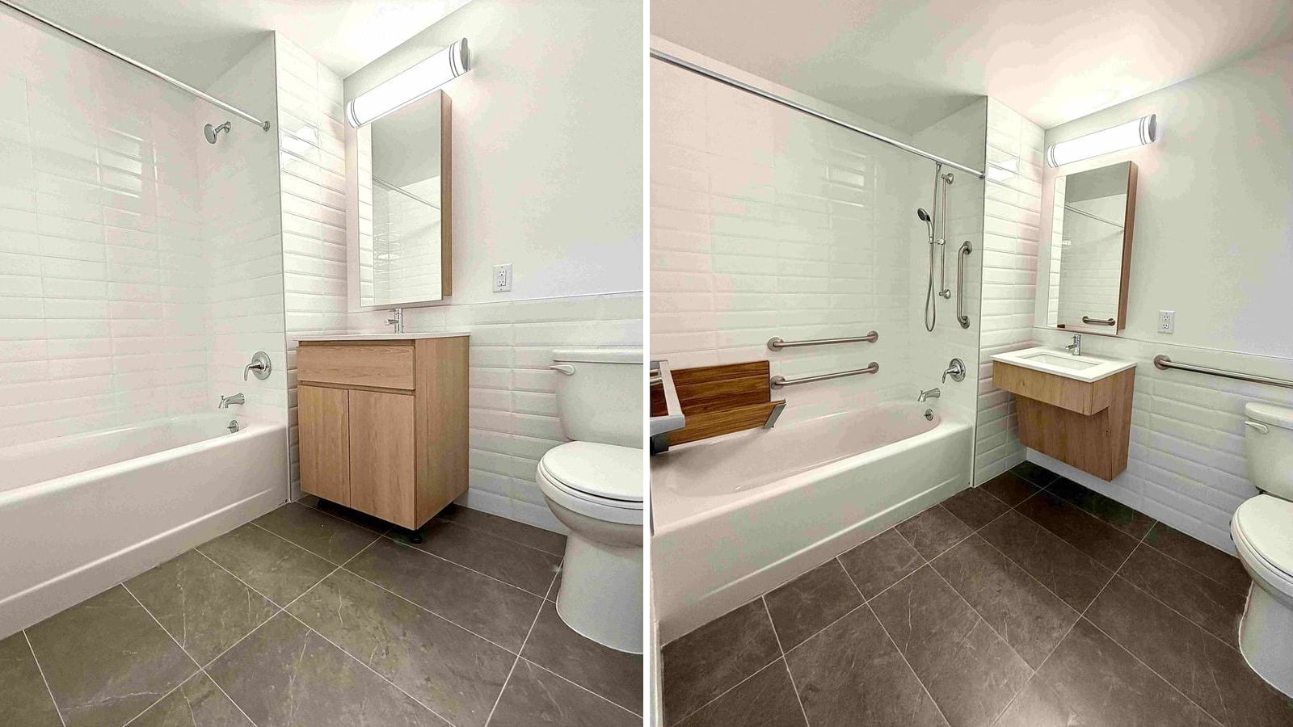
Watch outthe listing's amenity list says "High-end kitchen appliances". Its two kitchen photographs show a white electric range with coil burners, a white top-freezer refrigerator and no dishwasher. The bedroom and living room photographs show an air conditioner set in the wall under the window.
What Happens After the Lottery and Where Openings Are Posted
Applications for the 126 apartments were due September 4, 2026, and HPD's guide says applicants may hear back "within two to twelve months after the deadline".
- 1Log numbers"Within a few weeks after the lottery application deadline, Housing Connect randomly assigns log numbers".
- 2Review"The developer reviews them in log number order (starting with those who meet preference categories) and contacts applicants."
- 3Documents"If your log number comes up, the developer will contact you to submit documents."
- 4Timingtwo to twelve months after September 4, 2026 runs from November 2026 to September 2027, by VoucherMatch's count.
What it means: the same guide says "you may not be contacted, even if you could have qualified."
Source: step one from the Housing Connect FAQ; steps two and three from HPD's guide of June 2020.
- Identity. a driver's license, non-driver state ID or IDNYC card
- Income and assets. pay stubs, tax returns, proof of address and asset documentation
- Rent history or credit. proof of 12 months of full rent payments, or consent to a credit review
- Voucher. your shopping letter or voucher, showing the rent it covers
What it means: the document request lists the exact papers.
Source: the Housing Connect FAQ, which says the marketing agent will ask for "proof of the subsidy and the amount of rent it covers".
- Housing Connectcity lotteries are posted at housingconnect.nyc.gov. This building was lottery 7634.
- Re-rentalsthe FAQ says apartments vacated after first leasing "may be made available for applicants outside of Housing Connect". HPD's re-rentals page points to HDC's re-rental search, which listed 24 advertisements on October 8, 2026, none for Blondell Commons.
- Micki Garcia Realtythe listing sent paper applications to "Blondell Commons c/o Micki Garcia Realty, 1355 Park Avenue", and HPD's re-rentals page names the company among the managers to contact about vacancies. Its website gives 212-694-3893.
- Knownthe rents, income ranges, preferences and deadline in the listing.
- Not issueda certificate of occupancy for 1340 Blondell Avenue.
- Not publisheda move-in date, how many of the 126 apartments have been offered, and whether the building will keep a waiting list.
- Also not publishedwho pays for heat and hot water, the parking fee, the pet restrictions, the length of the rent restrictions, and which agency refers households to the 55 apartments outside the lottery.
If You Need an Apartment Now
Applications were due September 4, 2026 and no move-in date is published, so a household that needs to move this year has to look at other buildings.
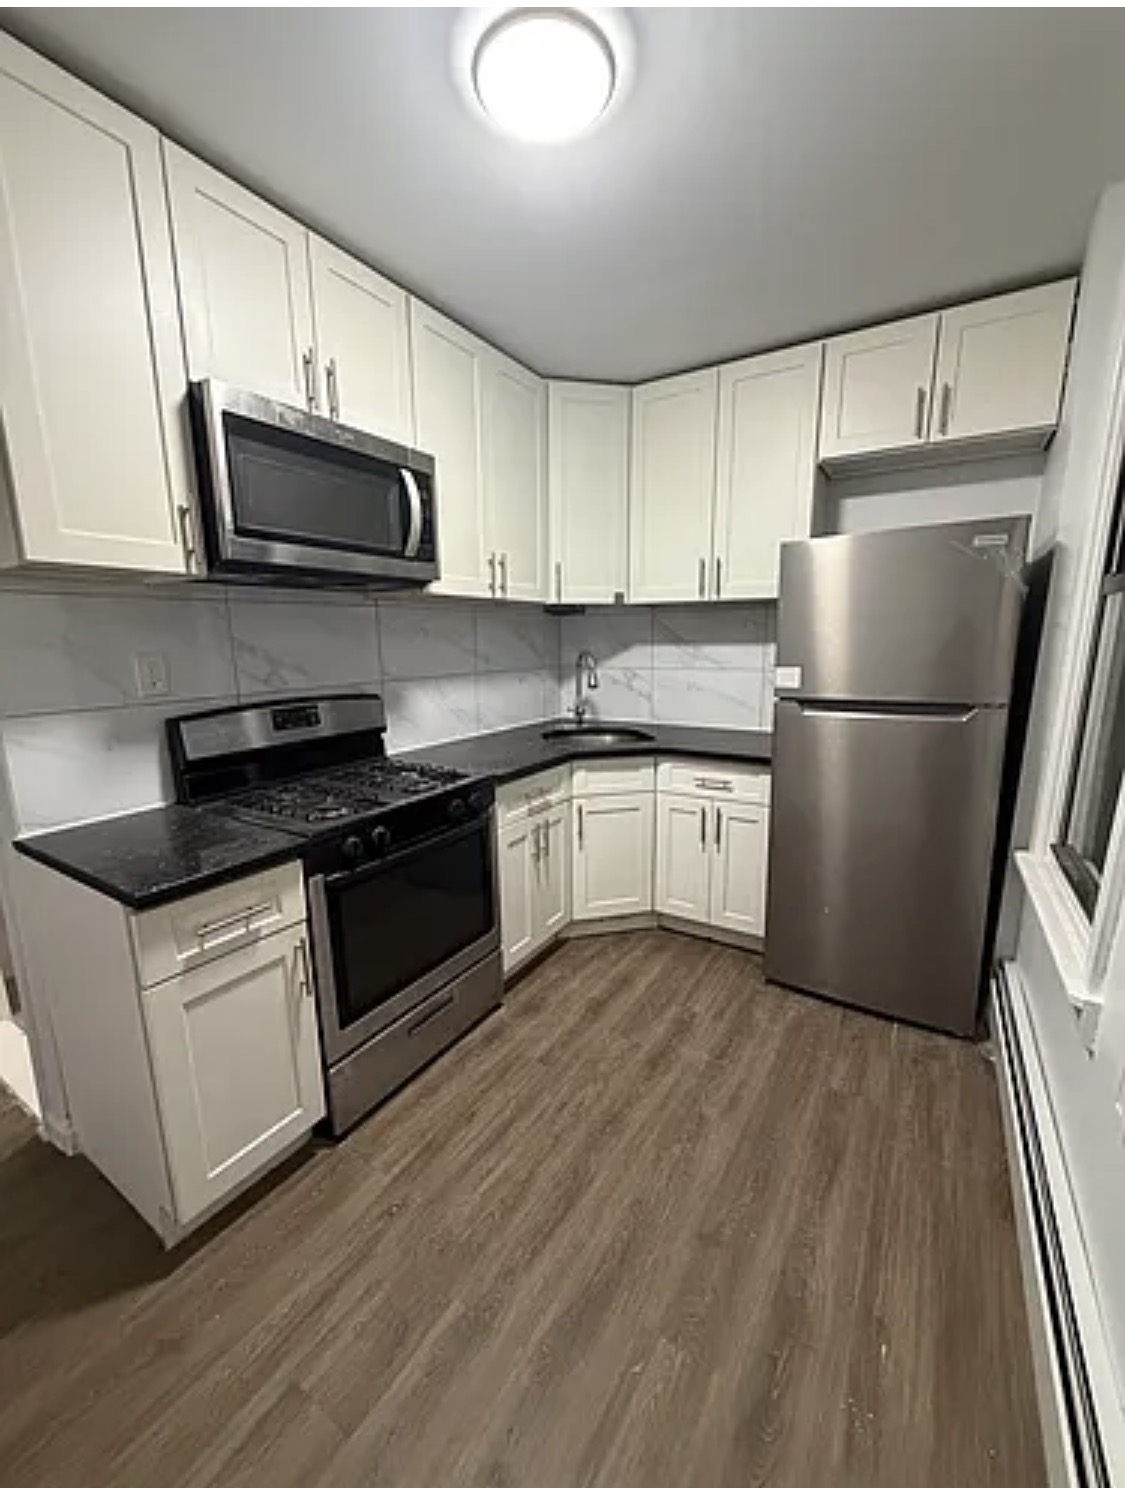 2 bedrooms, $2,997 a monthParkchester, BronxAccepts Section 8 (HCV) · EHV
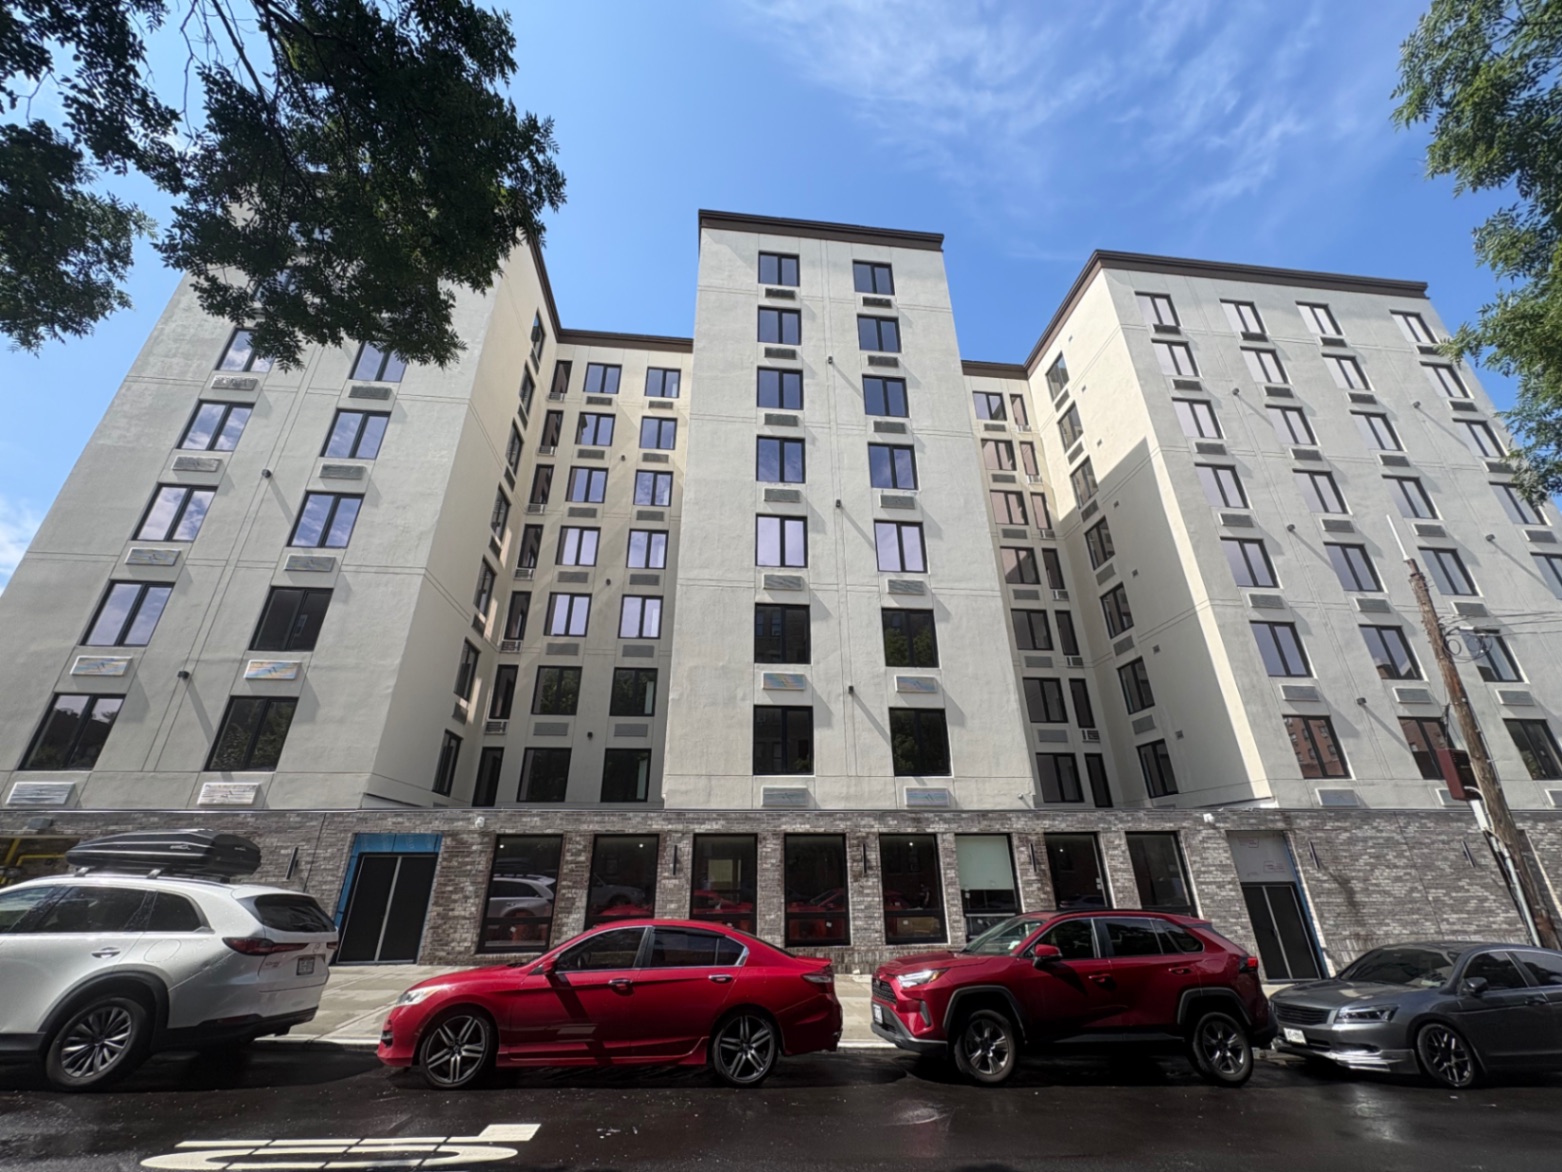 3 bedrooms, $3,700 a monthBronxAccepts CityFHEPS · NYCHA · HASA
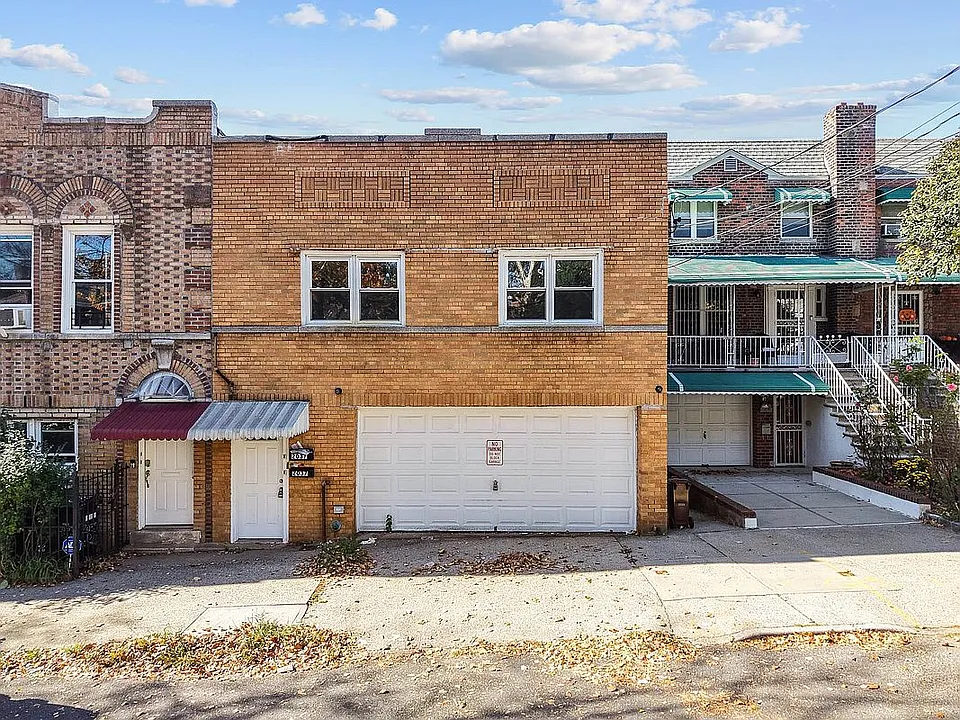 3 bedrooms, $3,600 a monthParkchester, BronxAccepts FHEPS
Listed by landlords who say which vouchers they accept. These are separate from the lottery. See all Bronx listings
- Voucher in hand: browse Section 8 apartments in the Bronx and CityFHEPS apartments in the Bronx, or narrow to CityFHEPS apartments in Parkchester.
- No voucher yet: read how to get a housing voucher in NYC.
- No voucher and a low income: see low-income apartments, where the application goes to the building.
Frequently Asked Questions
What is the rent at Blondell Commons in Westchester Square?
One-bedrooms are $732, $1,369 or $2,005 a month. Two-bedrooms are $863, $1,627 or $2,390, and three-bedrooms $981, $1,863 or $2,745.
How much do you have to earn for 1340 Blondell Avenue?
The listing's ranges run from $29,418 a year for a $732 one-bedroom to $147,280 for seven people in a $2,745 three-bedroom.
Can I use CityFHEPS or Section 8 at Blondell Commons?
All nine advertised rents are under the 2026 CityFHEPS maximum for their size. The Housing Connect FAQ says "Minimum income requirements do not apply if you have a voucher or a rental subsidy."
Was 1340 Blondell Avenue on NYC Housing Connect?
Yes. It was lottery 7634, named "BLONDELL COMMONS", for 126 apartments, with applications due September 4, 2026.
Is 1338 Blondell Avenue the same building as 1340 Blondell Avenue?
Yes. HPD's data and HDC's memorandum use 1338 Blondell Avenue, and City Planning's project record uses 1346.
Is Blondell Commons finished?
New York YIMBY reported "Construction is finished" on July 18, 2026. Department of Buildings data held no certificate of occupancy for the lot as of October 8, 2026.
Are the rents at 1340 Blondell Avenue below market?
Yes. Every rent is at least $740 below HUD's fiscal year 2027 fair market rent for ZIP code 10461.
Sources for this article (23)
- Housing Connect listing for lottery 7634 (housingconnect.nyc.gov)
- certificate of occupancy data (data.cityofnewyork.us)
- Affordable Housing Production by Building (data.cityofnewyork.us)
- report C 170438 ZMX (nyc.gov)
- project record P2012X0046 (zap.planning.nyc.gov)
- environmental assessment 17DCP194X (nyc.gov)
- memorandum of May 24, 2023 (nychdc.com)
- project page (aufgang.com)
- remediation site data (data.ny.gov)
- July (newyorkyimby.com)
- August 2026 (newyorkyimby.com)
- 2019 (bxtimes.com)
- 2026 (bxtimes.com)
- New York Real Estate Journal (nyrej.com)
- station data (data.ny.gov)
- Housing Connect FAQ (housingconnect.nyc.gov)
- Applying for Affordable Housing (nyc.gov)
- re-rentals page (nyc.gov)
- re-rental search (nychdc.com)
- DSS-8r (nyc.gov)
- Small Area Fair Market Rents (huduser.gov)
- housingconnect.nyc.gov (housingconnect.nyc.gov)
- website (mickigarciarealty.com)
Stay Updated on Housing
Get the latest on fair market rents, voucher programs, and finding housing.
No spam, ever. Unsubscribe anytime.
VoucherMatch Editorial Team
Every rule, date and dollar amount in this article is checked against the agency document it comes from, and the sources are listed above. How VoucherMatch articles are researched and corrected
More new affordable buildings
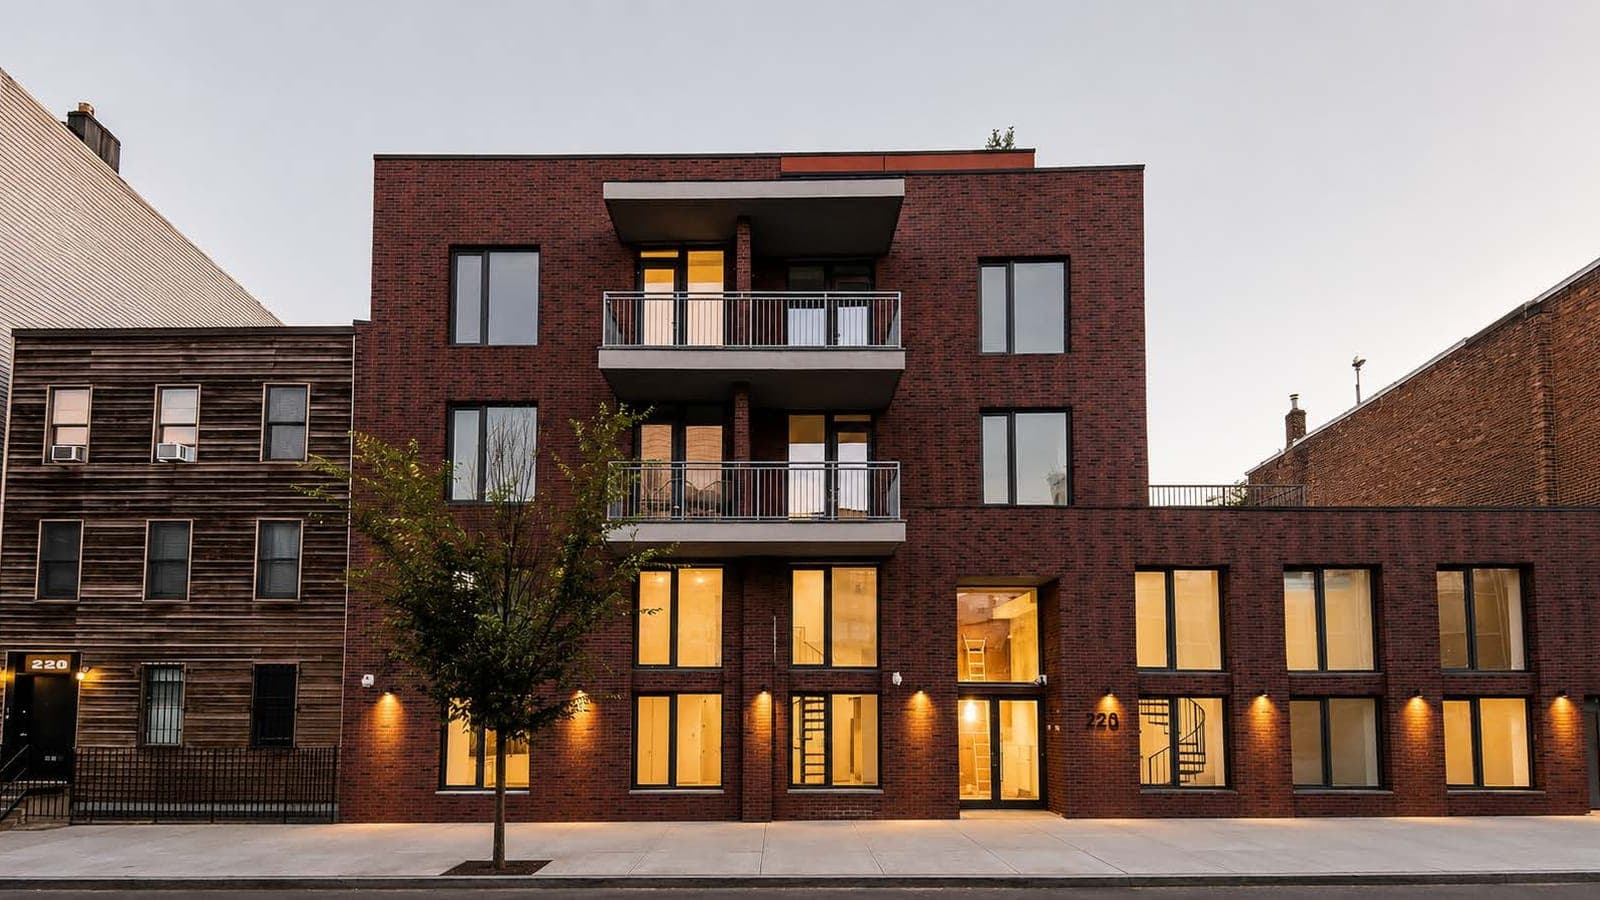
Williamsburg, Brooklyn
228 North 7th Street Apartments
- From $3,423 a month
- Applications due November 6, 2026
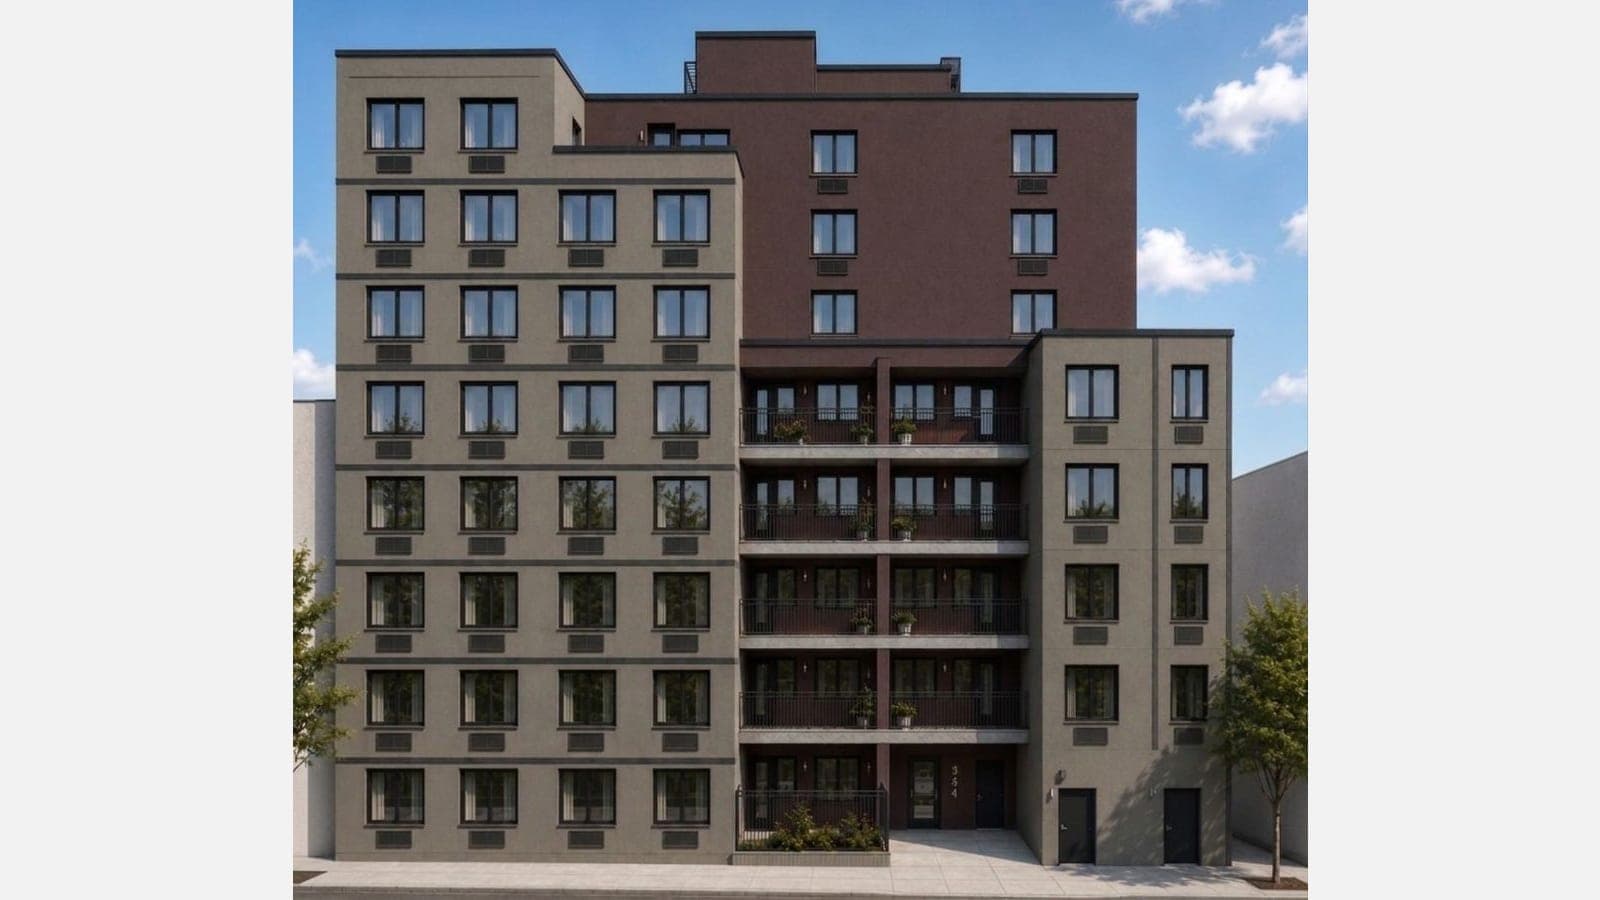
Fordham, Bronx
354 East 194th Street Apartments
- From $1,025 a month
- Applications due October 23, 2026
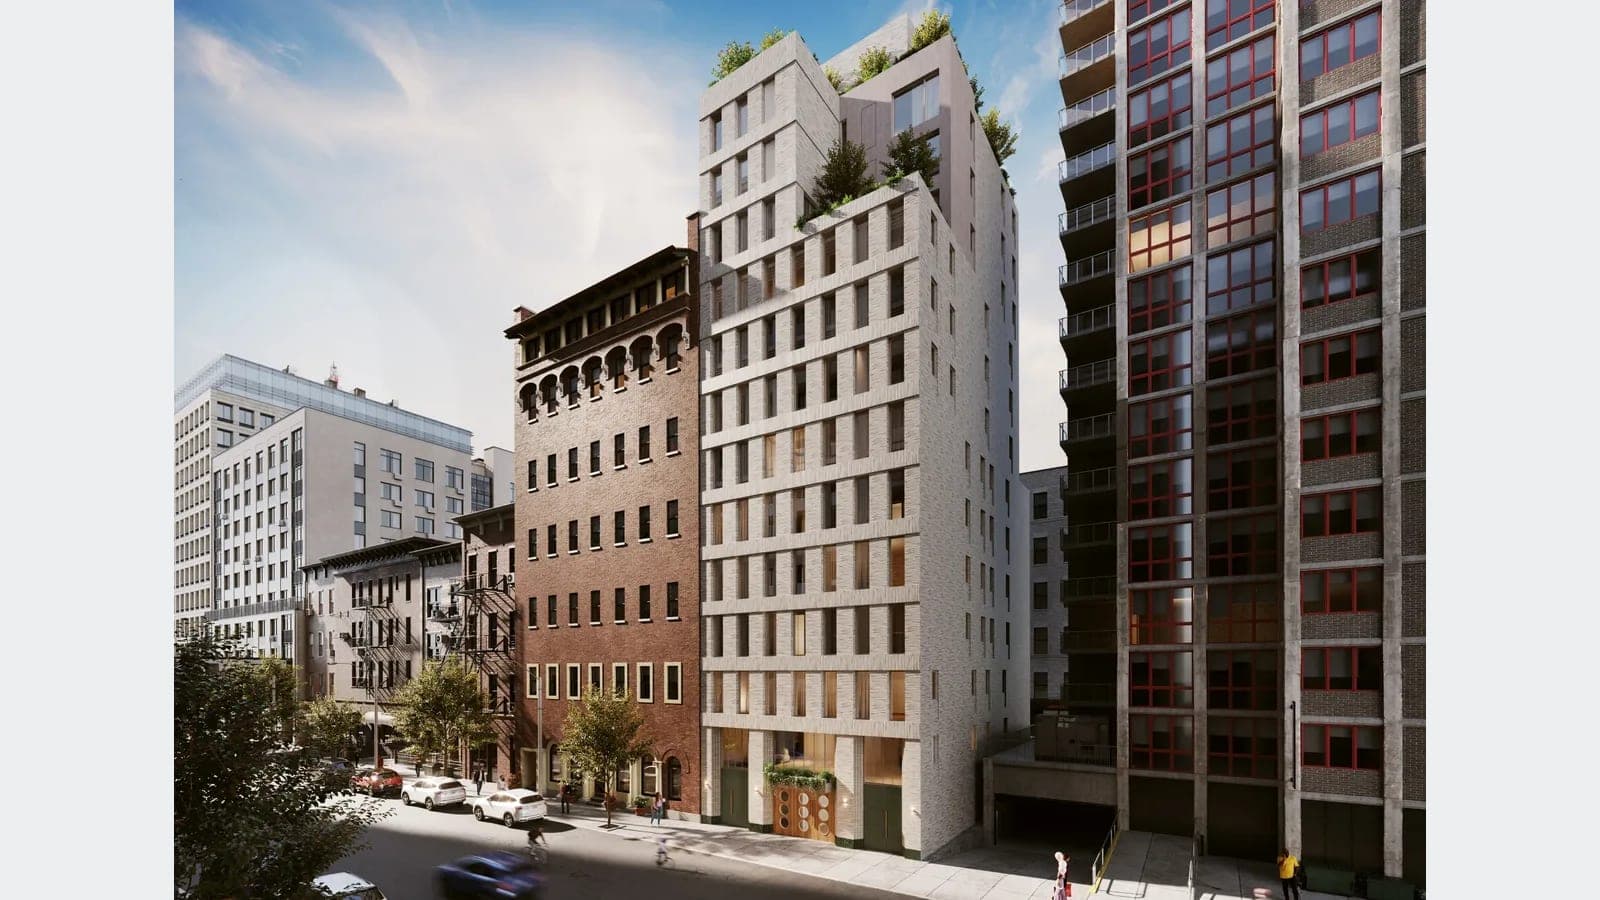
Gramercy, Manhattan
345 East 17th Street Apartments
- From $1,542 a month
- Applications due November 9, 2026
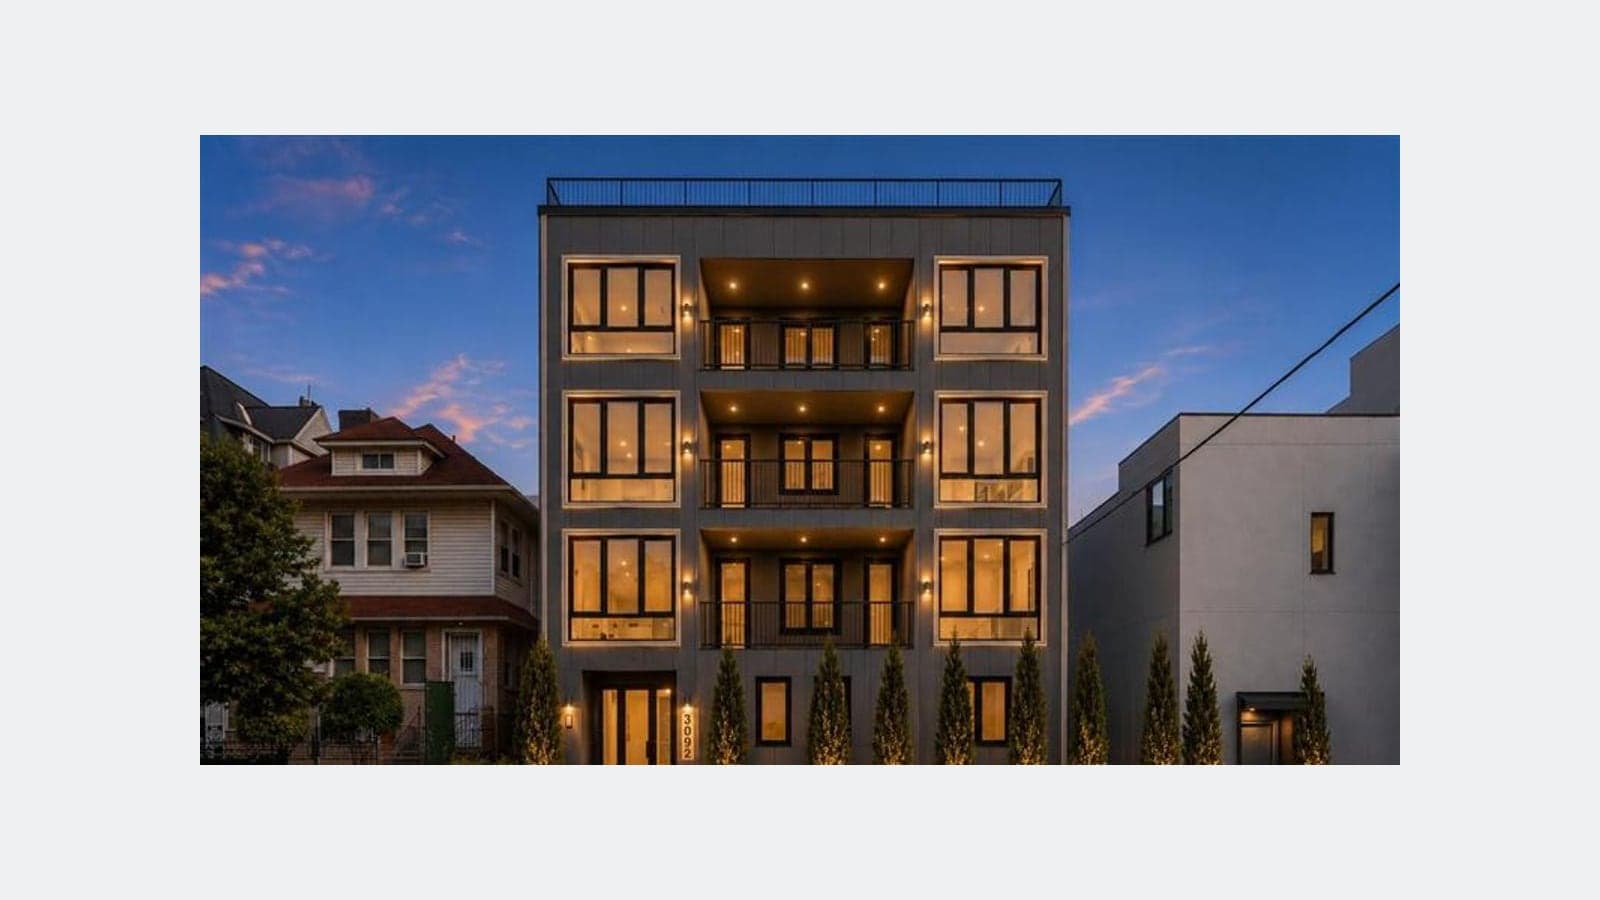
East Flatbush, Brooklyn
Farragut Residences
- From $1,793 a month
- Applications due October 30, 2026
Find Your Next Home
Explore voucher housing options and local rental guidance.